

933 LAURENS LANEWARWICK, PA18974
Mortgage Calculator
Monthly Payment (Est.)
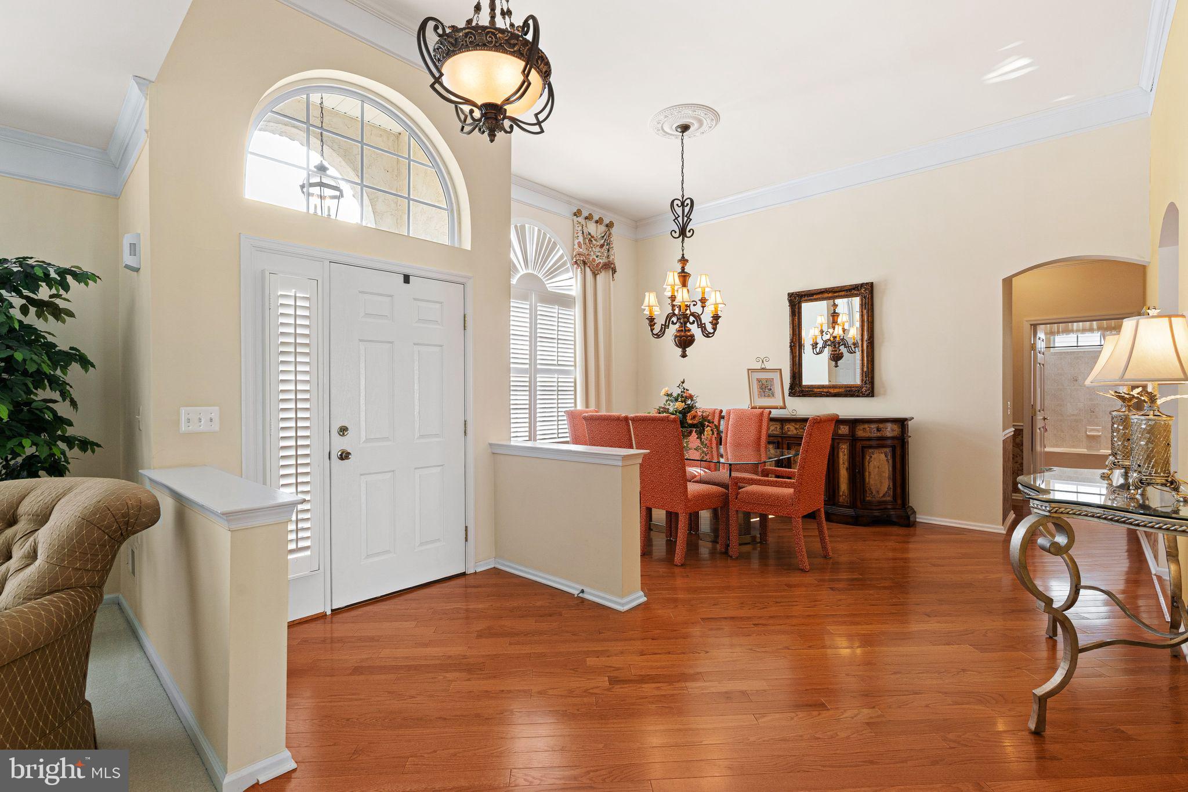
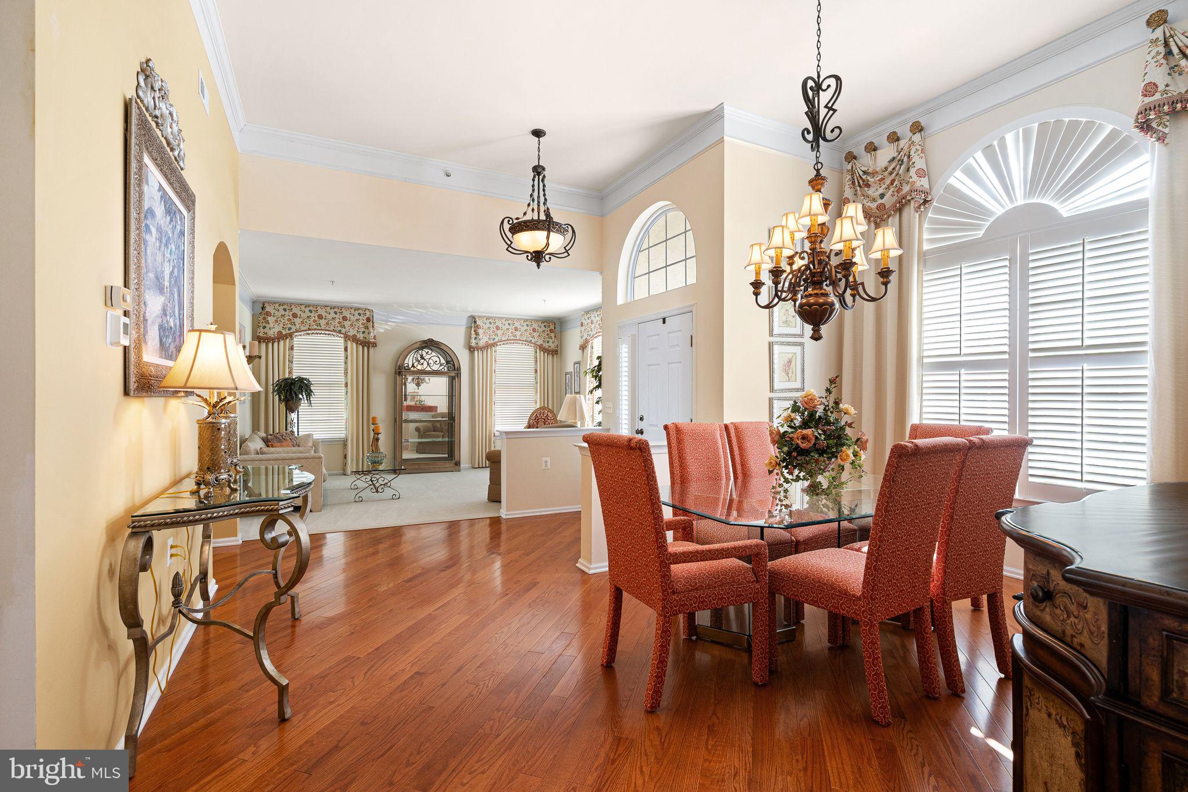
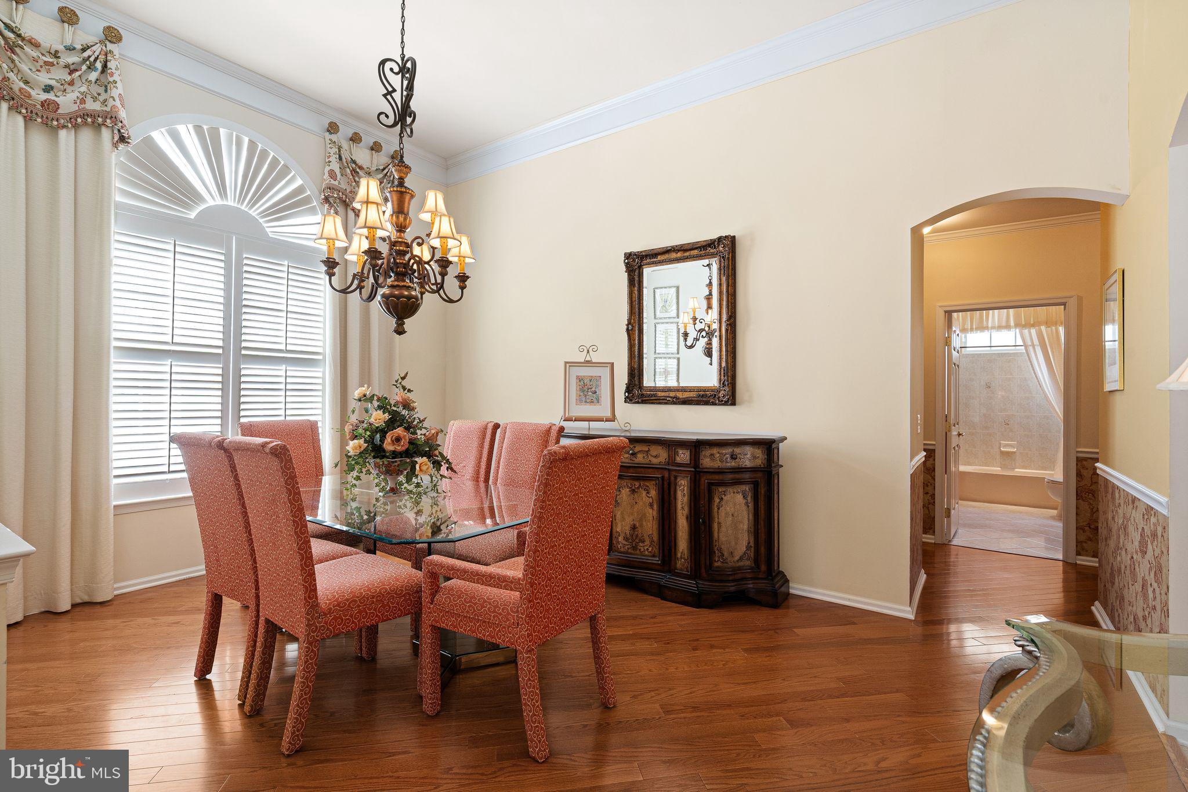
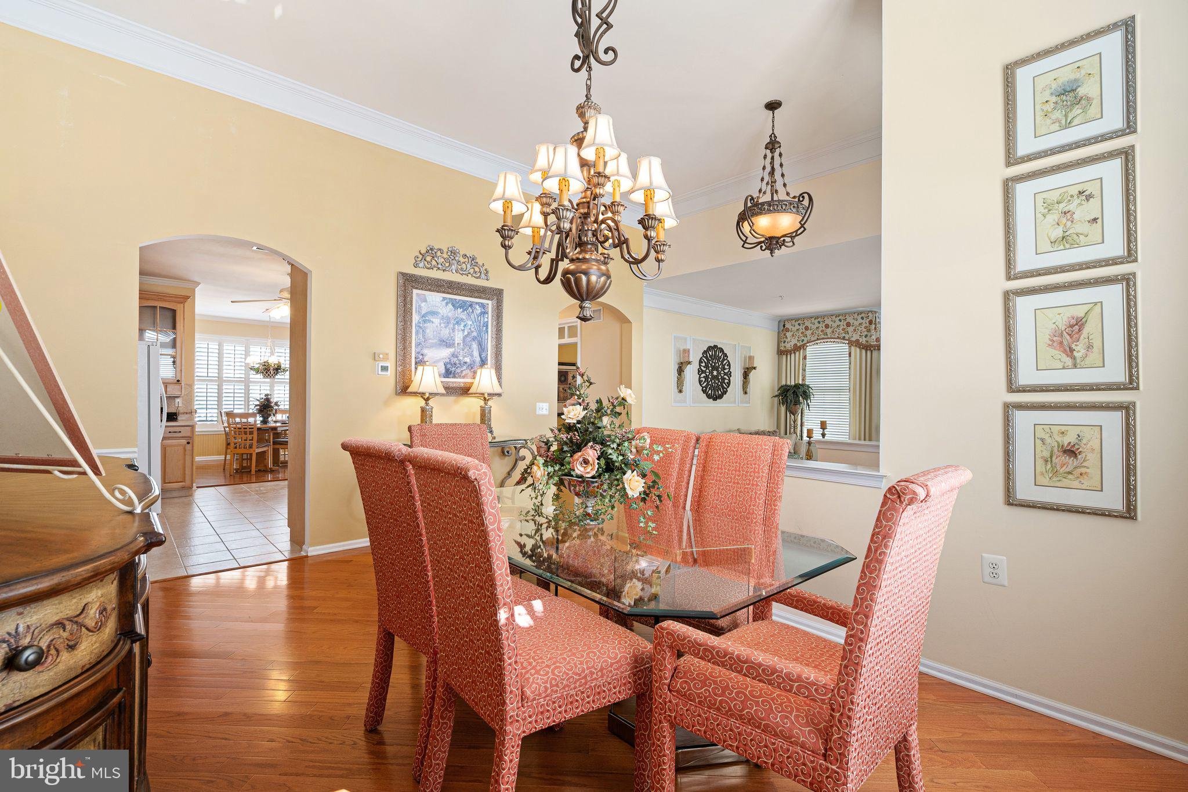
Enter an interest rate to see your estimated monthly payment.Welcome to 933 Laurens Lane, a turnkey detached single family home in Warwick’s highly regarded Heritage Creek 55+ community. Offering 2,149 square feet of refined, low-maintenance living, 933 Laurens Ln features two bedrooms, two full baths, a versatile den/office, and an attached two-car garage. Step inside to an inviting, light-filled interior where soaring vaulted ceilings, rich hardwood floors, and generously scaled living spaces create an immediate sense of elegance. The expansive living and dining rooms offer an ideal backdrop for entertaining, while the eat-in kitchen is thoughtfully designed for everyday convenience, along with a spacious pantry providing abundant storage. Just off the kitchen, the large family room centers around a warm gas fireplace, perfect for fall/winter evenings. The home’s thoughtful layout continues to the private bedroom wing, where carpeted bedrooms provide a soft, restful retreat. A well-appointed hall bath serves guests and the secondary bedroom, while the primary suite features its own en-suite bath for added privacy. The flexible den provides an ideal setting for a home office, library, sitting room, hobby space, or additional living area. The inviting layout offers generous space for both relaxed daily living and effortless entertaining, while the oversized deck extends the home outdoors for dining, hosting, or quiet moments of relaxation. Above the garage, a substantial attic storage area provides exceptional room for seasonal belongings and more. At Heritage Creek, the lifestyle is as distinguished as the home itself. Residents enjoy country-club-inspired amenities, including indoor and outdoor pools, tennis courts, an impressive clubhouse, fitness and recreation facilities, and a full calendar of social events. From leisurely afternoons poolside to gatherings with neighbors and active days on the courts, the community offers a refined, resort-inspired setting designed for comfort, connection, and ease. With an HOA fee in the $300s per month, homeowners enjoy an exceptional active-adult lifestyle and desirable amenities at an attractive monthly cost. Move right in and experience the comfort, convenience, and elevated living that make Heritage Creek one of Warwick’s most sought-after 55+ communities. Schedule your private tour today and make 933 Laurens Lane your next home!
| 4 hours ago | Listing first seen on site | |
| 4 hours ago | Listing updated with changes from the MLS® |

The real estate listing information is provided by Bright MLS is for the consumer's personal, non-commercial use and may not be used for any purpose other than to identify prospective properties consumer may be interested in purchasing. Any information relating to real estate for sale or lease referenced on this web site comes from the Internet Data Exchange (IDX) program of the Bright MLS. This web site references real estate listing(s) held by a brokerage firm other than the broker and/or agent who owns this web site. The accuracy of all information is deemed reliable but not guaranteed and should be personally verified through personal inspection by and/or with the appropriate professionals. Properties in listings may have been sold or may no longer be available. The data contained herein is copyrighted by Bright MLS and is protected by all applicable copyright laws. Any unauthorized collection or dissemination of this information is in violation of copyright laws and is strictly prohibited. Copyright © 2020 Bright MLS. All rights reserved.