

470 GROUSE COURT ENEW HOPE, PA18938
Mortgage Calculator
Monthly Payment (Est.)
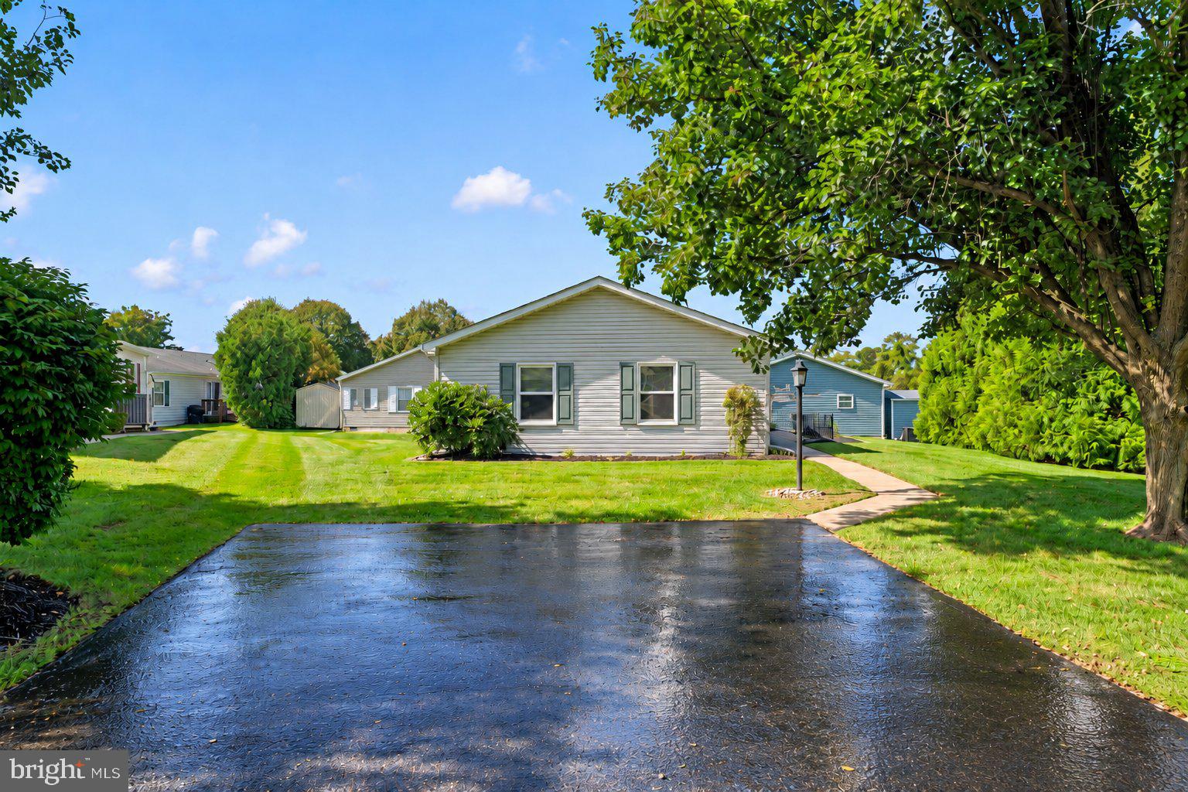
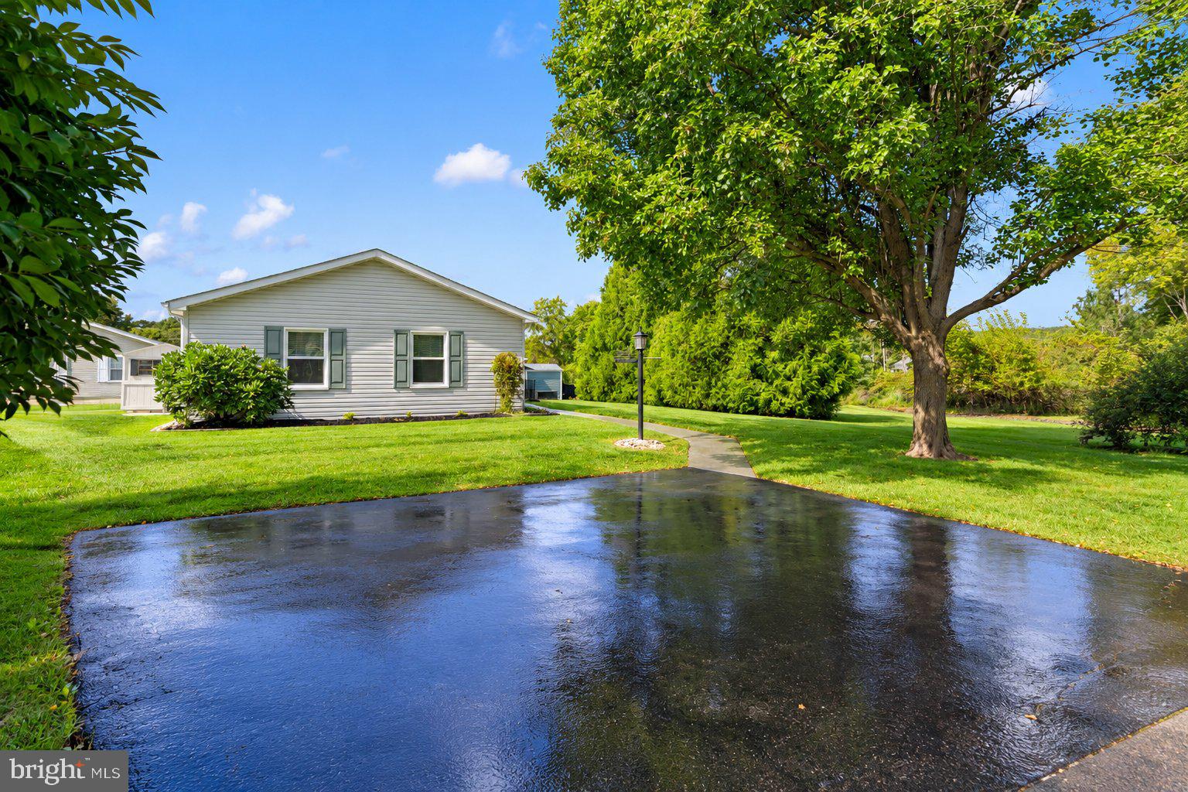
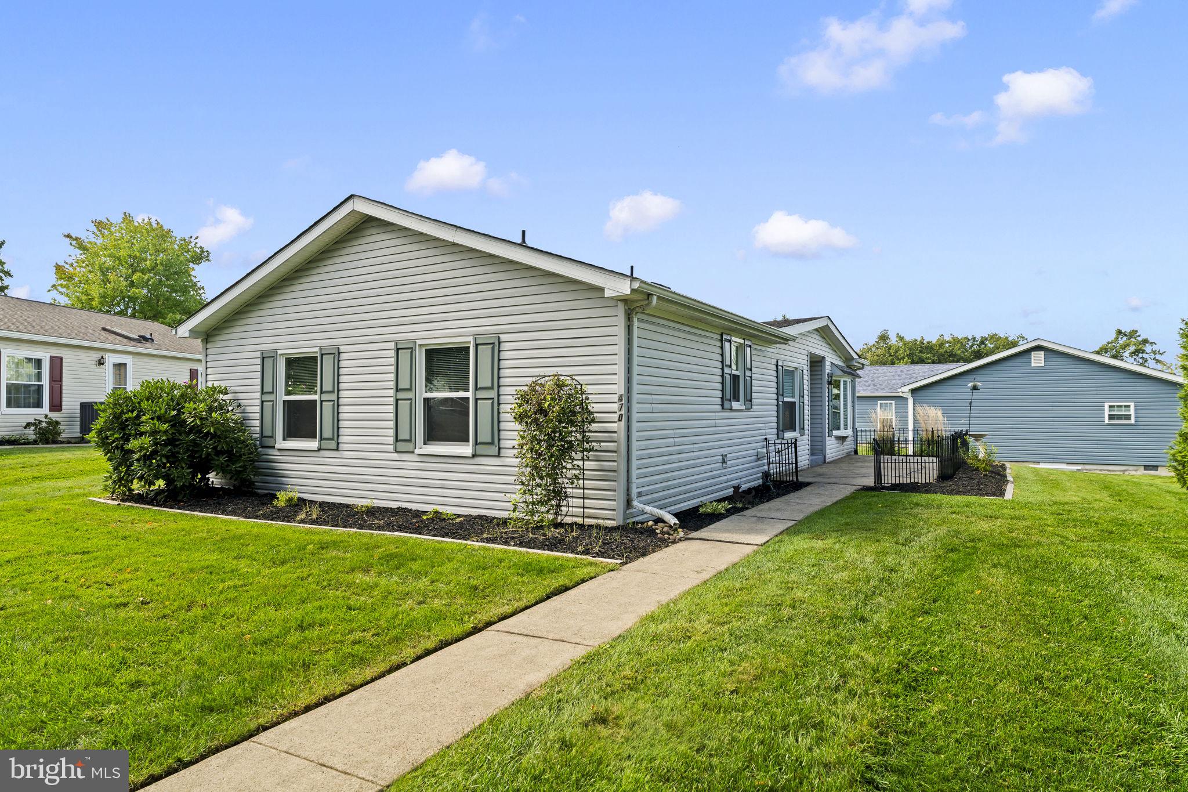
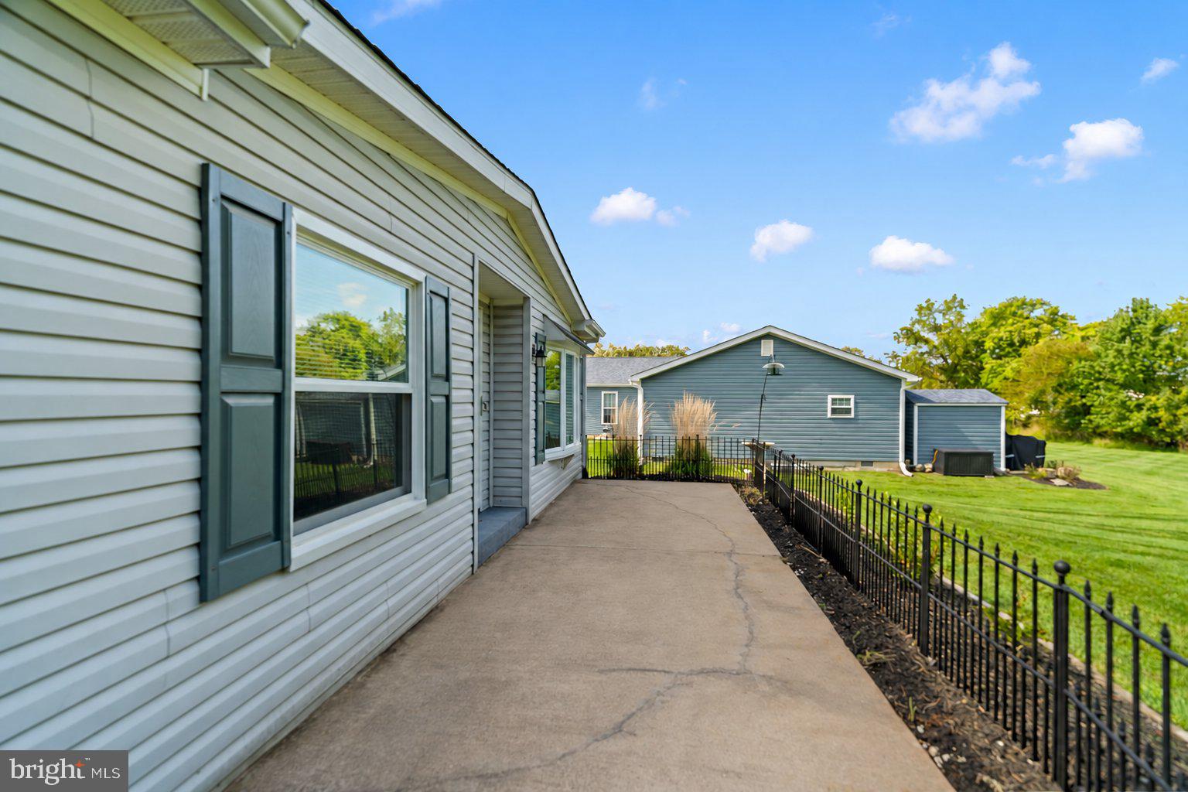
Enter an interest rate to see your estimated monthly payment.Nestled at the end of a quiet cul-de-sac in one of Buckingham Springs’ most desirable locations, this beautifully maintained and thoughtfully updated home enjoys a peaceful setting backing to open space with picturesque views of grassy meadows and mature woods. Start your mornings with coffee on the covered porch while taking in the privacy, tranquility, and natural surroundings. For buyers who value a feeling of openness and serenity, this location is truly special. Step inside to a bright and inviting Great Room featuring Pergo flooring, a cathedral ceiling, and skylights that fill the space with natural light. The open layout flows seamlessly into both the dining area and the recently updated kitchen, creating an easy, comfortable space for everyday living and entertaining. The kitchen features an abundance of shaker-style cabinetry with soft-close doors and drawers, convenient pull-out storage within the breakfast bar, quartz countertops, a deep undermount stainless-steel sink, and stainless-steel appliances, including a Bosch dishwasher. Adjacent to the kitchen is a sunny breakfast room/dining area overlooking the surrounding landscape. Down the hall, a separate laundry room offers excellent functionality with an energy-efficient GE Profile washer and heat-pump dryer combination installed in June 2025, along with shelving, a dedicated folding station, and cabinetry above and below for additional storage. The second bedroom, currently used as a home office, features newer Berber carpeting and a generous closet, allowing the space to function equally well as a guest room, den, or office. Across the hall, the updated full bath includes a new Jacuzzi walk-in shower installed in September 2025 and ceramic tile flooring. At the end of the hall, the spacious primary suite offers brand-new Pergo flooring, a walk-in closet, and a private en-suite bath with ceramic tile flooring and a tub/shower combination. Additional features include attractive six-panel doors, crown molding throughout much of the home, and a convenient exterior storage shed. The home has been carefully maintained and includes numerous improvements, including Simonton double-hung ENERGY STAR® Low-E glass replacement windows throughout, along with updated kitchen and bath features. Offering the best of both worlds, this lovely home combines peaceful views and low-maintenance, one-floor living with the amenities of the welcoming Buckingham Springs 55+ community. Residents enjoy a clubhouse with social activities and events, along with a heated in-ground pool - all within the scenic Bucks County countryside between Newtown and New Hope. Embrace a lifestyle that balances relaxation, recreation, and convenience. Peddler’s Village, historic New Hope, shopping, dining, entertainment, and many of the area’s most popular destinations are all just a short drive away. A beautiful setting, meaningful updates, and easy one-floor living come together to make this an exceptional opportunity in Buckingham Springs.
| 2 days ago | Listing updated with changes from the MLS® | |
| 2 days ago | Listing first seen on site |

The real estate listing information is provided by Bright MLS is for the consumer's personal, non-commercial use and may not be used for any purpose other than to identify prospective properties consumer may be interested in purchasing. Any information relating to real estate for sale or lease referenced on this web site comes from the Internet Data Exchange (IDX) program of the Bright MLS. This web site references real estate listing(s) held by a brokerage firm other than the broker and/or agent who owns this web site. The accuracy of all information is deemed reliable but not guaranteed and should be personally verified through personal inspection by and/or with the appropriate professionals. Properties in listings may have been sold or may no longer be available. The data contained herein is copyrighted by Bright MLS and is protected by all applicable copyright laws. Any unauthorized collection or dissemination of this information is in violation of copyright laws and is strictly prohibited. Copyright © 2020 Bright MLS. All rights reserved.
Did you know? You can invite friends and family to your search. They can join your search, rate and discuss listings with you.