

2518 PEACHTREE DRIVEPERKASIE, PA18944
Mortgage Calculator
Monthly Payment (Est.)
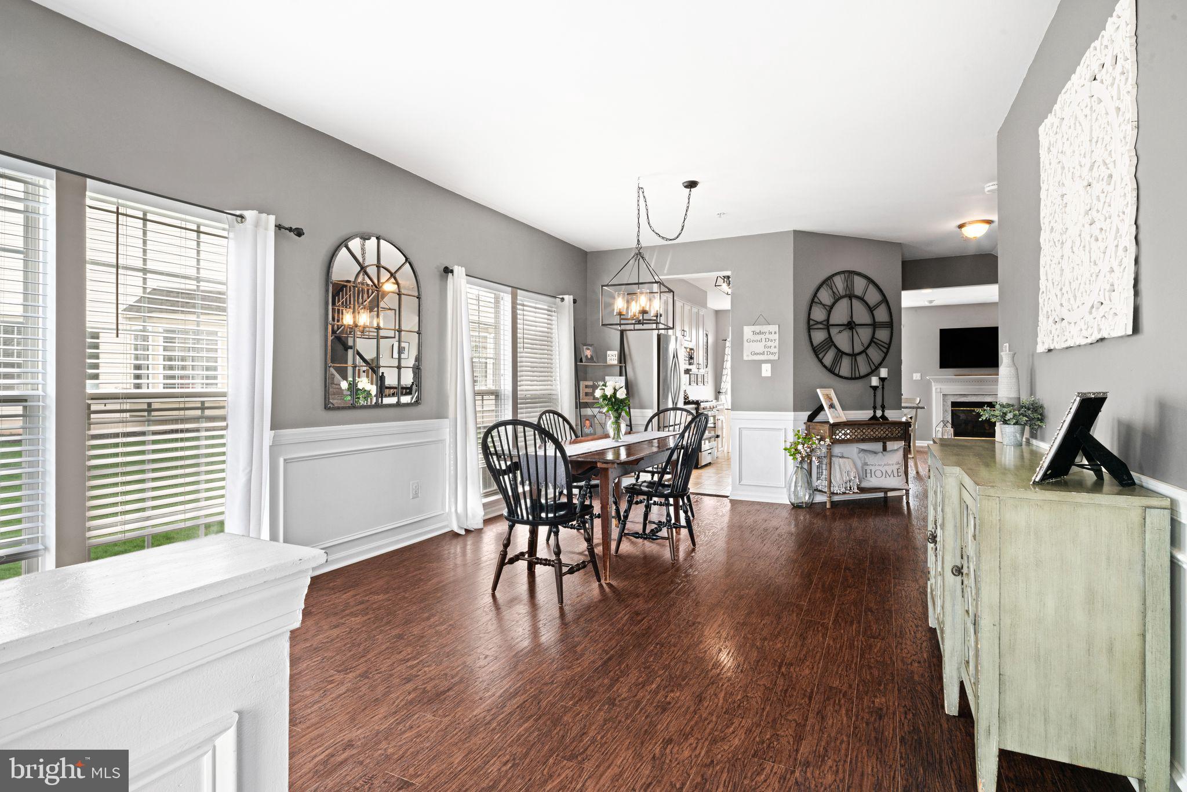
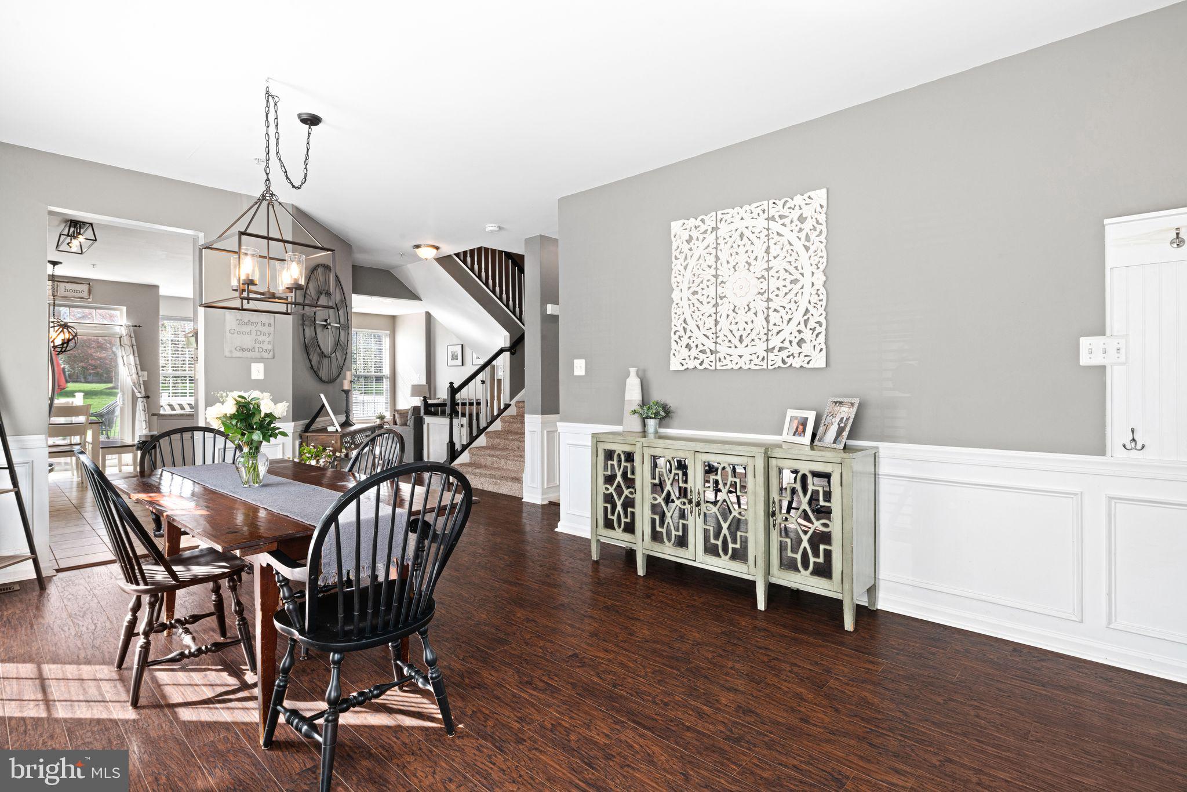
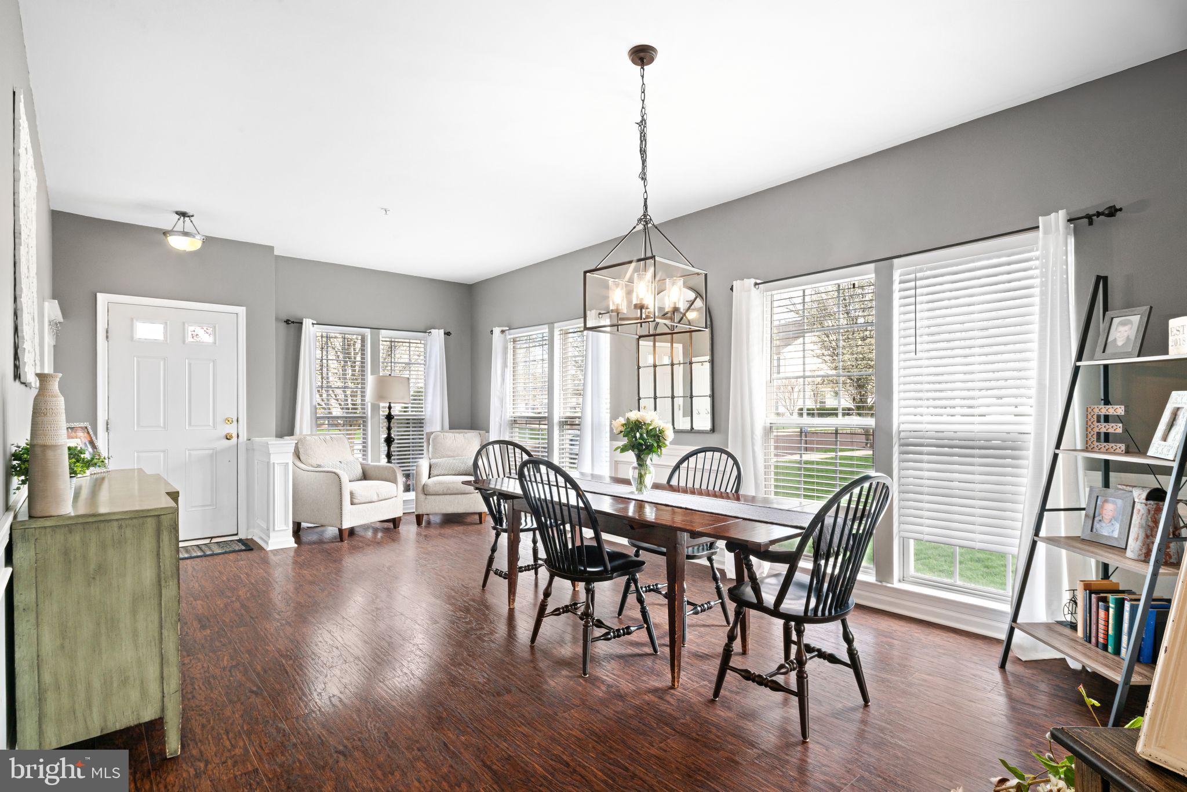
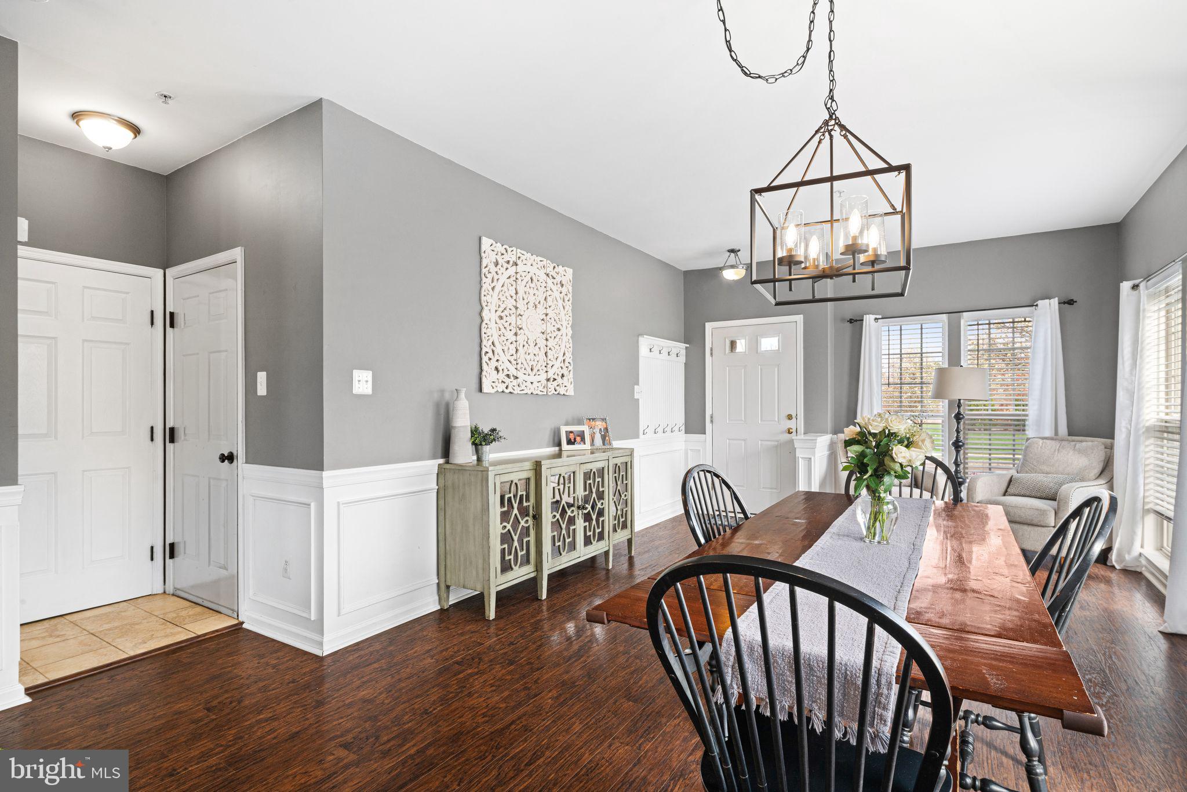
Enter an interest rate to see your estimated monthly payment.Welcome to a stunning, meticulously maintained end-unit town home where modern style meets effortless everyday comfort. Tucked into a desirable Perkasie neighborhood with peaceful green views, this 3-bedroom, 2.5-bath residence is designed to make you feel right at home the moment you step through the door. Rich hardwood flooring guides you through an open-concept layout filled with natural light, seamlessly connecting your living spaces to the outdoors. Featuring crisp white cabinetry, gleaming granite countertops, and premium stainless-steel appliances, this updated culinary space provides ample workspace for hosting dinner parties or prepping weeknight meals. Spacious family room with large windows and beautiful gas fireplace. Unwind at the end of the day in your spacious primary suite, complete with a beautifully appointed private ensuite bath. Two additional bedrooms and a full bath offer versatile space for family, overnight guests, or a dedicated home office, complemented by the ultimate convenience of second-floor laundry. Expand your living options with a fully finished basement—ideal for a lively media room, a home gym, a creative studio, or a comfortable recreation space. Step through the kitchen sliders onto an expansive private deck, where you can sip your morning coffee while overlooking lush, serene green space. Enjoy the convenience and purity of an included whole-home water softener and advanced reverse osmosis filtration system. Appreciate the perfect blend of neighborhood tranquility and walkable convenience. Situated just moments from Perkasie’s local parks, recreational trails, and vibrant downtown, you are never far from charming local boutiques, acclaimed dining, and community events. You don’t want to miss this one!
| 3 hours ago | Listing first seen on site | |
| 3 hours ago | Listing updated with changes from the MLS® |

The real estate listing information is provided by Bright MLS is for the consumer's personal, non-commercial use and may not be used for any purpose other than to identify prospective properties consumer may be interested in purchasing. Any information relating to real estate for sale or lease referenced on this web site comes from the Internet Data Exchange (IDX) program of the Bright MLS. This web site references real estate listing(s) held by a brokerage firm other than the broker and/or agent who owns this web site. The accuracy of all information is deemed reliable but not guaranteed and should be personally verified through personal inspection by and/or with the appropriate professionals. Properties in listings may have been sold or may no longer be available. The data contained herein is copyrighted by Bright MLS and is protected by all applicable copyright laws. Any unauthorized collection or dissemination of this information is in violation of copyright laws and is strictly prohibited. Copyright © 2020 Bright MLS. All rights reserved.