Save
Ask
Tour
Hide
Share
$325,000
3 Days On Site

193 HACKBERRY COURT
WARRINGTON, PA18976

For Sale|Condominium|Active
2
Beds
2
Total Baths
2
Full Baths
1,050
SqFt
$310
/SqFt
1986
Built
Subdivision:
HAMPTON GREENS
County:
BUCKS
Listing courtesy of Compass Pennsylvania, LLC
Call Now: 443.632.3000
Is this the listing for you? We can help make it yours.
443.632.3000
193 HACKBERRY COURT193 HACKBERRY COURT193 HACKBERRY COURT193 HACKBERRY COURT
Save
Ask
Tour
Hide
Share

Mortgage Calculator

Monthly Payment (Est.)

Enter an interest rate to see your estimated monthly payment.
Calculator powered by Showcase IDX, a Constellation1 Company. Copyright ©2026 Information is deemed reliable but not guaranteed.

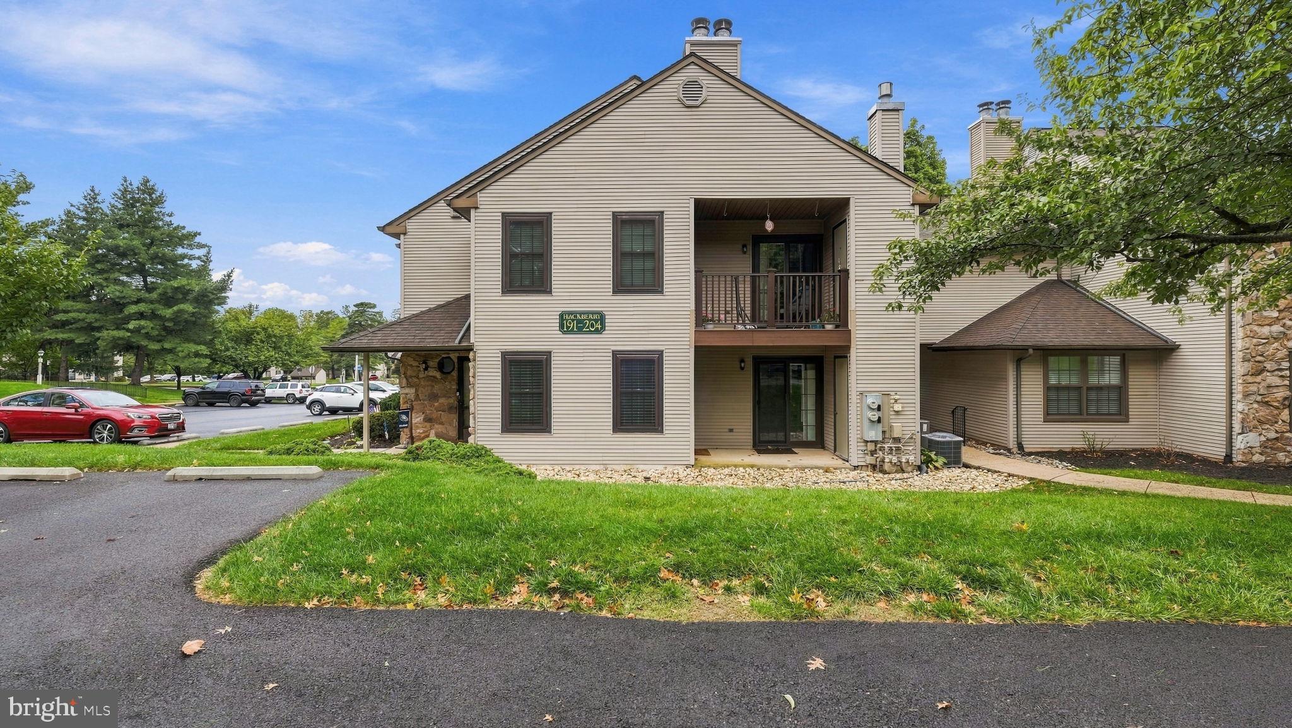
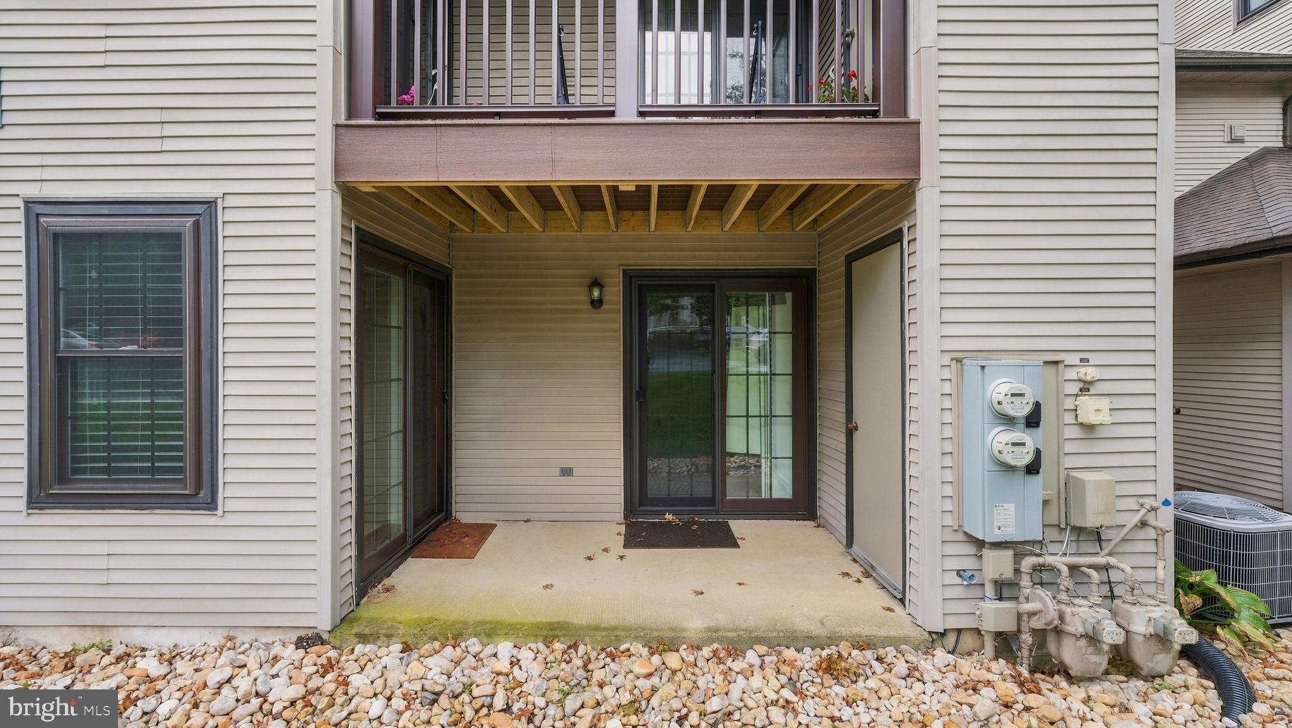
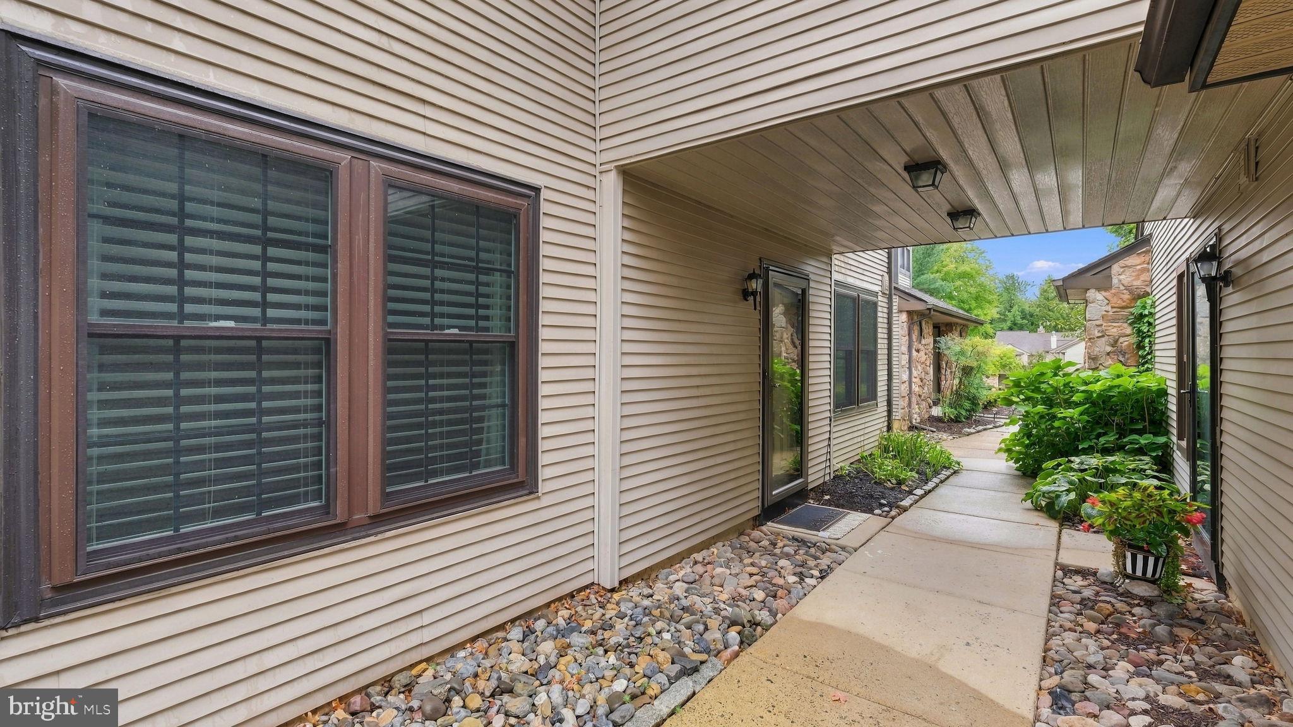
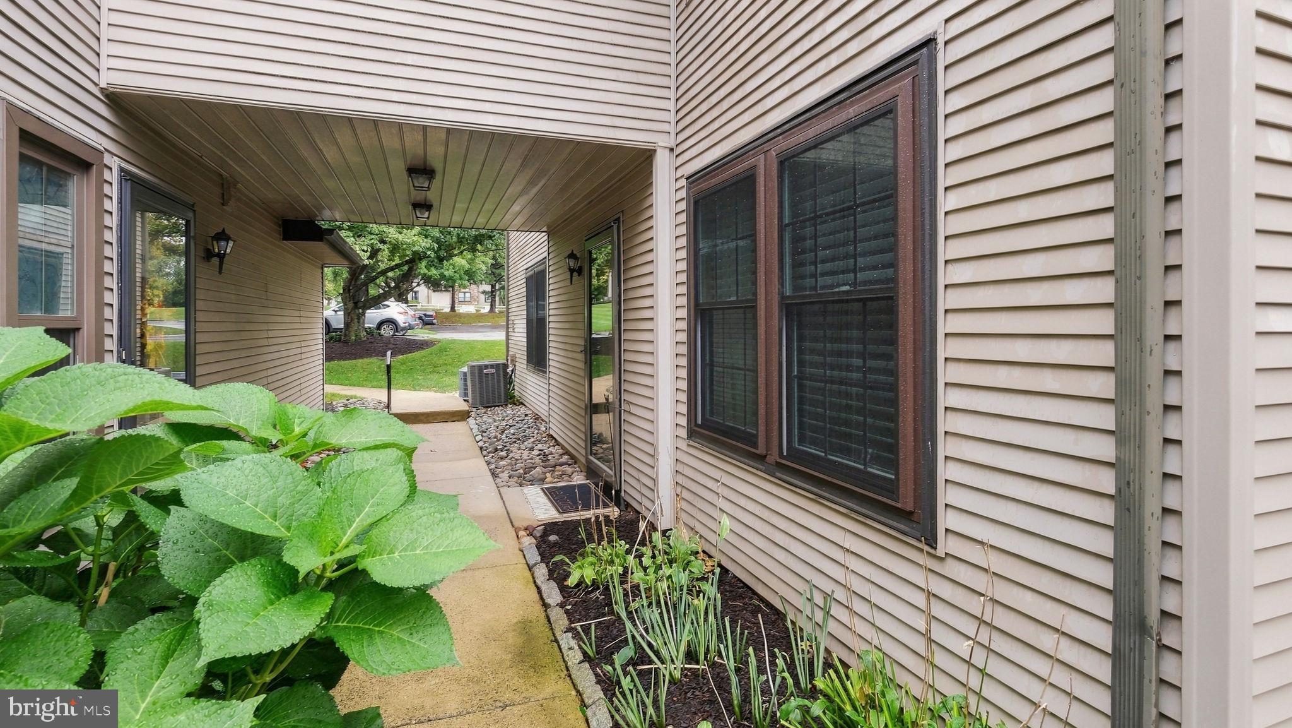
Discover your dream home in the charming Hampton Greens community! This inviting 2-bedroom, 2-bathroom home boasts an open floor plan, perfect for modern living. Enjoy cozy evenings by the gas fireplace in the family room, or entertain guests in the spacious dining area. The well-appointed kitchen features self-cleaning appliances, including a dishwasher and disposal, making meal prep a breeze. Step outside to your private patio, ideal for morning coffee or evening relaxation, all while overlooking lush garden views. The community offers fantastic amenities, including a refreshing swimming pool and tennis courts, ensuring endless opportunities for recreation and relaxation. Conveniently located in a suburban setting, this home provides easy access to local shops, Valley Square Shopping Center, parks, and a short drive to Doylestown Boro. Located in award-winning Central Bucks school. Don't miss the chance to make this charming home your own - schedule your showing today!

Save
Ask
Tour
Hide
Share
Listing Snapshot
Price 
$325,000
Days On Site 
3 Days
Bedrooms 
2
Inside Area (SqFt) 
1,050 sqft
Total Baths 
2
Full Baths 
2
Partial Baths 
N/A
Lot Size 
N/A
Year Built 
1986
MLS® Number 
PABU2132318
Status 
Active
Property Tax 
$4,425
HOA/Condo/Coop Fees 
$360 monthly
Sq Ft Source 
Assessor
Friends & Family
Recent Activity
3 days agoListing updated with changes from the MLS®
3 days agoListing first seen on site
General Features
Cross Street 
COSTNER
Foundation 
Stone
Levels 
One
Parking 
PavedParking Lot
Pets 
Number LimitYes
Property Sub Type 
Condominium
Security 
Smoke Detector(s)
Sewer 
Public Sewer
Special Circumstances 
Standard
SqFt Above 
1050
SqFt Total 
1050
Style 
Colonial
Utilities 
Cable Available
Water Source 
Public
Zoning 
PRD
Interior Features
Appliances 
OvenGas Water HeaterWasherDishwasherDisposalDryer
Cooling 
Central AirCeiling Fan(s)Electric
Electric 
100 Amp ServiceCircuit Breakers
Fireplace 
Yes
Fireplace Features 
Gas
Fireplaces 
1
Flooring 
CarpetVinyl
Furnished 
Unfurnished
Heating 
Natural GasForced Air
Interior 
Recessed LightingWalk-In Closet(s)Ceiling Fan(s)Open Floorplan
Laundry Features 
Washer HookupMain Level
Main Level Bedrooms 
2
Window Features 
Window CoveringsWindow Treatments
Bathroom 2 
Level - Main
Bedroom 2 
Level - MainFeatures - Ceiling Fan(s)
Den 
Level - Main
Dining Room 
Level - Main
Family Room 
Level - Main
Kitchen 
Level - Main
Primary Bathroom 
Level - Main
Primary Bedroom 
Level - MainFeatures - Ceiling Fan(s), Walk-In Closet(s)
Save
Ask
Tour
Hide
Share
Exterior Features
Construction Details 
Vinyl Siding
Patio And Porch 
Patio
Pool Features 
Community
Roof 
Shingle
View 
Garden
Waterview 
Garden
Windows/Doors 
Window CoveringsWindow Treatments
Community Features
Association Amenities 
Tennis Court(s)
Additional Association Fee 
$360.0
Additional Association Fee Frequency 
Monthly
Community Features 
PoolSidewalks
MLS Area 
Warrington Twp (10150)
School District 
CENTRAL BUCKS
Schools
School District
CENTRAL BUCKS
Elementary School
BARCLAY
Middle School
TAMANEND
High School
CENTRAL BUCKS HIGH SCHOOL SOUTH
Listing courtesy of Compass Pennsylvania, LLC


The real estate listing information is provided by Bright MLS is for the consumer's personal, non-commercial use and may not be used for any purpose other than to identify prospective properties consumer may be interested in purchasing. Any information relating to real estate for sale or lease referenced on this web site comes from the Internet Data Exchange (IDX) program of the Bright MLS. This web site references real estate listing(s) held by a brokerage firm other than the broker and/or agent who owns this web site. The accuracy of all information is deemed reliable but not guaranteed and should be personally verified through personal inspection by and/or with the appropriate professionals. Properties in listings may have been sold or may no longer be available. The data contained herein is copyrighted by Bright MLS and is protected by all applicable copyright laws. Any unauthorized collection or dissemination of this information is in violation of copyright laws and is strictly prohibited. Copyright © 2020 Bright MLS. All rights reserved.

Neighborhood & Commute
Source: Walkscore
Save
Ask
Tour
Hide
Share