Save
Ask
Tour
Hide
Share
$880,000
1 Day On Site

249 NORSAM DRIVE
LANGHORNE, PA19047

Single Family Residence|Coming Soon
4
Beds
3
Total Baths
2
Full Baths
1
Partial Bath
2,660
SqFt
$331
/SqFt
1990
Built
Subdivision:
LAUREL OAKS
County:
BUCKS
Listing courtesy of Keller Williams Real Estate - Newtown
Call Now: 443.632.3000
Is this the listing for you? We can help make it yours.
443.632.3000
Upcoming Open Houses
Sat, Oct 3, 12:00 PM - 2:00 PM
Sun, Oct 4, 12:00 PM - 2:00 PM
249 NORSAM DRIVE249 NORSAM DRIVE249 NORSAM DRIVE249 NORSAM DRIVE
Save
Ask
Tour
Hide
Share

Mortgage Calculator

Monthly Payment (Est.)

Enter an interest rate to see your estimated monthly payment.
Calculator powered by Showcase IDX, a Constellation1 Company. Copyright ©2026 Information is deemed reliable but not guaranteed.

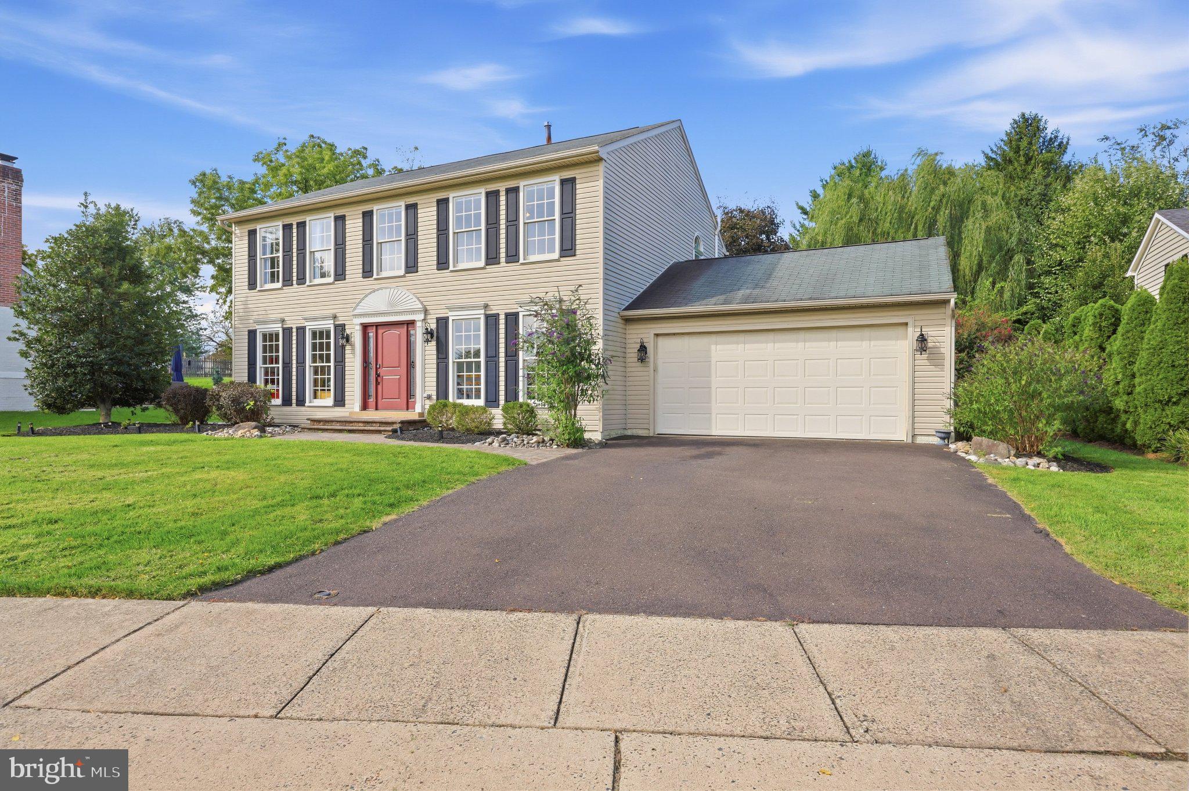
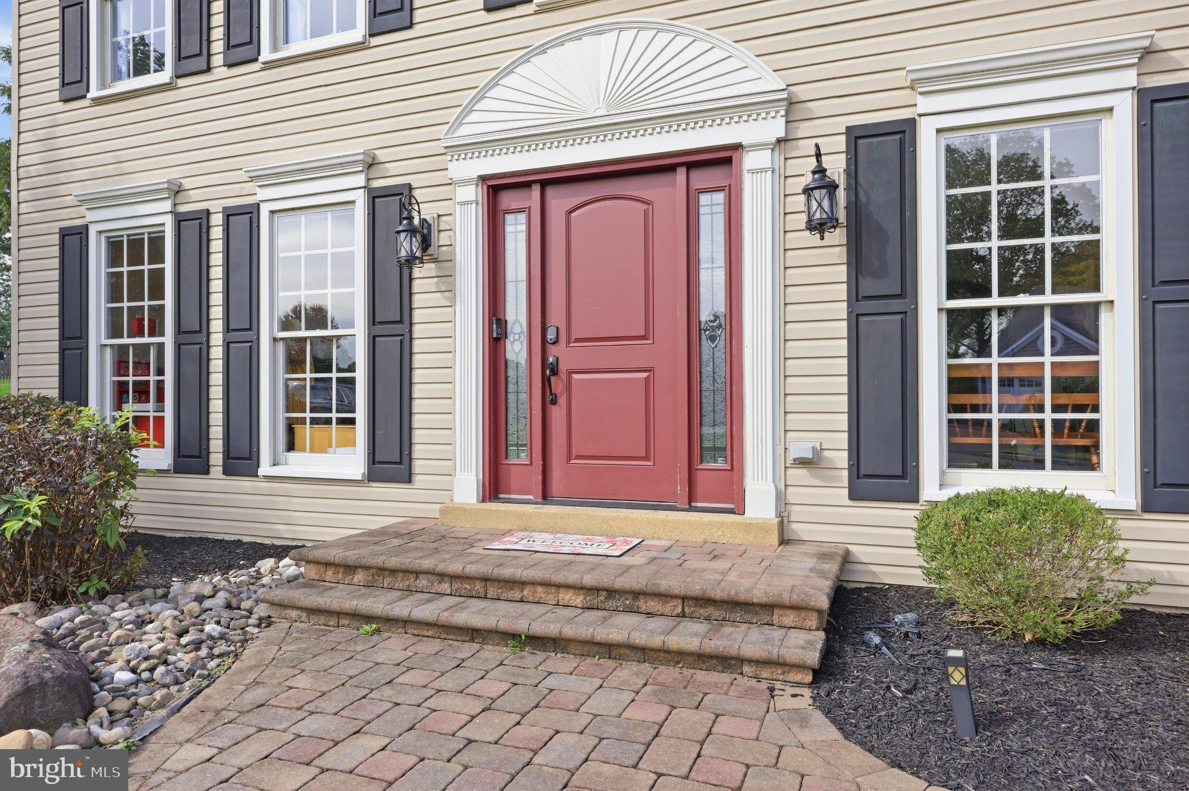
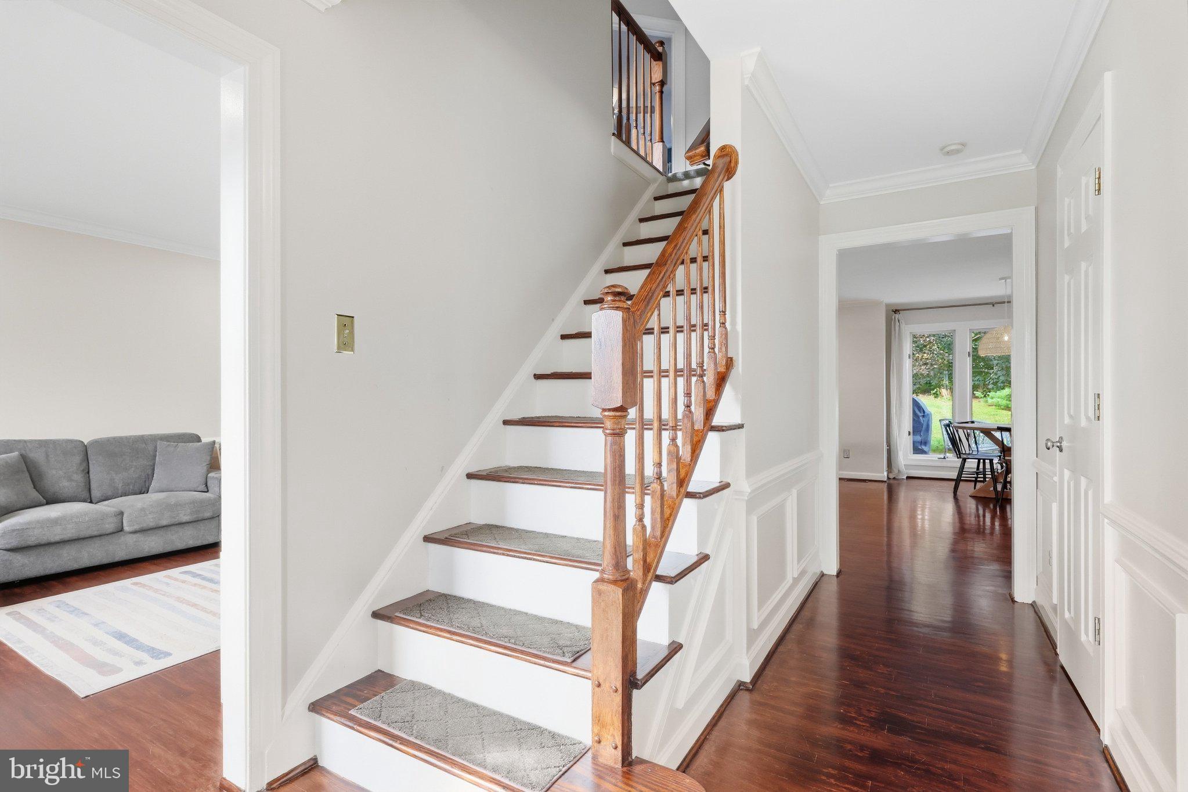
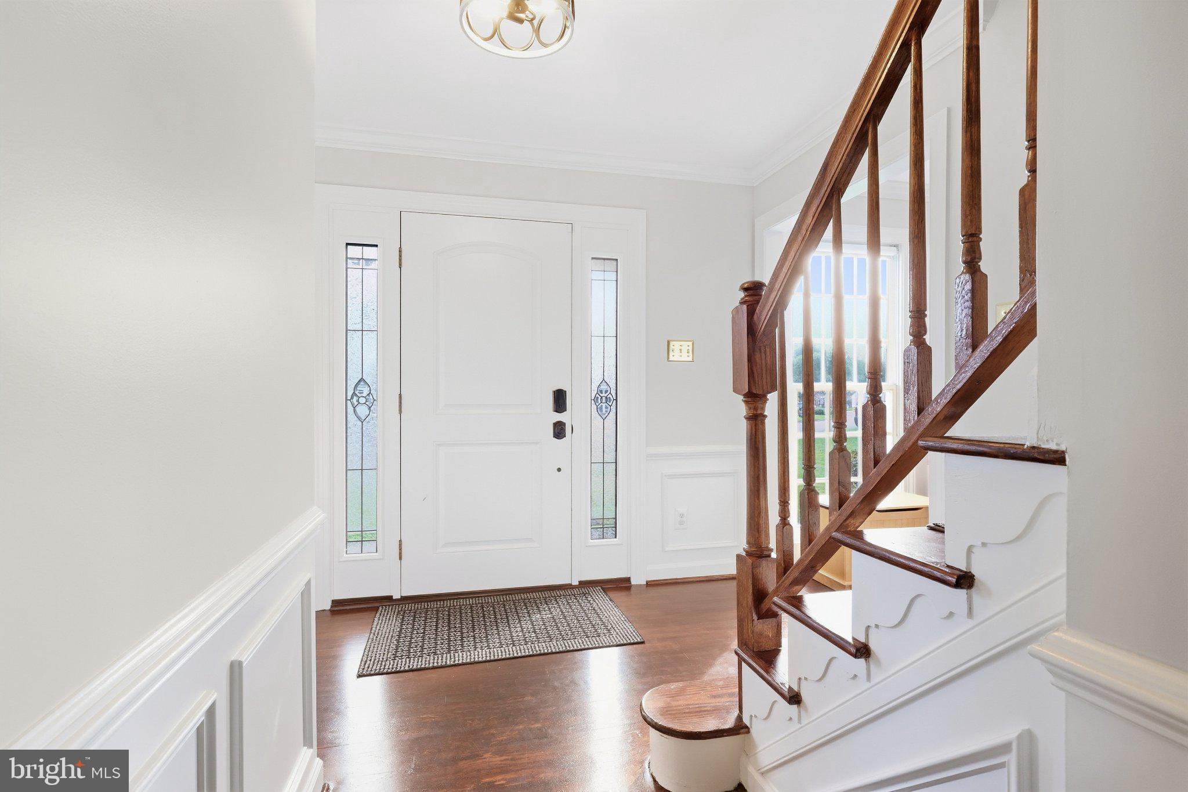
Welcome to this spacious Colonial-style home offering 4 bedrooms and 2½ baths, with plenty of room for everyone. As you enter, you’re greeted by beautiful hardwood floors that flow throughout the main level. The inviting layout features a family room with a fireplace, a formal dining room and living room, both accented with crown molding and wainscoting, plus a bright sunroom perfect for relaxing or enjoying the views of the backyard. The large kitchen is designed for both everyday living and entertaining, featuring a center island with pendant lighting, a breakfast area, and recessed lighting. Upstairs, the spacious primary suite boasts a cathedral ceiling and a private bath complete with a soaking tub and water closet. The finished basement provides additional living space with a versatile bonus/game room, offering plenty of possibilities for recreation, hobbies, or gatherings. Outside, enjoy the fenced backyard with mature shade trees and a deck conveniently located off the sunroom—perfect for outdoor entertaining or relaxing. Ideally located near Middletown Community Park with easy access to major thoroughfares, this home offers comfort, space, and convenience. Buyer and/or Agent to please verify all sq. footage.

Save
Ask
Tour
Hide
Share
Listing Snapshot
Price 
$880,000
Days On Site 
1 Day
Bedrooms 
4
Inside Area (SqFt) 
2,660 sqft
Total Baths 
3
Full Baths 
2
Partial Baths 
1
Lot Size 
0.36 Acres
Year Built 
1990
MLS® Number 
PABU2132254
Status 
Coming Soon
Property Tax 
$11,291
HOA/Condo/Coop Fees 
$36.67 monthly
Sq Ft Source 
Estimated
Friends & Family
Recent Activity
2 hours agoListing updated with changes from the MLS®
yesterdayListing first seen on site
General Features
Acres 
0.36
Attached Garage 
Yes
Cross Street 
FAWNHILL
Foundation 
Concrete Perimeter
Garage 
Yes
Garage Spaces 
2
Levels 
Two
Parking 
Garage Door OpenerGarageDrivewayAttached
Parking Spaces 
2
Pets 
Yes
Property Sub Type 
Single Family Residence
Sewer 
Public Sewer
Special Circumstances 
Standard
SqFt Above 
2160
SqFt Below 
500
SqFt Total 
3240
Style 
Colonial
Utilities 
Cable Available
Water Source 
Public
Zoning 
R1
Interior Features
Appliances 
Electric RangeElectric OvenGas Water HeaterDishwasherDryerRefrigeratorWasherWater HeaterMicrowave
Basement 
Cooling 
Central AirCeiling Fan(s)Electric
Electric 
200+ Amp Service
Fireplace 
Yes
Fireplace Features 
MasonryGas
Fireplaces 
1
Heating 
Natural GasForced Air
Interior 
Kitchen IslandRecessed LightingCeiling Fan(s)
Laundry Features 
In Basement
Bathroom 2 
Bedroom 2 
Bedroom 3 
Bedroom 4 
Dining Room 
Level - Main
Family Room 
Level - Main
Game Room 
Half Bath 
Level - Main
Kitchen 
Level - Main
Primary Bathroom 
Primary Bedroom 
Sun/Florida Room 
Level - Main
Save
Ask
Tour
Hide
Share
Exterior Features
Construction Details 
Frame
Lot Features 
Front YardBack Yard
Patio And Porch 
Deck
Pool Features 
None
Roof 
Shingle
Community Features
Association Fee 
$440.0
Association Fee Frequency 
Annually
Community Features 
Sidewalks
MLS Area 
Middletown Twp (10122)
School District 
NESHAMINY
Schools
School District
NESHAMINY
Elementary School
Unknown
Middle School
Unknown
High School
Unknown
Listing courtesy of Keller Williams Real Estate - Newtown


The real estate listing information is provided by Bright MLS is for the consumer's personal, non-commercial use and may not be used for any purpose other than to identify prospective properties consumer may be interested in purchasing. Any information relating to real estate for sale or lease referenced on this web site comes from the Internet Data Exchange (IDX) program of the Bright MLS. This web site references real estate listing(s) held by a brokerage firm other than the broker and/or agent who owns this web site. The accuracy of all information is deemed reliable but not guaranteed and should be personally verified through personal inspection by and/or with the appropriate professionals. Properties in listings may have been sold or may no longer be available. The data contained herein is copyrighted by Bright MLS and is protected by all applicable copyright laws. Any unauthorized collection or dissemination of this information is in violation of copyright laws and is strictly prohibited. Copyright © 2020 Bright MLS. All rights reserved.

Neighborhood & Commute
Source: Walkscore
Save
Ask
Tour
Hide
Share