

69 LAVENDER DRIVEYARDLEY, PA19067
Mortgage Calculator
Monthly Payment (Est.)
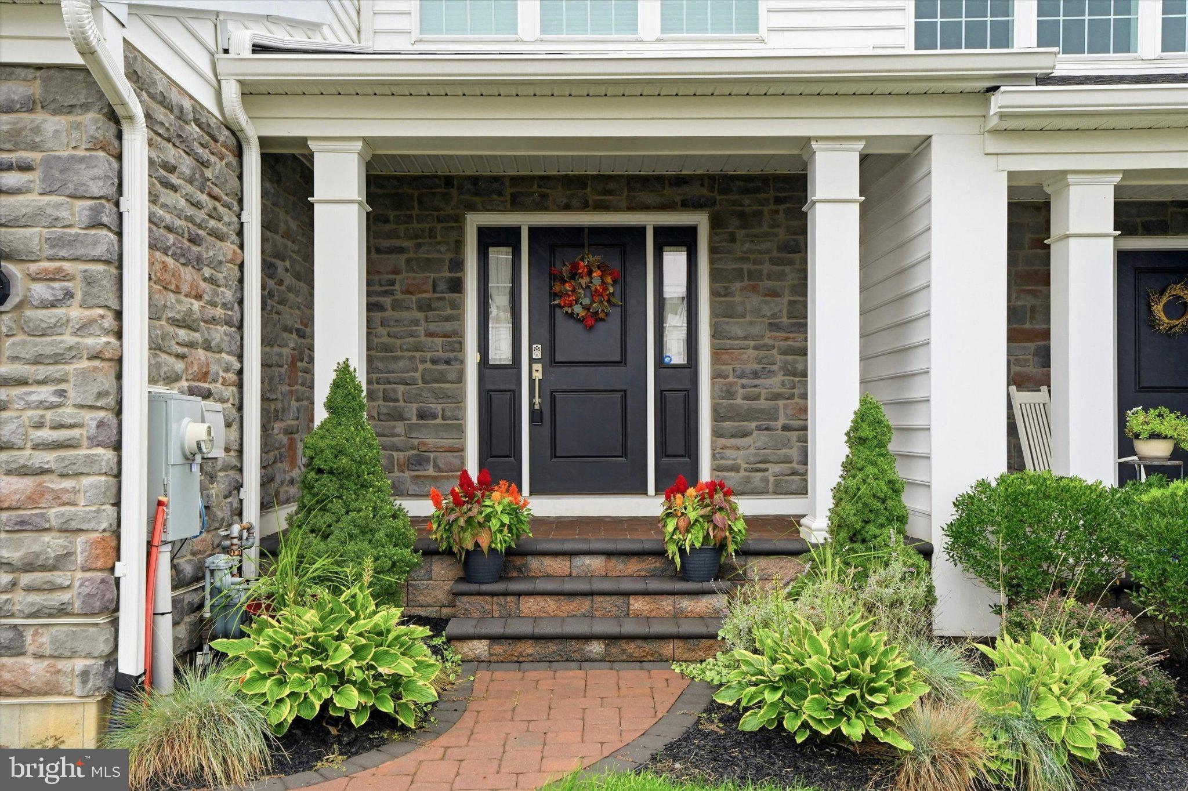
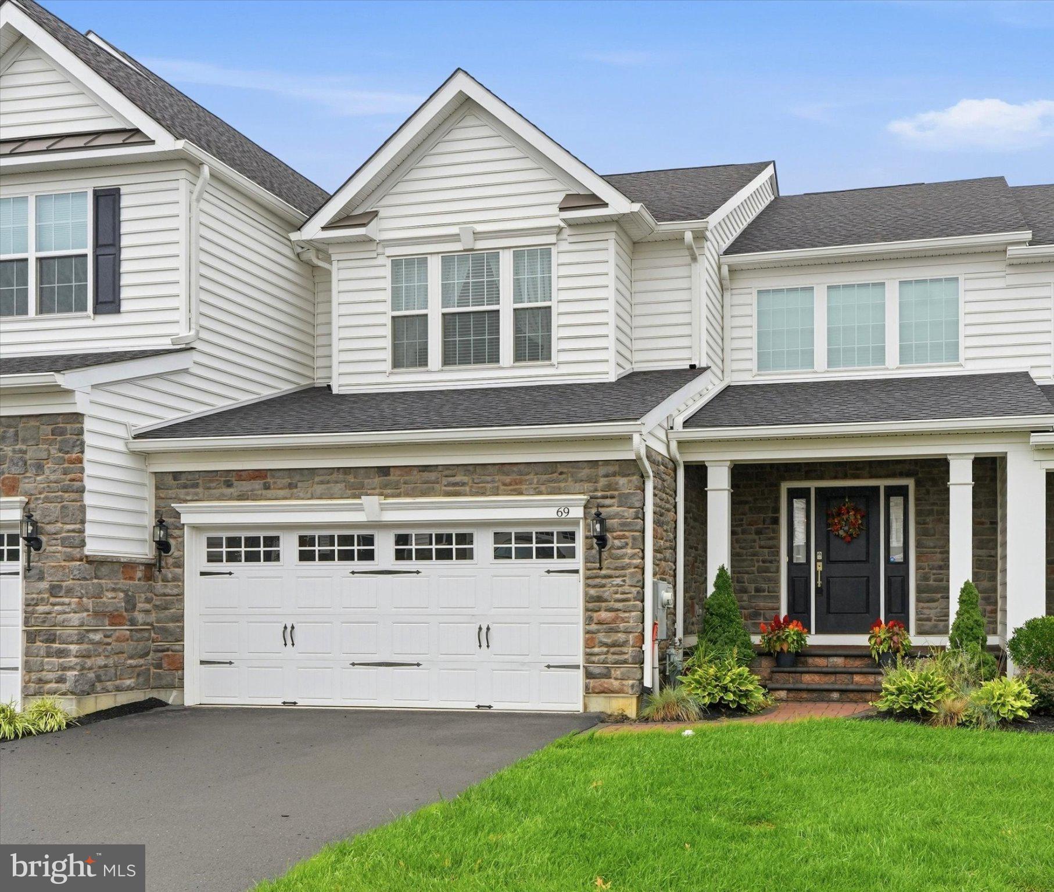
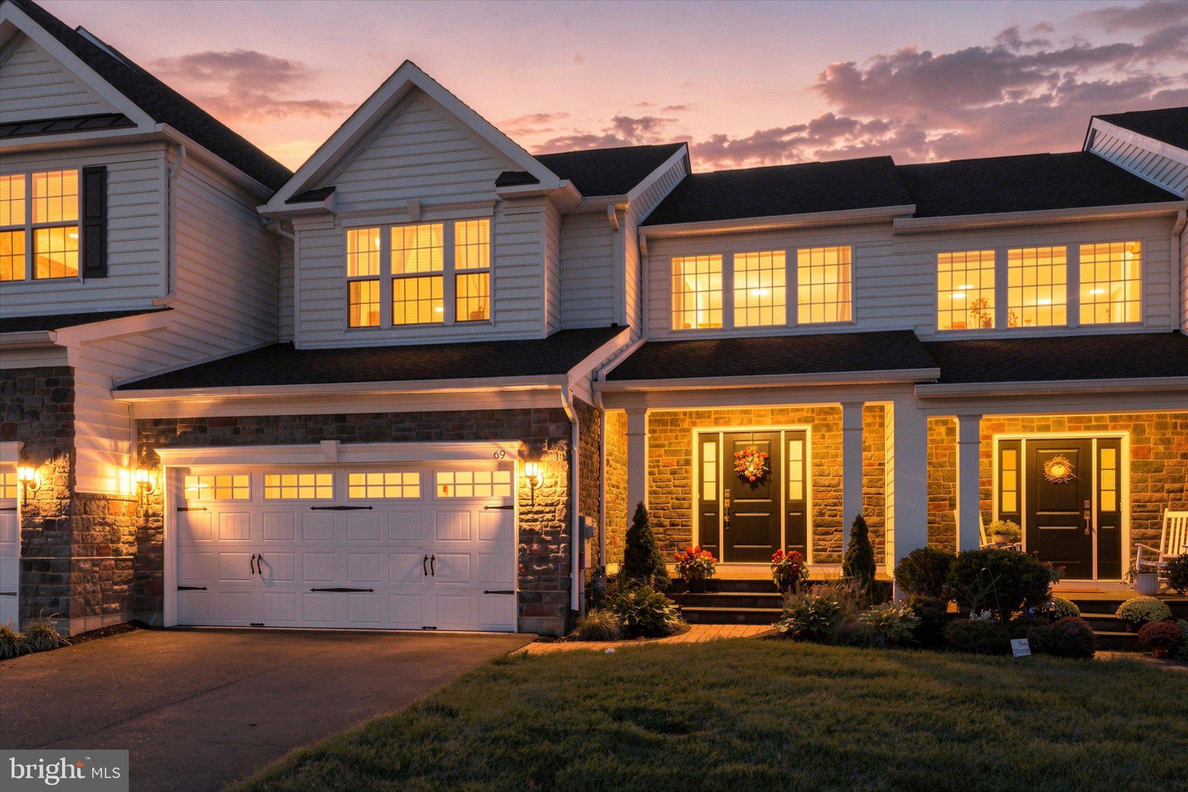
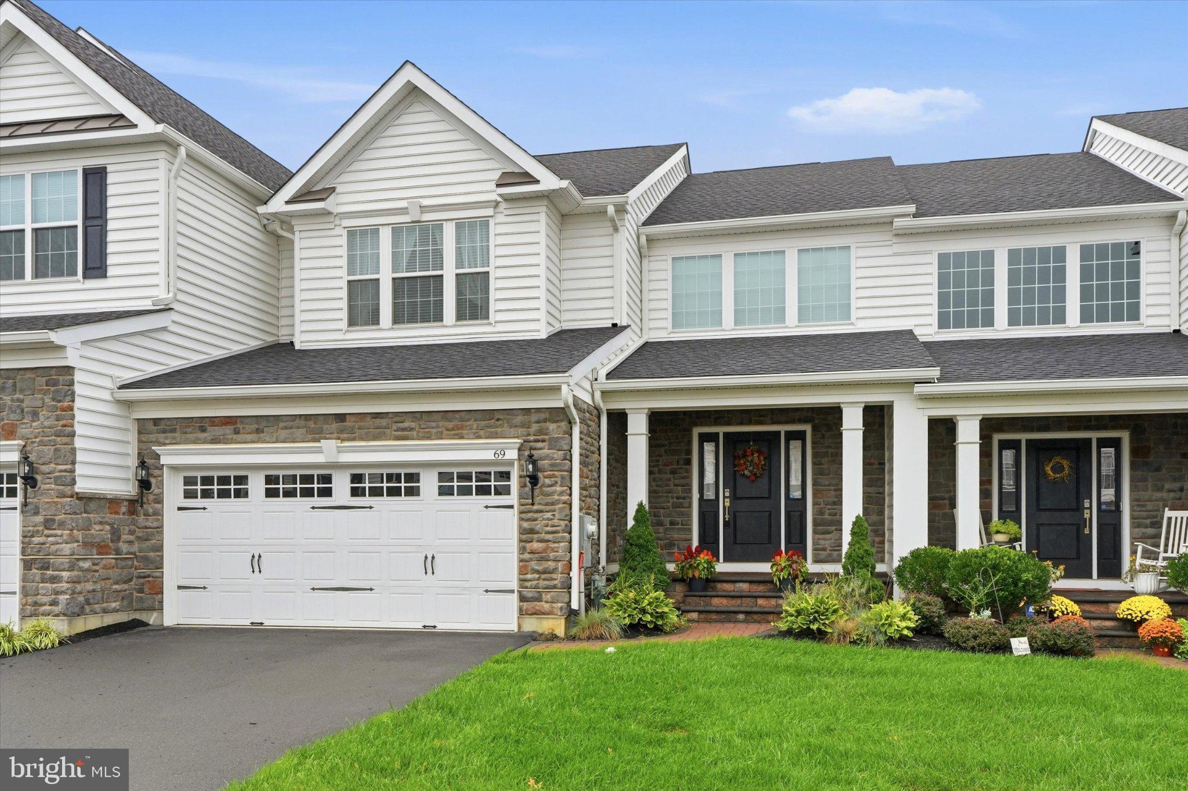
Enter an interest rate to see your estimated monthly payment.Open House for 10-17-26 will be rescheduled for next Sunday. Welcome to this beautifully appointed home in the popular Regency At Yardley community. The front porch is the perfect place for seasonal décor and a welcoming feeling for your guests. The entrance Foyer includes 2 large closets and opens into a large great room with volume ceilings and open oak staircase. To the left is a cheerful powder room, entrance to the laundry room and access to the 2 car garage. The spacious luxurious Owners suite includes a triple window and 2 separate walk-in closets. The Owners bath offers a separate toilet room, large double sink vanity, a beautifully tiled shower with clear glass enclosure. The gourmet kitchen offers a dining area, white cabinetry, quartz countertops, separate cooktop and wall oven. Stainless steel appliances and recessed lighting make this a bright and cheerful place to prepare meals. The kitchen is open to the family room with cathedral ceiling, gas fireplace and exit to the rear deck. The spacious deck is made from Trex materials and looks out onto open green space and trees. Upstairs includes 2 spacious bedrooms with ample closet space and large windows to let in the sunshine. A full bathroom provides a 2nd entrance into the front bedroom. The upper loft overlooks the great room and is the perfect place for guests to relax. A large closet provides great additional storage. The lower level of this home has been beautifully finished into a large entertainment area. The perfect place for family gatherings, parties or a separate place for children to play. The rough in plumbing is in place for a future full bathroom. There is also ample space to add a private bedroom if needed. The UPGRADED FEATURES of this home include DUAL ZONE HVAC, beautiful wood flooring, plenty of recessed lighting and impressive trim work and crown moldings. EVERY closet has been outfitted with custom designed shelving. Make a Luxuious and care free lifestyle, your new home. .This 55+ community has enjoyed a stellar reputation for excellence and luxury. The clubhouse includes pool, fitness center, tennis, pickleball, bocce, saunas, whirlpools and several meeting rooms Enjoy gathering with friends in the lounge or playing in the billiards room. Many social clubs are also available if they pique your interest. Located in the heart of Historic Bucks County. With short drives to the charming towns of Yardley, New Hope, Peddlers Village and Doylestown. Easy access to I-95 and the PA Turnpike. Come create the lifestyle you have been dreaming of.
| 23 hours ago | Status changed to Active Under Contract | |
| 23 hours ago | Listing updated with changes from the MLS | |
| 4 weeks ago | Listing first seen on site |

The real estate listing information is provided by Bright MLS is for the consumer's personal, non-commercial use and may not be used for any purpose other than to identify prospective properties consumer may be interested in purchasing. Any information relating to real estate for sale or lease referenced on this web site comes from the Internet Data Exchange (IDX) program of the Bright MLS. This web site references real estate listing(s) held by a brokerage firm other than the broker and/or agent who owns this web site. The accuracy of all information is deemed reliable but not guaranteed and should be personally verified through personal inspection by and/or with the appropriate professionals. Properties in listings may have been sold or may no longer be available. The data contained herein is copyrighted by Bright MLS and is protected by all applicable copyright laws. Any unauthorized collection or dissemination of this information is in violation of copyright laws and is strictly prohibited. Copyright © 2020 Bright MLS. All rights reserved.