

326 SHADY BROOK DRIVE 195LANGHORNE, PA19047
Mortgage Calculator
Monthly Payment (Est.)
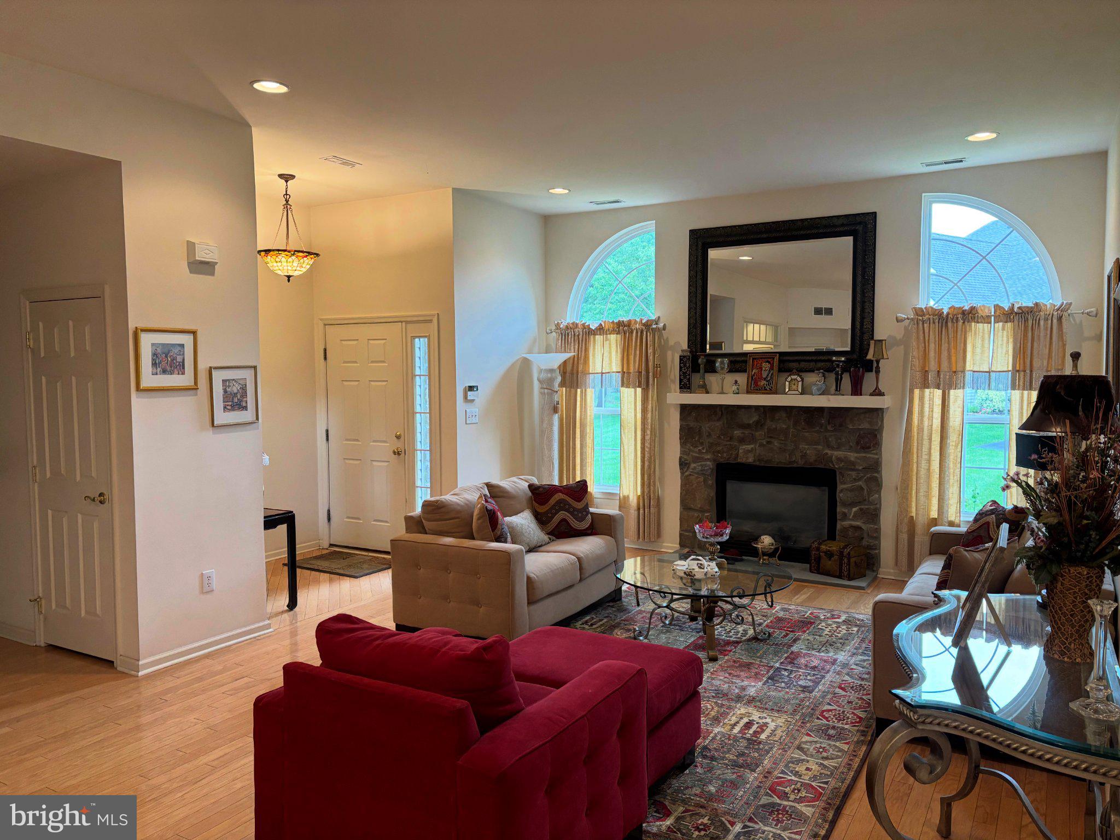
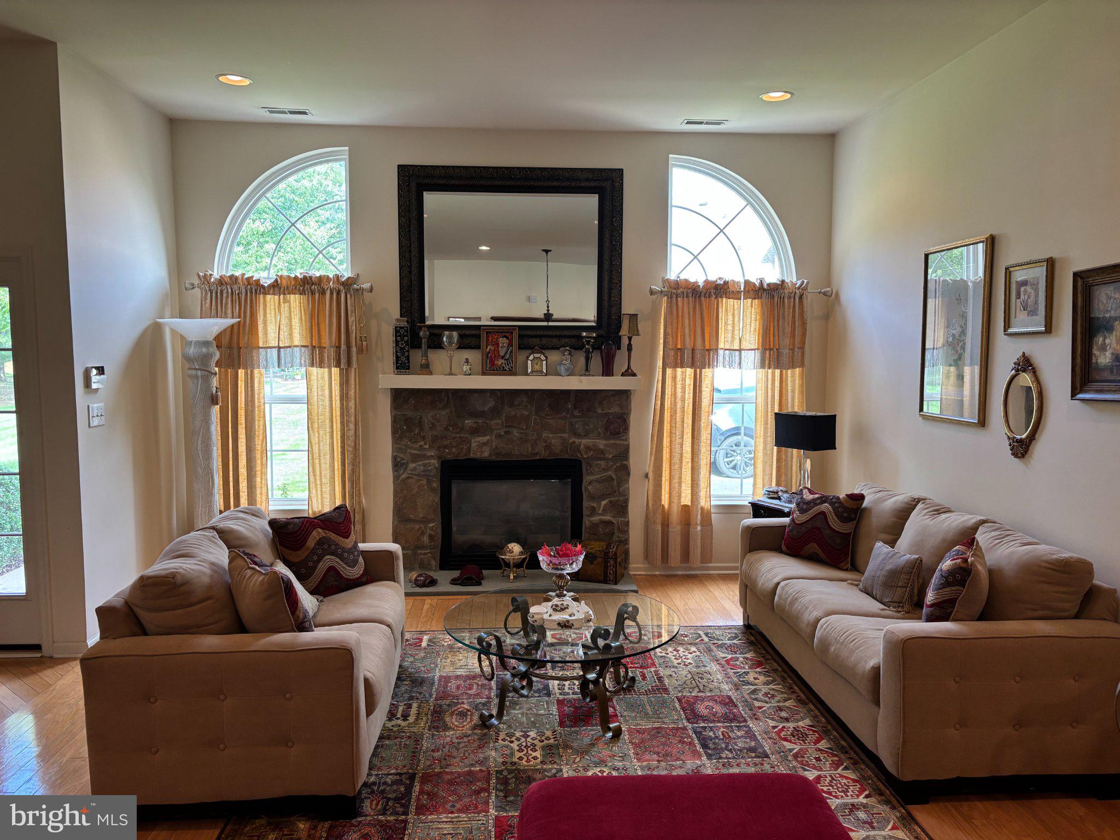
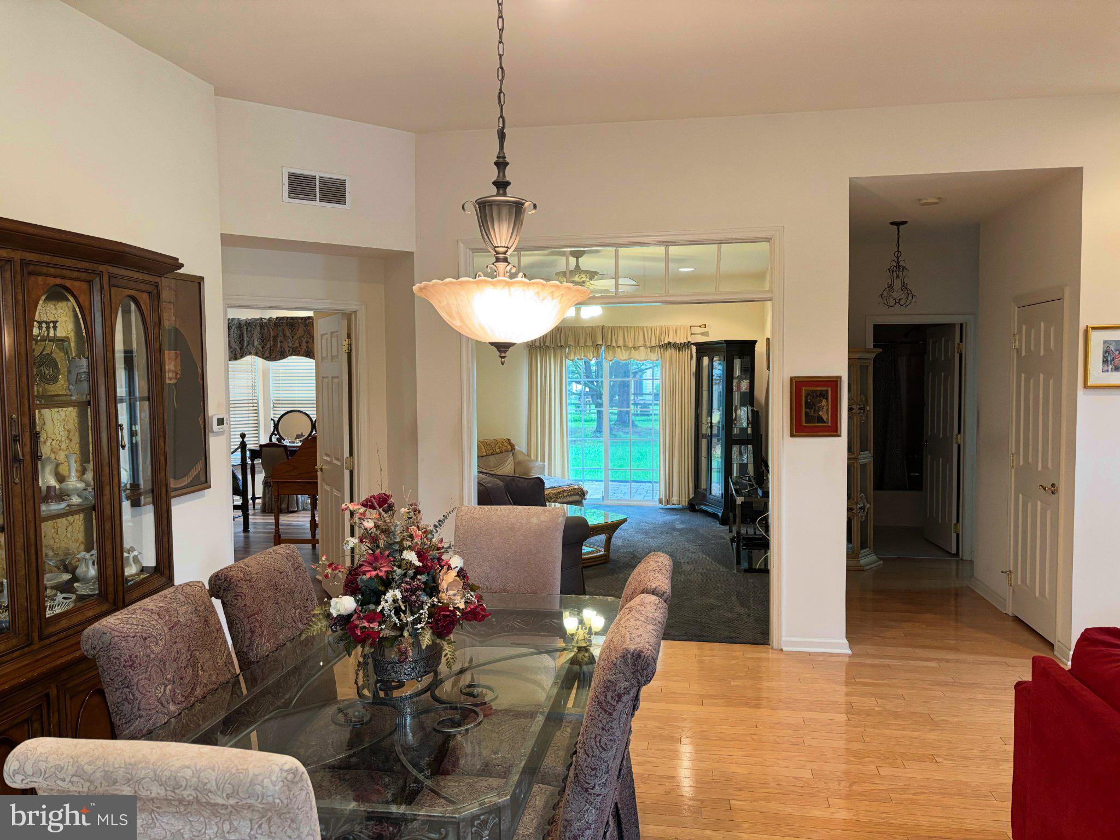
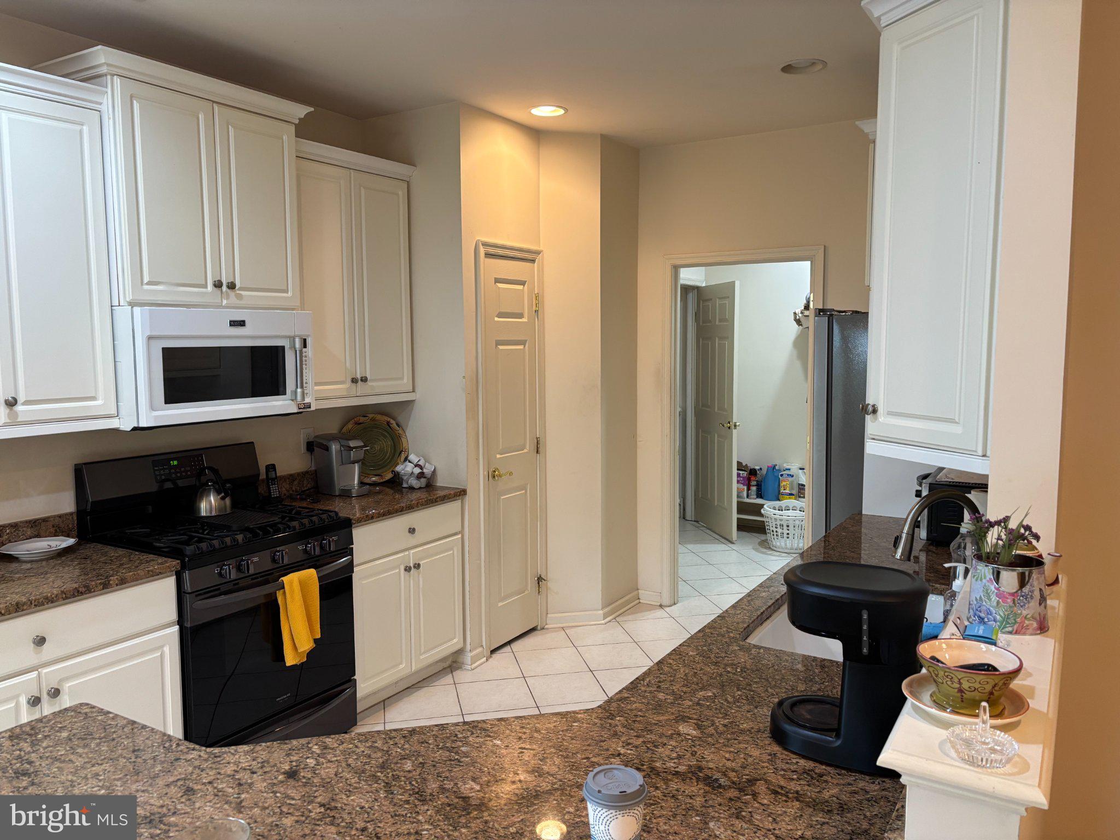
Enter an interest rate to see your estimated monthly payment.Welcome to easy living in The Villas at Shady Brook, a sought-after 55+ community offering resort-style amenities and a wonderfully social lifestyle. This light-filled Willow model is ideally positioned on a desirable rear lot, featuring an enlarged patio overlooking open green space, an inviting spot for morning coffee, entertaining, or simply enjoying a little extra privacy. Inside, the home offers a spacious, functional layout with hardwood flooring in the foyer, living room, and dining room. The living room features a gas fireplace framed by distinctive circle-head windows, while the kitchen includes granite countertops, under-cabinet lighting, a stainless steel refrigerator, and a generous eat-in area. The first-floor primary suite offers a bay window, tray ceiling, walk-in closet, and an en-suite bath with a double vanity, soaking tub, and stall shower. Upstairs, the finished loft provides flexible additional living space, including a full bath and a separate carpeted bonus room ideal for guests, a home office, hobby space, or storage. Recent improvements include new HVAC/AC (2024), hot water heater (2023) and new roof (2019) add everyday comfort and peace of mind. In addition, the association takes care of lawn care, common areas, trash removal & snow removal and driveway. Residents enjoy a full-service clubhouse, indoor and outdoor pools, a fitness center, tennis courts, and a variety of clubs and activities. With its thoughtful layout, private outdoor setting, exceptional community amenities, this home offers the perfect blend of comfort, convenience, and connection. Everything you need to enjoy the next chapter in style.
| 2 days ago | Listing updated with changes from the MLS® | |
| 3 days ago | Listing first seen on site |

The real estate listing information is provided by Bright MLS is for the consumer's personal, non-commercial use and may not be used for any purpose other than to identify prospective properties consumer may be interested in purchasing. Any information relating to real estate for sale or lease referenced on this web site comes from the Internet Data Exchange (IDX) program of the Bright MLS. This web site references real estate listing(s) held by a brokerage firm other than the broker and/or agent who owns this web site. The accuracy of all information is deemed reliable but not guaranteed and should be personally verified through personal inspection by and/or with the appropriate professionals. Properties in listings may have been sold or may no longer be available. The data contained herein is copyrighted by Bright MLS and is protected by all applicable copyright laws. Any unauthorized collection or dissemination of this information is in violation of copyright laws and is strictly prohibited. Copyright © 2020 Bright MLS. All rights reserved.
Did you know? You can invite friends and family to your search. They can join your search, rate and discuss listings with you.