Save
Ask
Tour
Hide
Share
$589,000
5 Days On Site

215 PARISH ROAD
FALLSINGTON, PA19054

Townhouse|Coming Soon
3
Beds
3
Total Baths
2
Full Baths
1
Partial Bath
1,971
SqFt
$299
/SqFt
2019
Built
Subdivision:
ST JOSEPHS COURT
County:
BUCKS
Listing courtesy of BHHS Fox & Roach -Yardley/Newtown
Call Now: 443.632.3000
Is this the listing for you? We can help make it yours.
443.632.3000
Upcoming Open Houses
Sat, Oct 17, 12:00 PM - 3:00 PM
Sun, Oct 18, 12:00 PM - 3:00 PM
215 PARISH ROAD215 PARISH ROAD215 PARISH ROAD215 PARISH ROAD
Save
Ask
Tour
Hide
Share

Mortgage Calculator

Monthly Payment (Est.)

Enter an interest rate to see your estimated monthly payment.
Calculator powered by Showcase IDX, a Constellation1 Company. Copyright ©2026 Information is deemed reliable but not guaranteed.

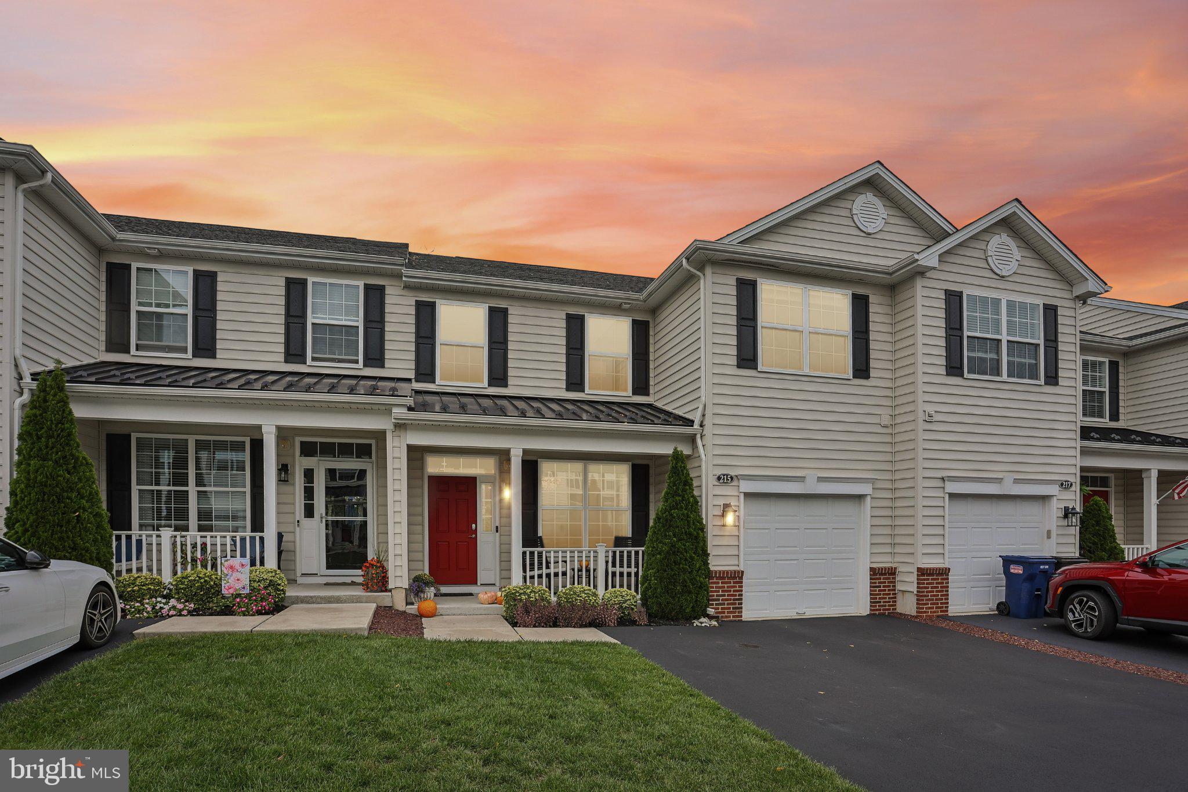
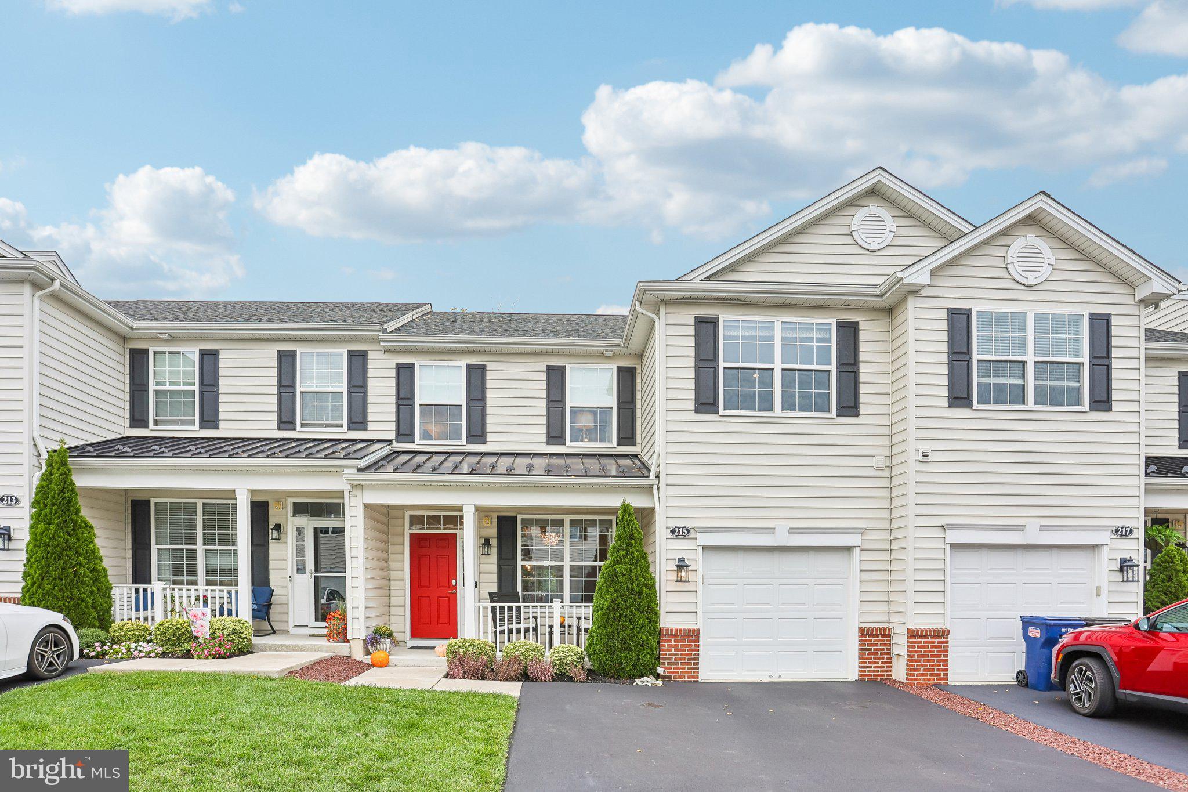
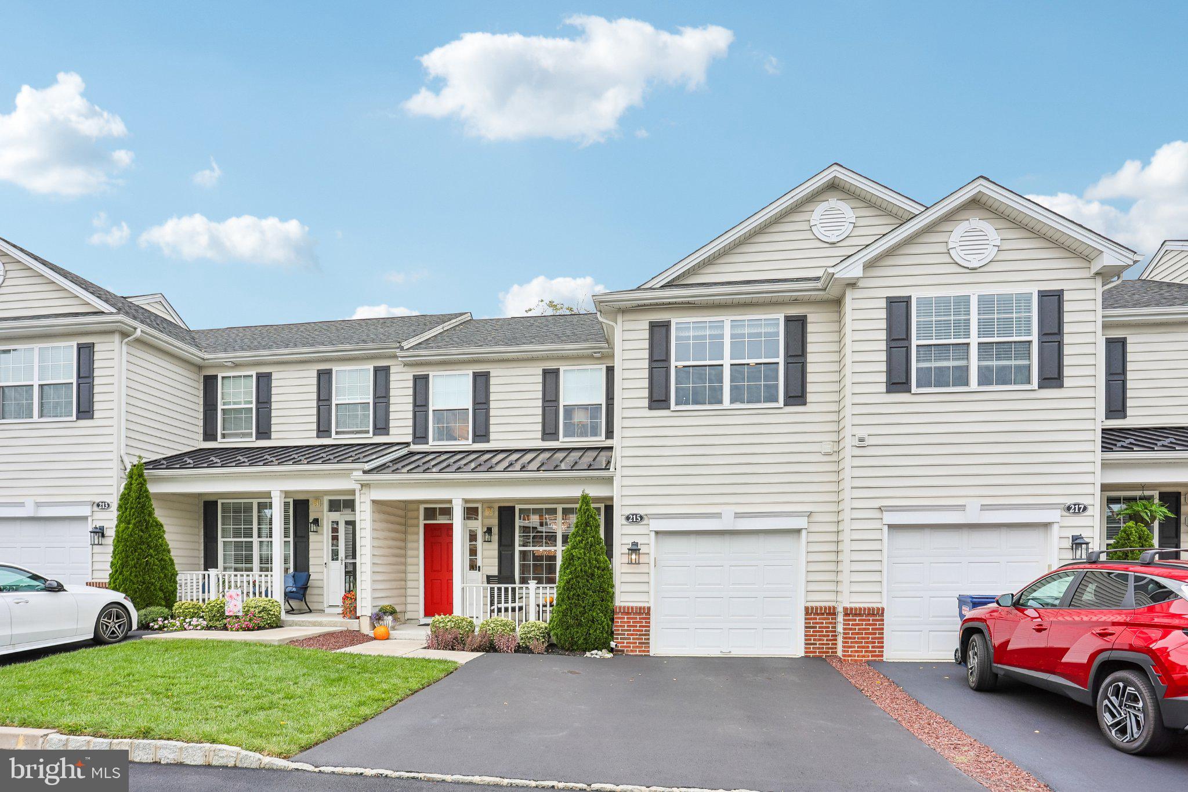
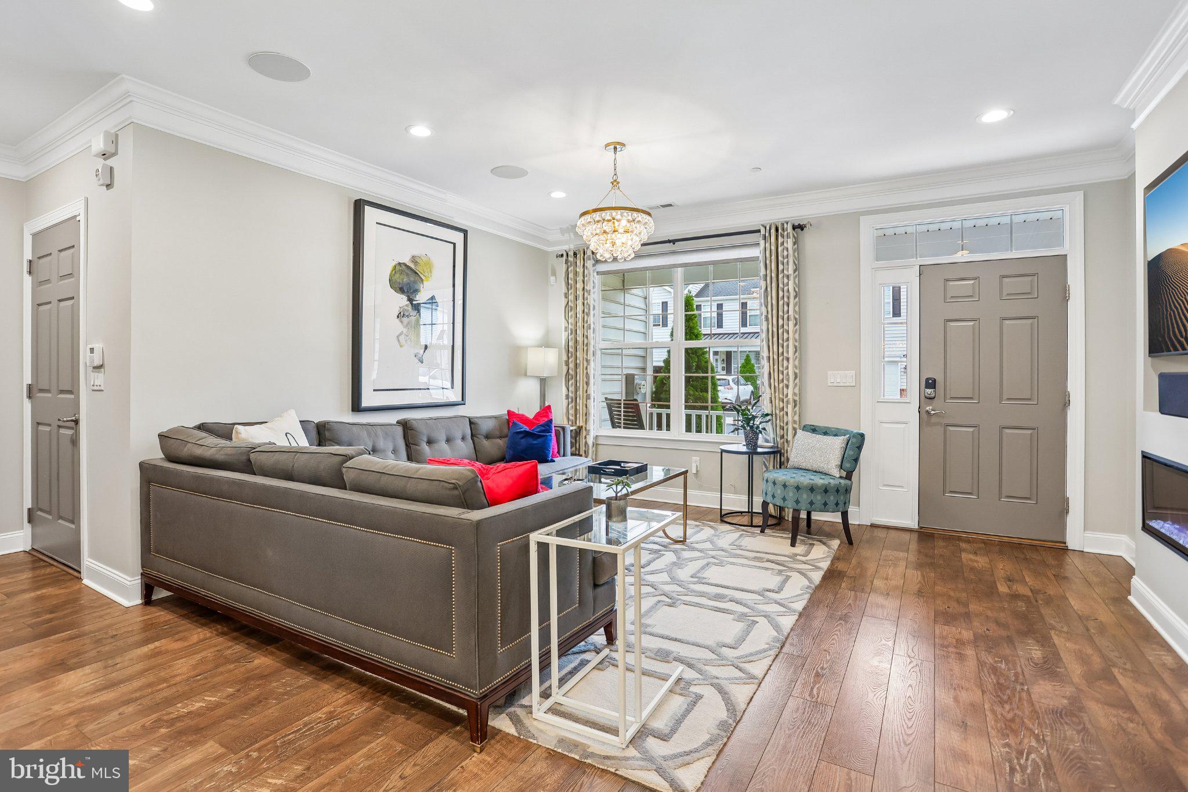
Designer upgraded, move-in ready, beautiful & tastefully decorated 3 bedroom, 2.5 bath, 1 car garage with 2 car driveway parking, town home in quiet, rarely offered, 55+ St Joseph Court, by McGrath builders in historic Fallsington. Modern stainless steel chef's kitchen with quartz countertops, gorgeous marble backsplash, upgraded designer built-in kitchen cabinetry & pantry almost up to the high ceiling, unique built-in art quality metal wall wine rack display will be the envy of all oenophiles. Custom window treatments with automatic remote control, outdoor ambiance with rear custom paved patio dining area off sliding doors from the kitchen, with a privacy fence, adorable front porch and impactful design touches throughout. Come to our open house on Sat. Oct. 17th & Sun. Oct. 18th 12-3:00PM to be impressed with this amazing town home in 55+ St Joseph Court with a club house/fitness center!

Save
Ask
Tour
Hide
Share
Listing Snapshot
Price 
$589,000
Days On Site 
5 Days
Bedrooms 
3
Inside Area (SqFt) 
1,971 sqft
Total Baths 
3
Full Baths 
2
Partial Baths 
1
Lot Size 
N/A
Year Built 
2019
MLS® Number 
PABU2132132
Status 
Coming Soon
Property Tax 
$8,505
HOA/Condo/Coop Fees 
$608 monthly
Sq Ft Source 
Estimated
Friends & Family
Recent Activity
2 hours agoListing updated with changes from the MLS®
6 days agoListing first seen on site
General Features
Attached Garage 
Yes
Cross Street 
Tyburn rd
Direction Faces 
North
Foundation 
Concrete PerimeterSlab
Garage 
Yes
Garage Spaces 
1
Green Energy Efficient 
AppliancesConstruction
Levels 
Two
Number Of Stories 
2
Parking 
Garage Door OpenerAsphaltOn StreetPrivateGarageDrivewayParking LotAttached
Parking Spaces 
3
Pets 
Yes
Property Sub Type 
Townhouse
Security 
Smoke Detector(s)Carbon Monoxide Detector(s)
Sewer 
Septic Tank
Special Circumstances 
Standard
SqFt Above 
1971
SqFt Total 
1971
Style 
Traditional
Utilities 
Cable AvailablePhone AvailableSewer AvailableWater AvailableNatural Gas AvailableElectricity Available
Water Source 
Public
Zoning 
LR
Interior Features
Appliances 
RangeOvenGas RangeGas OvenWasherGas Water HeaterBuilt-In RangeDishwasherDisposalExhaust FanIce MakerRange HoodStainless Steel Appliance(s)MicrowaveENERGY STAR Qualified RefrigeratorENERGY STAR Qualified DishwasherENERGY STAR Qualified WasherENERGY STAR Qualified AppliancesENERGY STAR Qualified Water HeaterDryer
Cooling 
Central AirCeiling Fan(s)Gas
Electric 
200+ Amp Service
Fireplace 
Yes
Fireplace Features 
HeatilatorElectric
Fireplaces 
1
Flooring 
CarpetCeramic TileVinyl
Furnished 
Unfurnished
Heating 
Exhaust FanNatural GasForced Air
Interior 
Eat-in KitchenCeiling Fan(s)Kitchen IslandPantryRecessed LightingWalk-In Closet(s)High CeilingsTray Ceiling(s)Built-in FeaturesOpen Floorplan
Laundry Features 
Laundry RoomMain Level
Main Level Bedrooms 
1
Window Features 
Window CoveringsInsulated WindowsStorm Window(s)Double Pane WindowsScreensENERGY STAR Qualified WindowsWindow TreatmentsWood Frames
Bathroom 1 
Level - Main
Bathroom 2 
Bathroom 3 
Level - Main
Bedroom 2 
Bedroom 3 
Bonus Room 
Dining Room 
Level - Main
Kitchen 
Level - MainFeatures - Breakfast Bar
Laundry 
Level - Main
Living Room 
Level - Main
Primary Bedroom 
Level - MainFeatures - Walk-In Closet(s)
Storage Room 
Save
Ask
Tour
Hide
Share
Exterior Features
Construction Details 
Vinyl SidingOther
Exterior 
Lighting
Fencing 
Vinyl
Lot Features 
LevelPrivate
Patio And Porch 
PorchPatio
Pool Features 
None
Roof 
MetalShingle
View 
StreetOther
Waterview 
StreetOther
Windows/Doors 
Window CoveringsInsulated WindowsStorm Window(s)Double Pane WindowsScreensENERGY STAR Qualified WindowsWindow TreatmentsWood Frames
Community Features
Association Amenities 
ClubhouseFitness CenterMeeting RoomParty Room
Association Fee 
$304.0
Association Fee Frequency 
Monthly
Additional Association Fee 
$304.0
Additional Association Fee Frequency 
Monthly
MLS Area 
Falls Twp (10113)
School District 
PENNSBURY
Senior Community 
Yes
Schools
School District
PENNSBURY
Elementary School
Unknown
Middle School
Unknown
High School
Unknown
Listing courtesy of BHHS Fox & Roach -Yardley/Newtown


The real estate listing information is provided by Bright MLS is for the consumer's personal, non-commercial use and may not be used for any purpose other than to identify prospective properties consumer may be interested in purchasing. Any information relating to real estate for sale or lease referenced on this web site comes from the Internet Data Exchange (IDX) program of the Bright MLS. This web site references real estate listing(s) held by a brokerage firm other than the broker and/or agent who owns this web site. The accuracy of all information is deemed reliable but not guaranteed and should be personally verified through personal inspection by and/or with the appropriate professionals. Properties in listings may have been sold or may no longer be available. The data contained herein is copyrighted by Bright MLS and is protected by all applicable copyright laws. Any unauthorized collection or dissemination of this information is in violation of copyright laws and is strictly prohibited. Copyright © 2020 Bright MLS. All rights reserved.

Neighborhood & Commute
Source: Walkscore
Save
Ask
Tour
Hide
Share