

2 CAVALLO WAYDOYLESTOWN, PA18901
Mortgage Calculator
Monthly Payment (Est.)
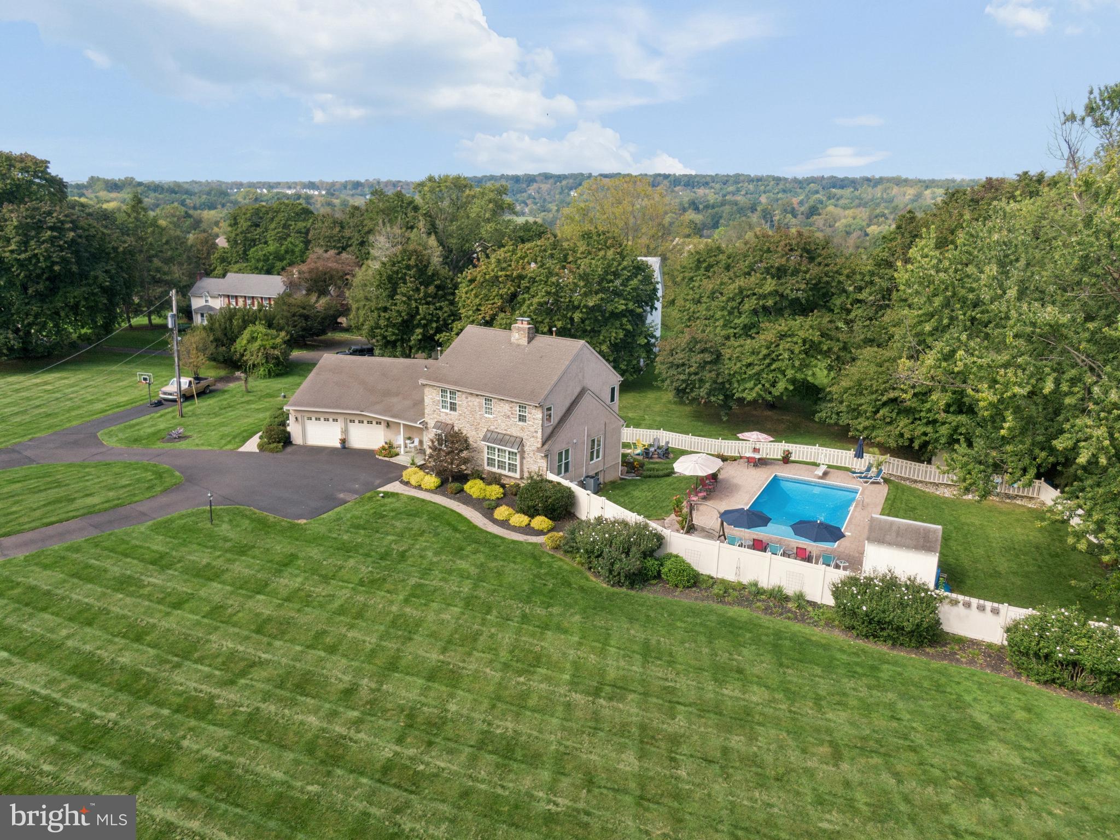
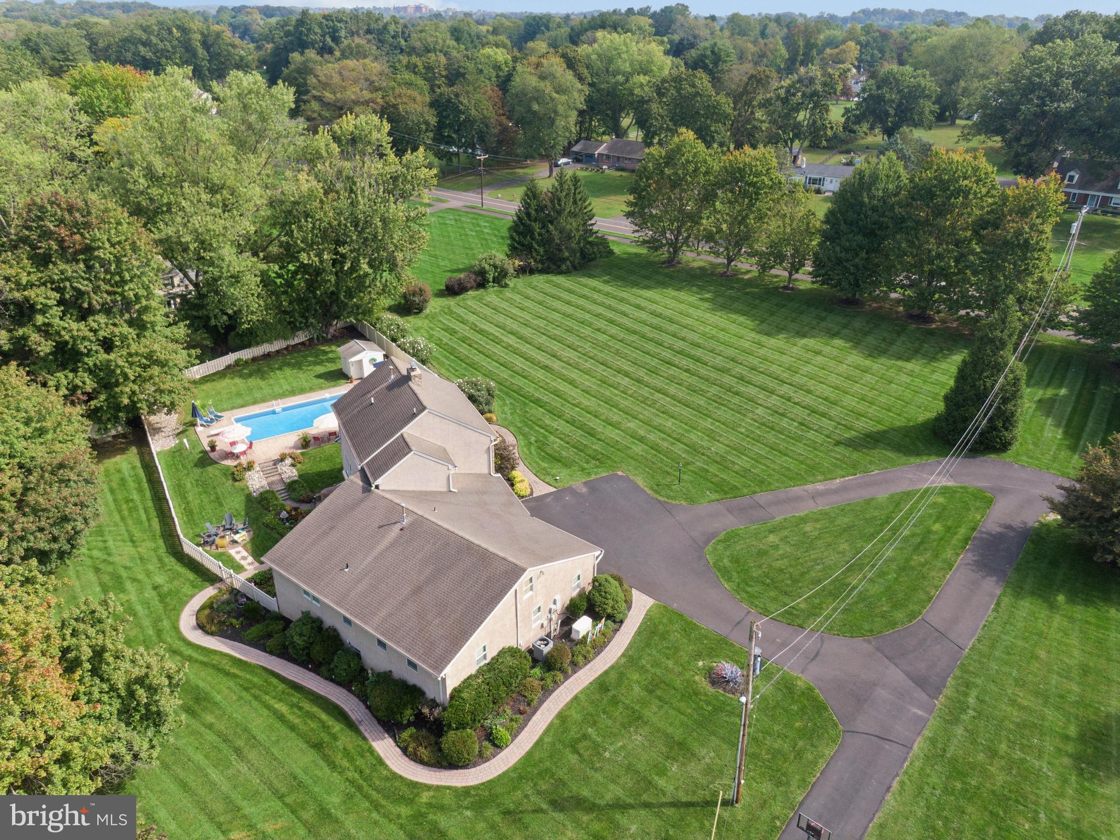
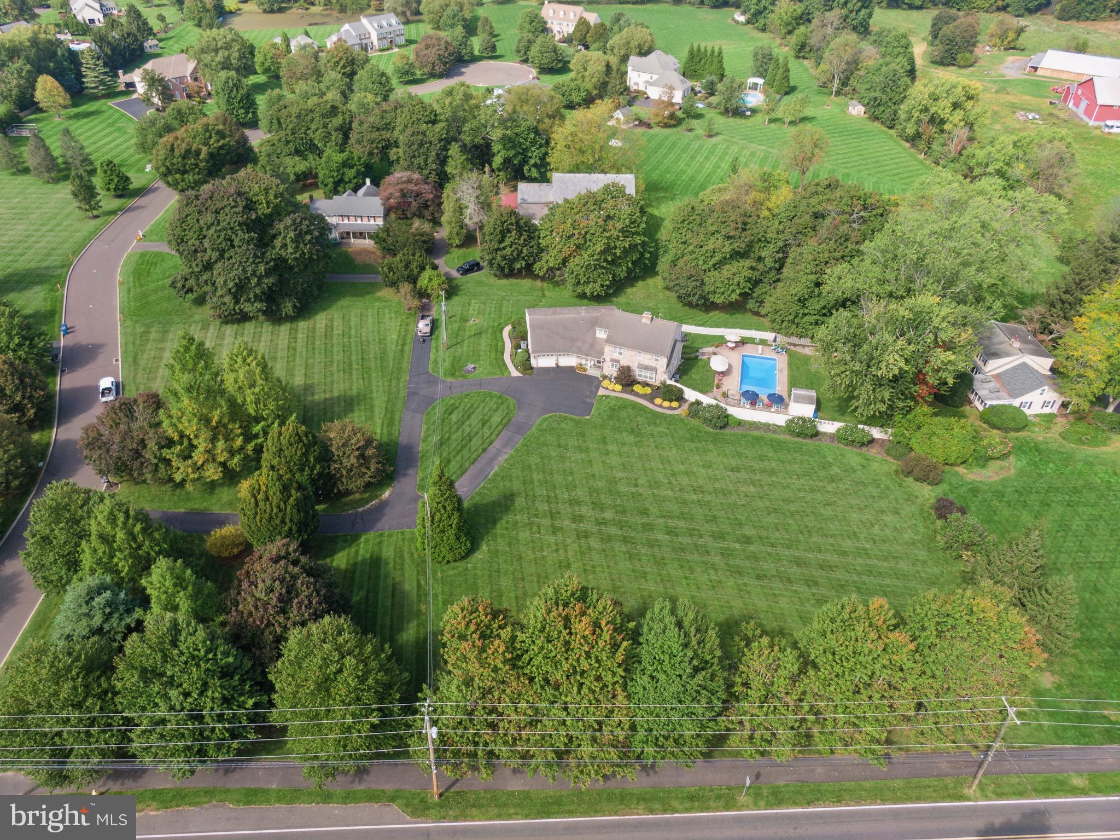
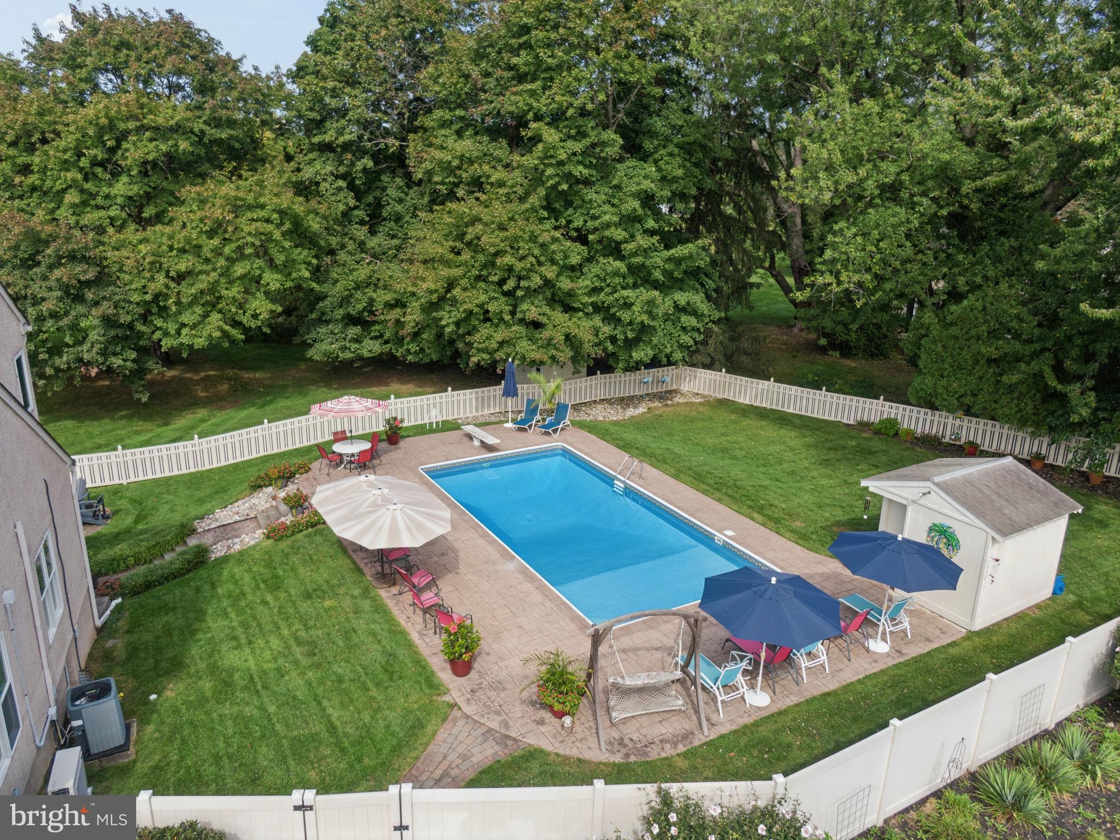
Enter an interest rate to see your estimated monthly payment.A Rare Doylestown Township Opportunity — Exceptional Generational Living on 2.3 Acres! Welcome to this extraordinary 4-bedroom, 4-bath home set on 2.3 beautifully landscaped acres in desirable Doylestown Township, within the highly sought-after Central Bucks School District and just approximately two miles from the heart of Doylestown Borough. A private driveway leads to an expansive parking area with room for approximately 30 vehicles, offering incredible convenience for entertaining family and friends. Inside, the home offers a unique and highly versatile floor plan with multiple levels of living space designed perfectly for today’s multigenerational lifestyle. The main living level features three bedrooms, multiple living and entertaining areas, and a conveniently located laundry area, providing comfortable one-level living for family members or guests. The private third-floor primary bedroom suite creates an exceptional retreat, offering privacy and separation from the main living areas. It’s the perfect space to unwind at the end of the day. The lower level adds another dimension of flexibility with a second kitchen and additional living space, making it ideal for extended family, guests, multigenerational living, or those who simply want additional space and independence. Step outside and you’ll discover a spectacular private oasis. The 2.3-acre property features expansive manicured lawns, mature trees, beautiful landscaping, multiple outdoor entertaining areas, and a stunning in-ground swimming pool with an expansive surrounding patio. Whether you’re hosting a summer gathering or enjoying a quiet afternoon by the pool, the outdoor spaces are designed to be enjoyed. The property’s setting is particularly special — peaceful and private, yet incredibly convenient to Doylestown Borough, where you’ll find outstanding restaurants, shopping, entertainment, parks, and historic charm. Four bedrooms. Four full baths. Multiple levels of living. Three bedrooms and laundry on the main level. A private third-floor primary suite. A second kitchen on the lower level. 2.3 acres. An in-ground pool. Parking for approximately 30 vehicles. And an exceptional Doylestown Township location. This is a truly distinctive property offering space, privacy, flexibility, and the rare ability to comfortably accommodate multiple generations under one roof.
| 3 days ago | Status changed to Pending | |
| 3 days ago | Listing updated with changes from the MLS | |
| 3 weeks ago | Listing first seen on site |

The real estate listing information is provided by Bright MLS is for the consumer's personal, non-commercial use and may not be used for any purpose other than to identify prospective properties consumer may be interested in purchasing. Any information relating to real estate for sale or lease referenced on this web site comes from the Internet Data Exchange (IDX) program of the Bright MLS. This web site references real estate listing(s) held by a brokerage firm other than the broker and/or agent who owns this web site. The accuracy of all information is deemed reliable but not guaranteed and should be personally verified through personal inspection by and/or with the appropriate professionals. Properties in listings may have been sold or may no longer be available. The data contained herein is copyrighted by Bright MLS and is protected by all applicable copyright laws. Any unauthorized collection or dissemination of this information is in violation of copyright laws and is strictly prohibited. Copyright © 2020 Bright MLS. All rights reserved.
Did you know? You can invite friends and family to your search. They can join your search, rate and discuss listings with you.