

134 HEATHER DRIVENEW HOPE, PA18938
Mortgage Calculator
Monthly Payment (Est.)
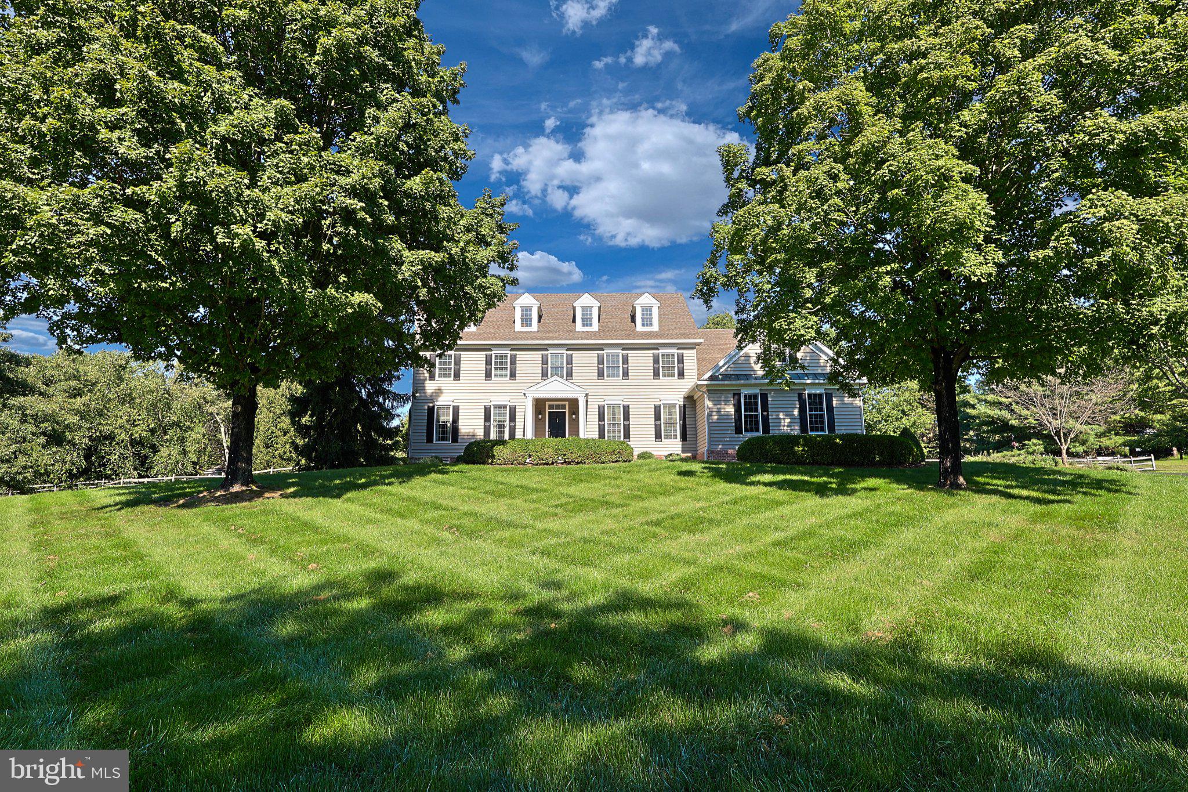
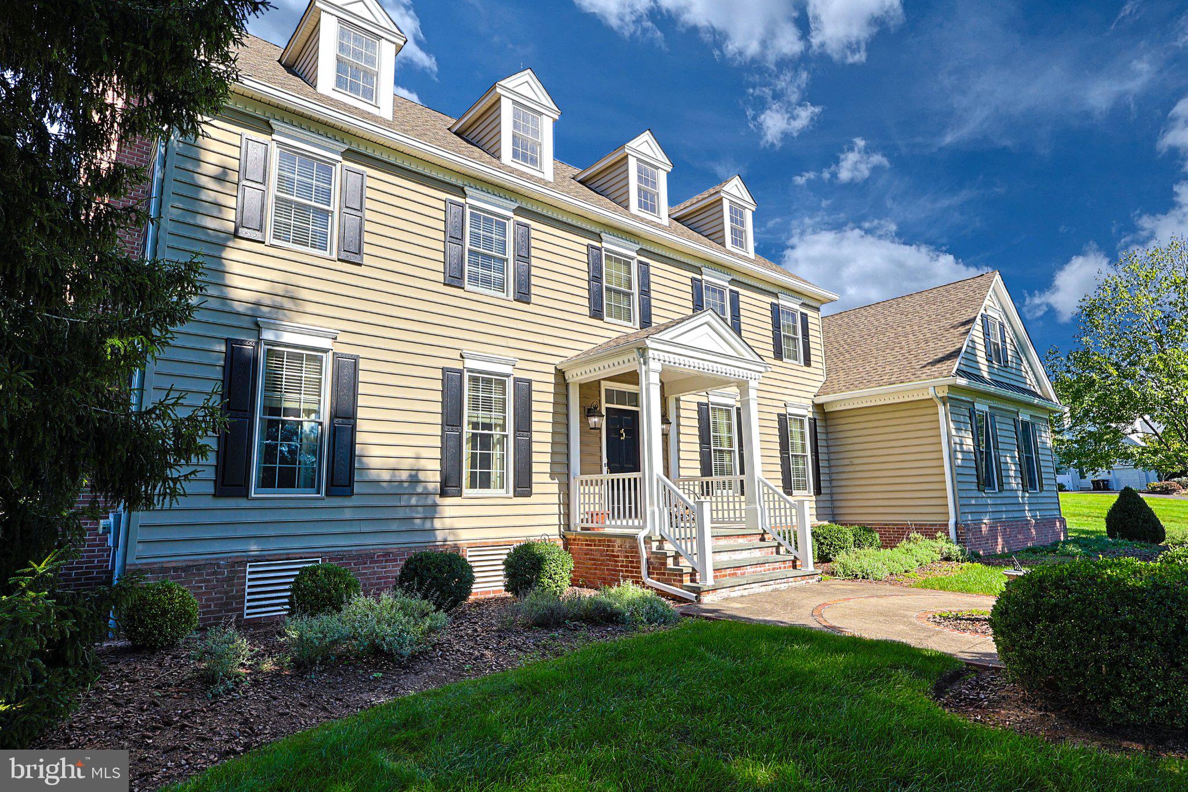
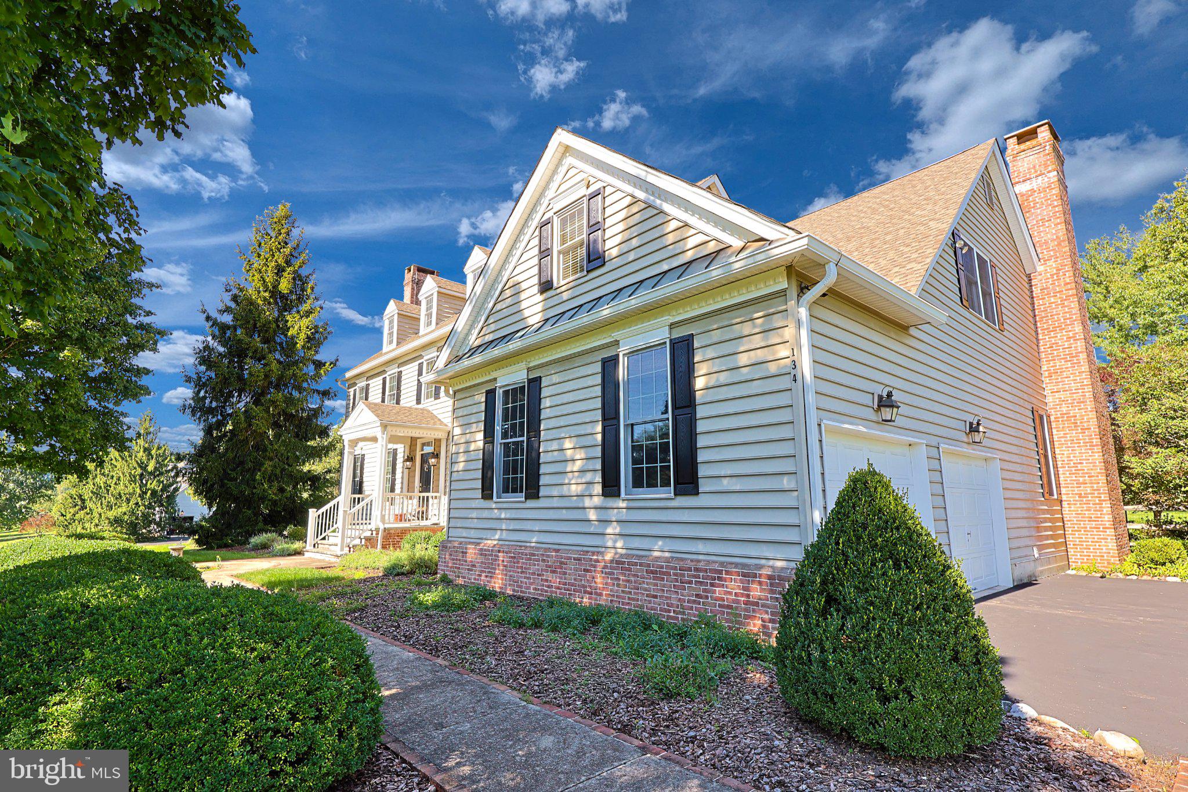
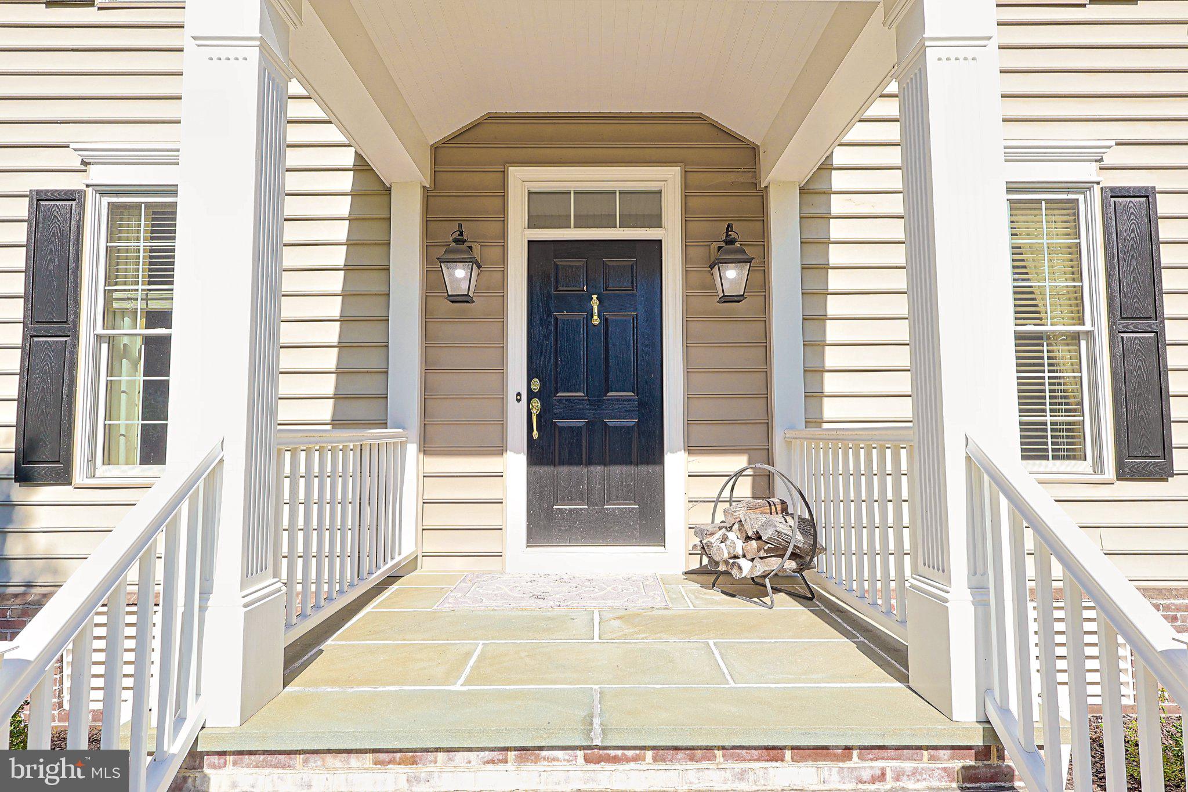
Enter an interest rate to see your estimated monthly payment.Welcome to an exceptional expression of luxury living in New Hope, where sophisticated design, expansive spaces, and an idyllic 1.5-acre setting come together to create a truly remarkable home. Offering approximately 3,500 square feet of beautifully appointed living space, this 4-bedroom, 3.5-bath residence delivers an elegant blend of timeless architectural details and thoughtfully selected luxury upgrades. <-------> From the moment you enter the grand foyer, the scale and craftsmanship of the home are immediately apparent. Soaring ceilings, gleaming hardwood floors, extensive crown molding, and dual staircases create an impressive sense of arrival while maintaining an inviting warmth throughout. Designed for both gracious entertaining and comfortable everyday living, the home offers generously proportioned rooms and an effortless flow between spaces. <-------> At the heart of the home is a spectacular and fully upgraded chef's kitchen that is designed to inspire. A professional six-burner gas range with dual ovens anchors the space, complemented by high-end finishes and ample room for gathering, cooking, and entertaining. The kitchen opens naturally to the surrounding living areas, making it as functional as it is beautiful. <-------> The luxurious primary suite provides a private retreat at the end of the day, featuring a spacious sitting room and an extraordinary oversized bath. The spa-like bathroom showcases an upgraded walk-in shower and a sumptuous soaking tub positioned to take in tranquil views of the expansive rear grounds. Three additional bedrooms offer exceptional versatility, including a private guest suite with its own full bath and a fourth bedroom expanded to include a separate sitting area or private office—ideal for today’s flexible lifestyle. <-------> Outside, the property’s 1.5 acres provide a sense of privacy and space that is increasingly rare, creating a beautiful backdrop for outdoor entertaining, relaxation, and enjoying the peaceful New Hope setting. <-------> Ideally situated in the heart of Solebury Township, this exceptional property is nestled between the charm of Peddler’s Village and the vibrant character of New Hope. Enjoy easy access to the area’s renowned dining, shopping, arts, and entertainment, while major commuting routes are conveniently accessible for travel throughout Bucks County and beyond. <-------> Elegant without being overstated, impressive without sacrificing comfort, this exceptional residence offers the space, craftsmanship, and refined finishes expected of a truly upscale New Hope home.
| 20 hours ago | Listing updated with changes from the MLS® | |
| 3 weeks ago | Status changed to Active Under Contract | |
| 4 weeks ago | Listing first seen on site |

The real estate listing information is provided by Bright MLS is for the consumer's personal, non-commercial use and may not be used for any purpose other than to identify prospective properties consumer may be interested in purchasing. Any information relating to real estate for sale or lease referenced on this web site comes from the Internet Data Exchange (IDX) program of the Bright MLS. This web site references real estate listing(s) held by a brokerage firm other than the broker and/or agent who owns this web site. The accuracy of all information is deemed reliable but not guaranteed and should be personally verified through personal inspection by and/or with the appropriate professionals. Properties in listings may have been sold or may no longer be available. The data contained herein is copyrighted by Bright MLS and is protected by all applicable copyright laws. Any unauthorized collection or dissemination of this information is in violation of copyright laws and is strictly prohibited. Copyright © 2020 Bright MLS. All rights reserved.