

252 WALTON DRIVEMORRISVILLE, PA19067
Mortgage Calculator
Monthly Payment (Est.)
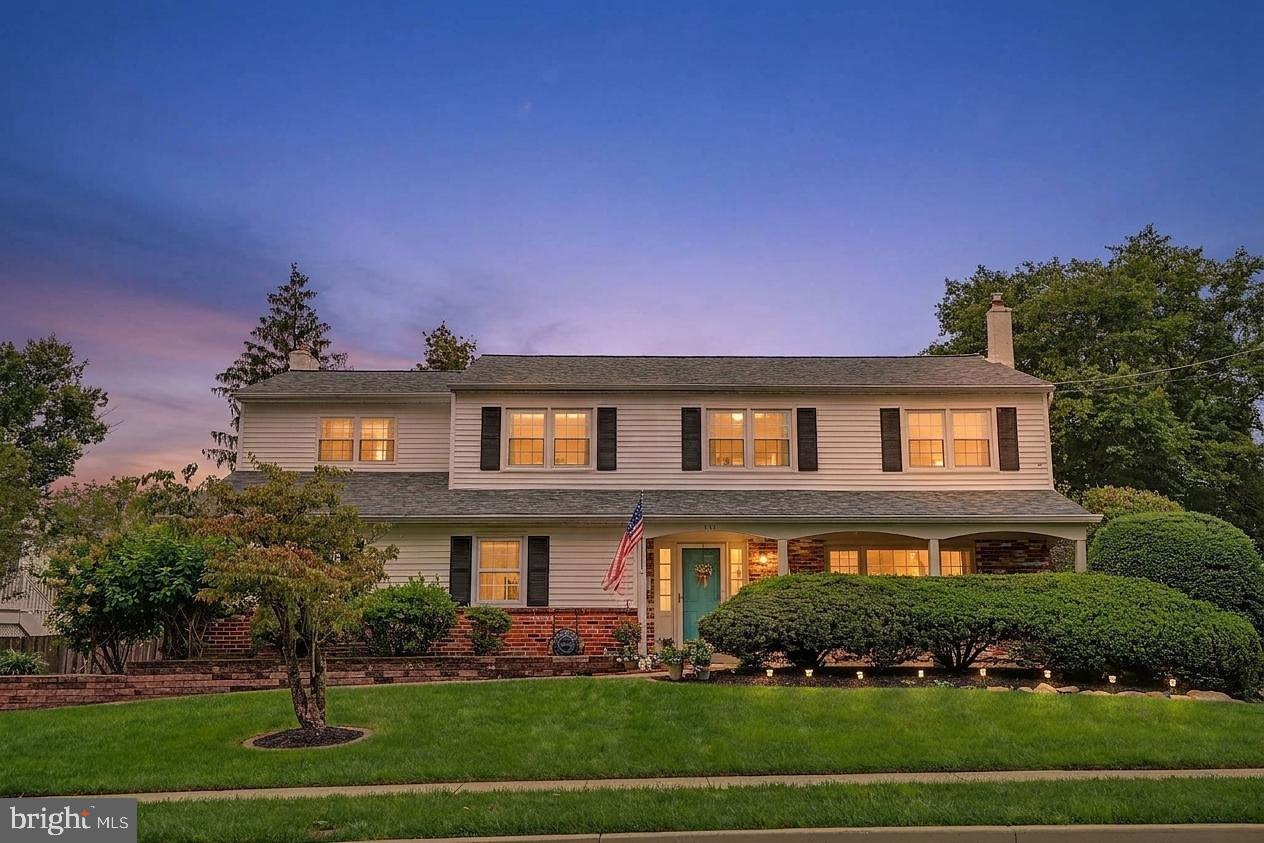
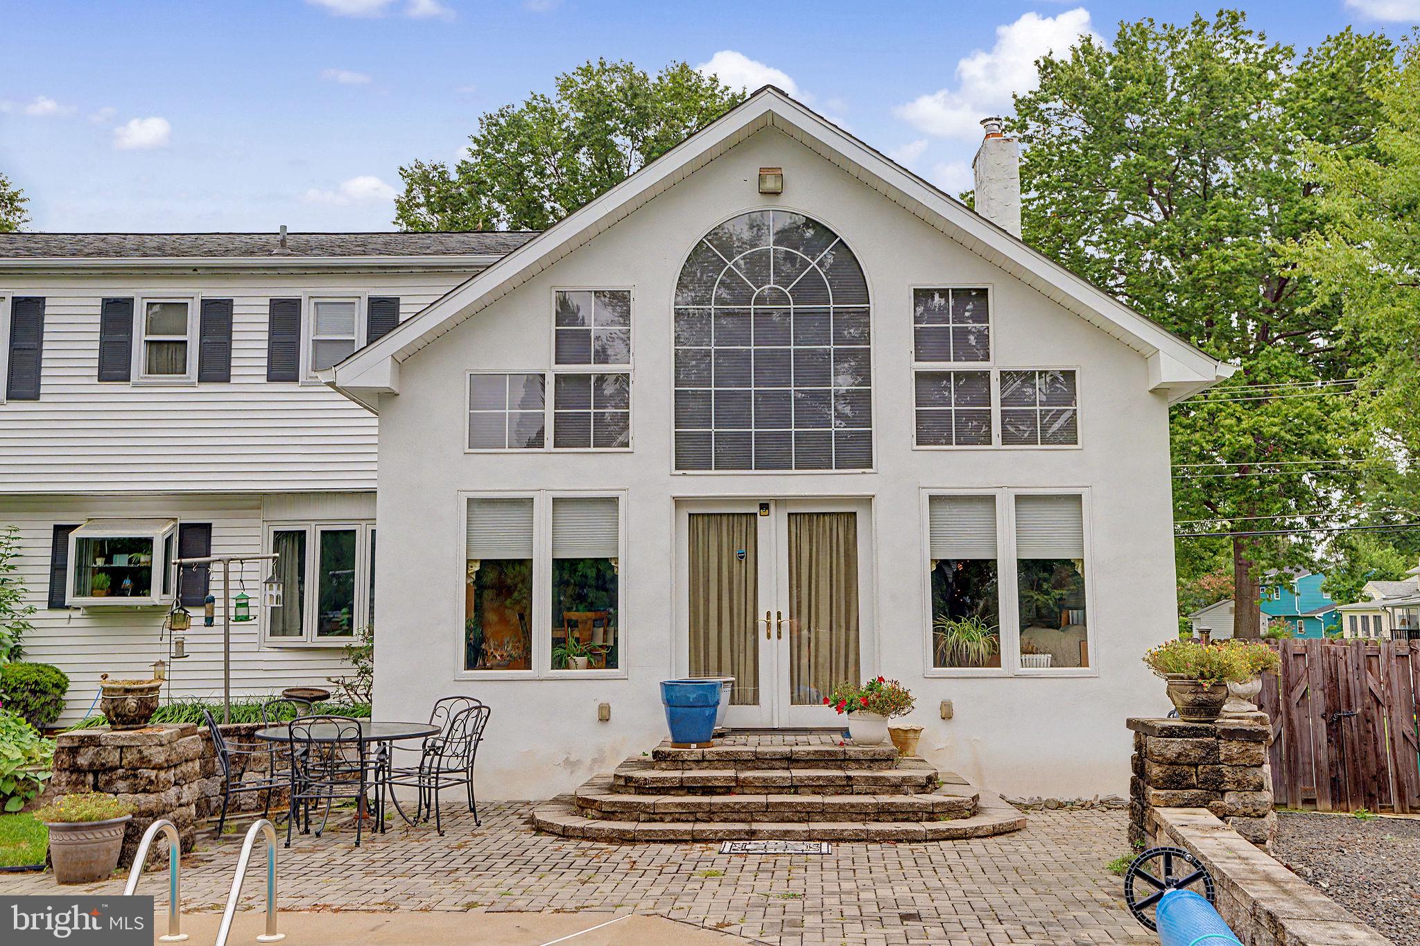
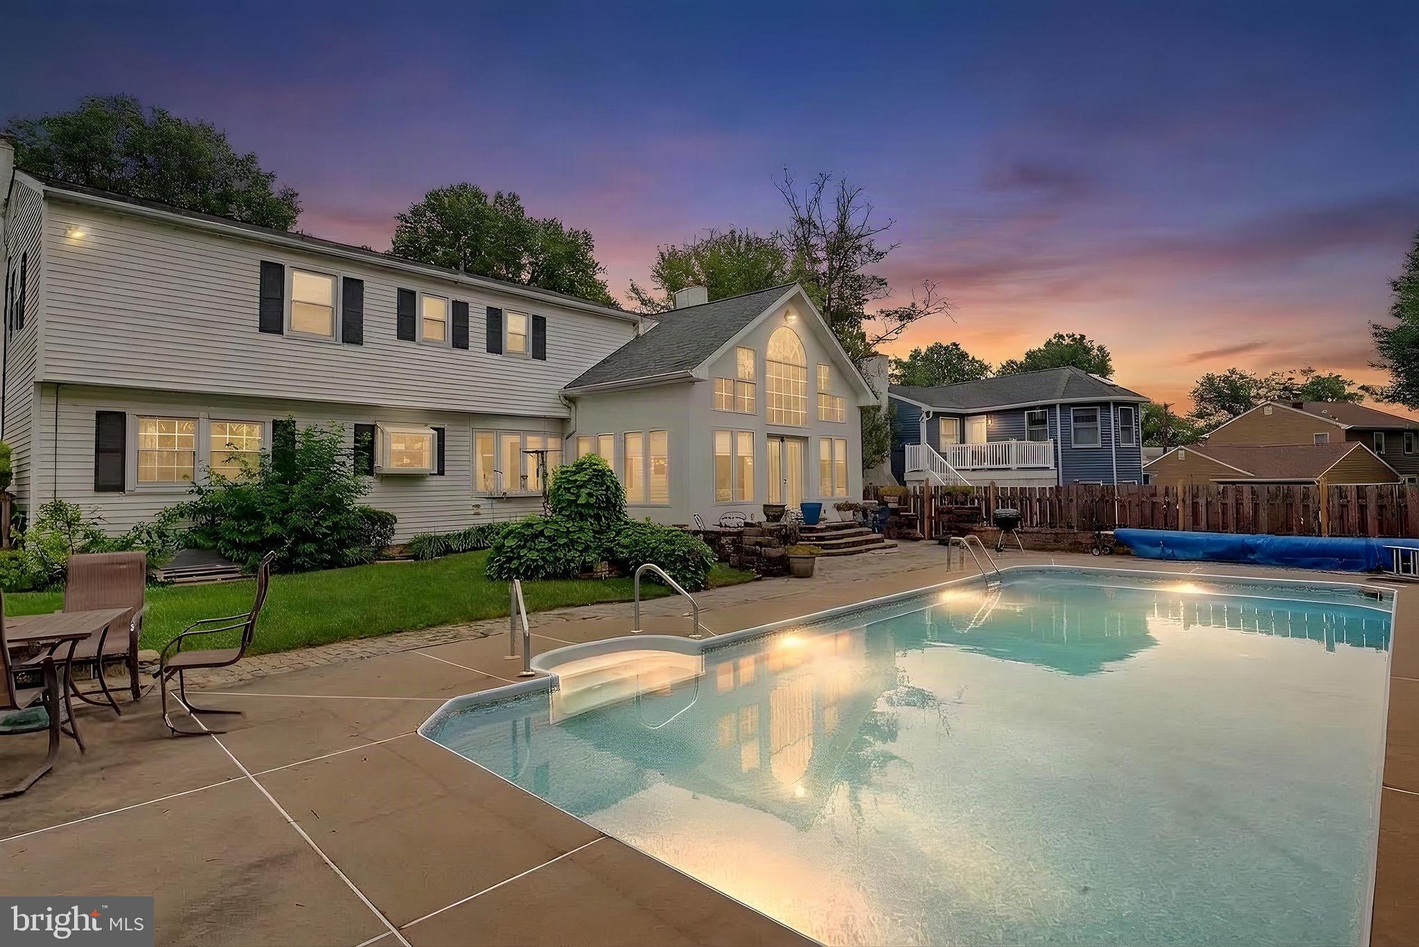
$3,057More space than meets the eye and a floor plan that truly sets this home apart. From its traditional exterior, step inside to discover expansive living areas, hardwood floors throughout, a dramatic 2-Storey Great Room, an exceptional primary suite, and an outdoor setting centered around a heated, in-ground saltwater pool. The main level offers a spacious living room and separate dining room along with a well-equipped kitchen featuring abundant cabinetry, generous counter space and center-island seating. The showpiece is the approximately 25' x 22' 2-Storey Great Room, where a soaring wood ceiling, fireplace and walls of windows create an impressive gathering space filled with natural light and overlooking the backyard and pool. Upstairs, the primary suite offers exceptional space, combining an approximately 27'-long bedroom with a separate 21'-long sitting area, providing tremendous flexibility for a private retreat, home office, dressing area or exercise space. The primary suite includes an en-suite full bath, while three additional bedrooms and a second full bath complete the upper level. The lower level expands the home's versatility with an approximately 19' x 23' recreation room, plus dedicated utility and storage areas. Your private oasis is outside... the heated, in-ground saltwater pool becomes the focal point of an inviting backyard surrounded by extensive hardscaping, patio areas and mature landscaping—an ideal extension of the home's indoor living and entertaining spaces. Additional highlights include a two-car garage, broad driveway, whole-house generator and a new roof installed in 2023. Altogether, this is a home offering an uncommon combination of space, flexibility, indoor-outdoor living and architectural character.
| 11 hours ago | Listing updated with changes from the MLS® | |
| 11 hours ago | Listing first seen on site |

The real estate listing information is provided by Bright MLS is for the consumer's personal, non-commercial use and may not be used for any purpose other than to identify prospective properties consumer may be interested in purchasing. Any information relating to real estate for sale or lease referenced on this web site comes from the Internet Data Exchange (IDX) program of the Bright MLS. This web site references real estate listing(s) held by a brokerage firm other than the broker and/or agent who owns this web site. The accuracy of all information is deemed reliable but not guaranteed and should be personally verified through personal inspection by and/or with the appropriate professionals. Properties in listings may have been sold or may no longer be available. The data contained herein is copyrighted by Bright MLS and is protected by all applicable copyright laws. Any unauthorized collection or dissemination of this information is in violation of copyright laws and is strictly prohibited. Copyright © 2020 Bright MLS. All rights reserved.