

116 BILLINGSLEY DRIVECHALFONT, PA18914
Mortgage Calculator
Monthly Payment (Est.)
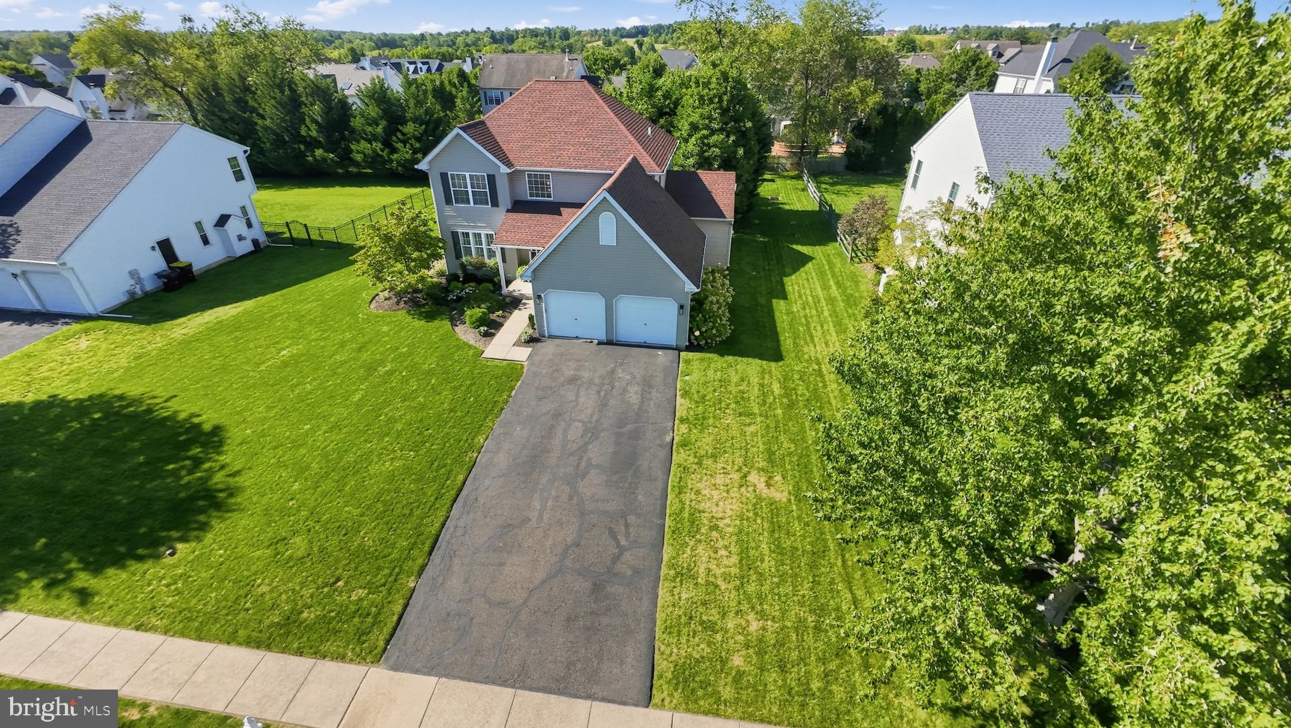
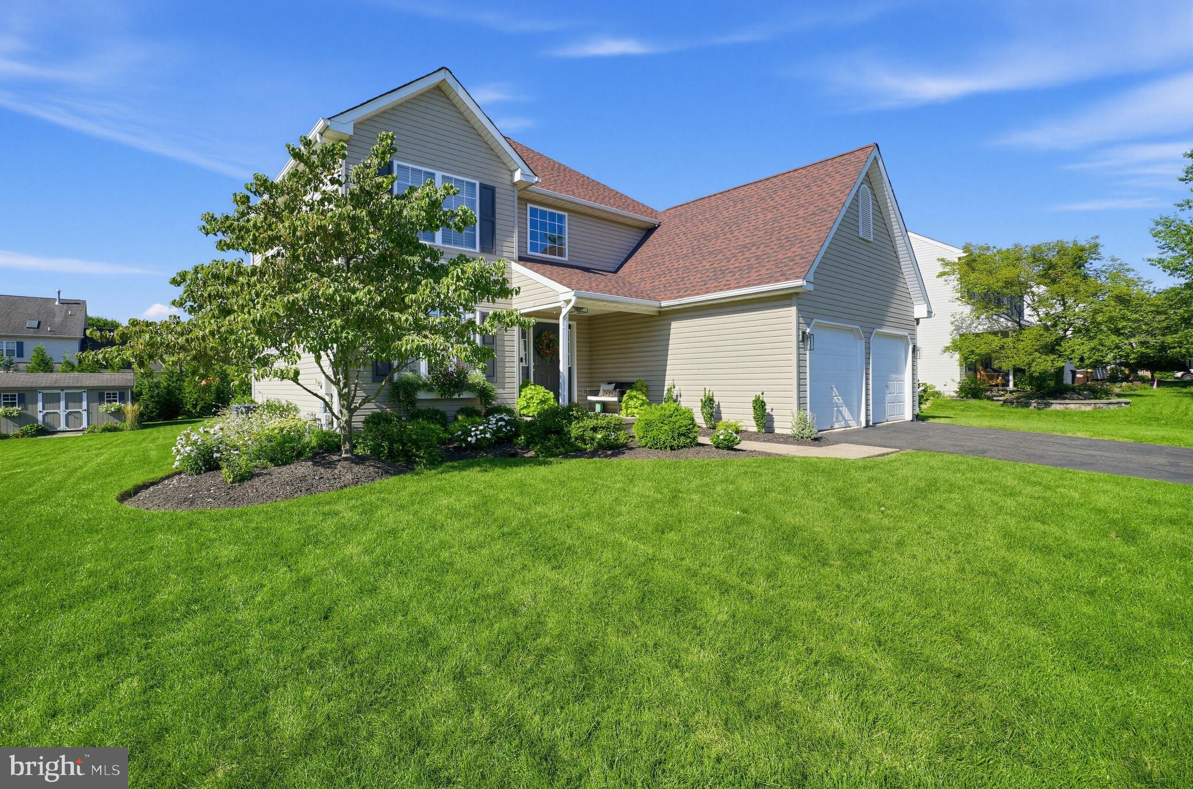
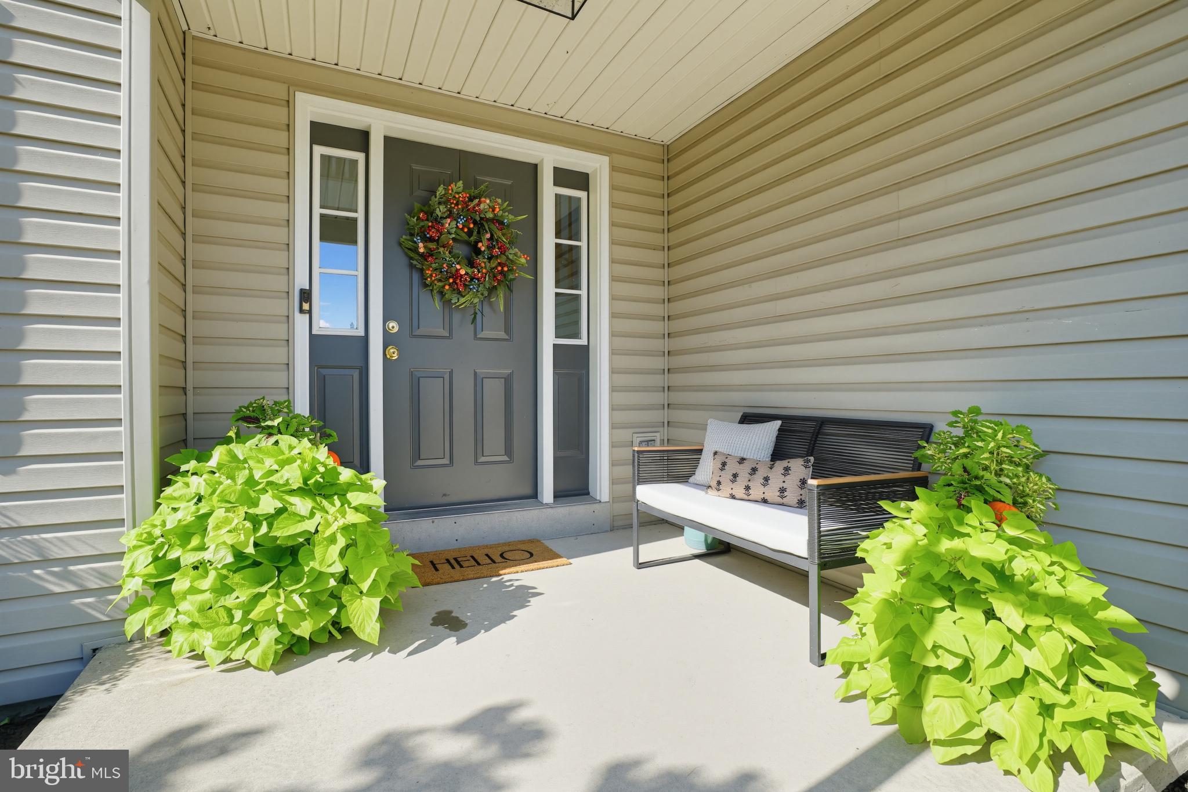
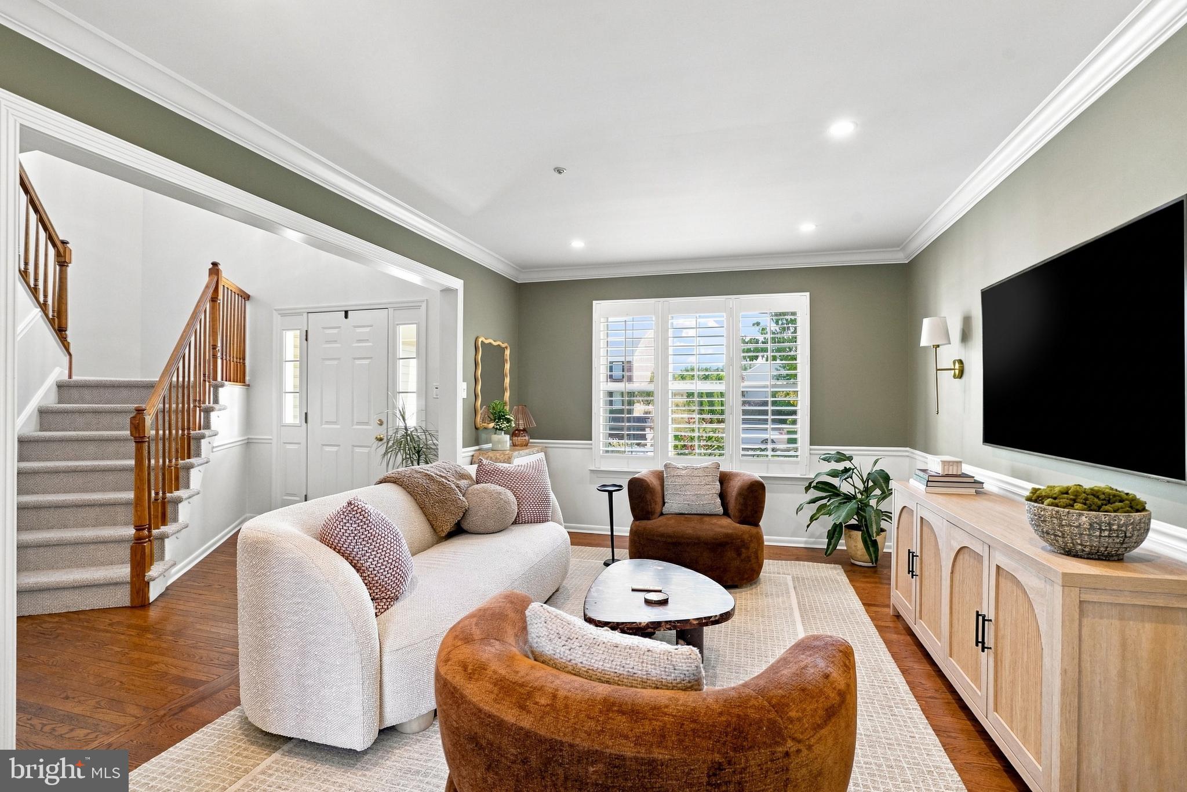
$3,285Welcome to 116 Billingsley Drive! This 3-bedroom, 2.5-bath home is truly one of a kind. Located in the picturesque neighborhood of Whitehorne, this desirable Chalfont community is within the highly regarded Central Bucks School District. Step inside to your two-story foyer featuring an elegant switchback staircase and an abundance of natural light. Oak hardwood flooring flows throughout the main level, complemented by an open and comfortable layout. The spacious eat-in kitchen is the centerpiece of this home, featuring granite countertops, a generous center island, ample cabinetry, a pantry, and a bright dining area. The kitchen and dining area overlook the expansive paver patio, creating a wonderful connection to the outdoors and the perfect setting for morning coffee, summer entertaining, or relaxing with family and friends. The family room features vaulted ceilings and a gas fireplace, creating a warm and inviting atmosphere. Upstairs, you will find three generously sized bedrooms and two full baths, including a spacious primary suite with two closets and a beautifully updated primary bath featuring a separate soaking tub. Downstairs, the finished basement provides another level of versatile living space, great for a home office, gym, or additional living area. Additional highlights include a new roof, new HVAC system, professionally designed interiors, fresh paint throughout, and a two-car attached garage. Enjoy easy access to Doylestown, the Parkway Trail, and the Bucks County Master Bicycle Path. Don't miss this wonderful opportunity to make 116 Billingsley Drive your new home! OPEN HOUSE — Sunday, September 13th | 12:00–2:00 PM!
| 15 hours ago | Listing updated with changes from the MLS® | |
| 15 hours ago | Listing first seen on site |

The real estate listing information is provided by Bright MLS is for the consumer's personal, non-commercial use and may not be used for any purpose other than to identify prospective properties consumer may be interested in purchasing. Any information relating to real estate for sale or lease referenced on this web site comes from the Internet Data Exchange (IDX) program of the Bright MLS. This web site references real estate listing(s) held by a brokerage firm other than the broker and/or agent who owns this web site. The accuracy of all information is deemed reliable but not guaranteed and should be personally verified through personal inspection by and/or with the appropriate professionals. Properties in listings may have been sold or may no longer be available. The data contained herein is copyrighted by Bright MLS and is protected by all applicable copyright laws. Any unauthorized collection or dissemination of this information is in violation of copyright laws and is strictly prohibited. Copyright © 2020 Bright MLS. All rights reserved.