

1567 LOWER STATE ROADDOYLESTOWN, PA18901
Mortgage Calculator
Monthly Payment (Est.)
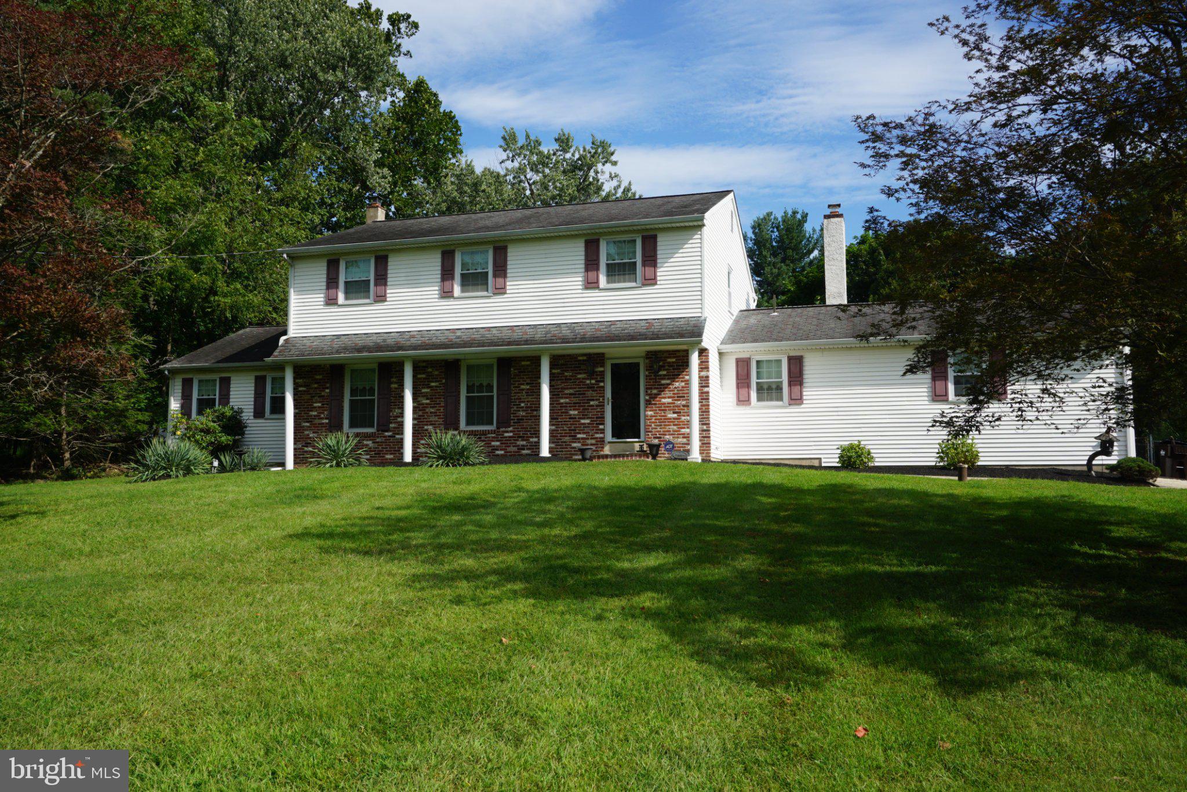
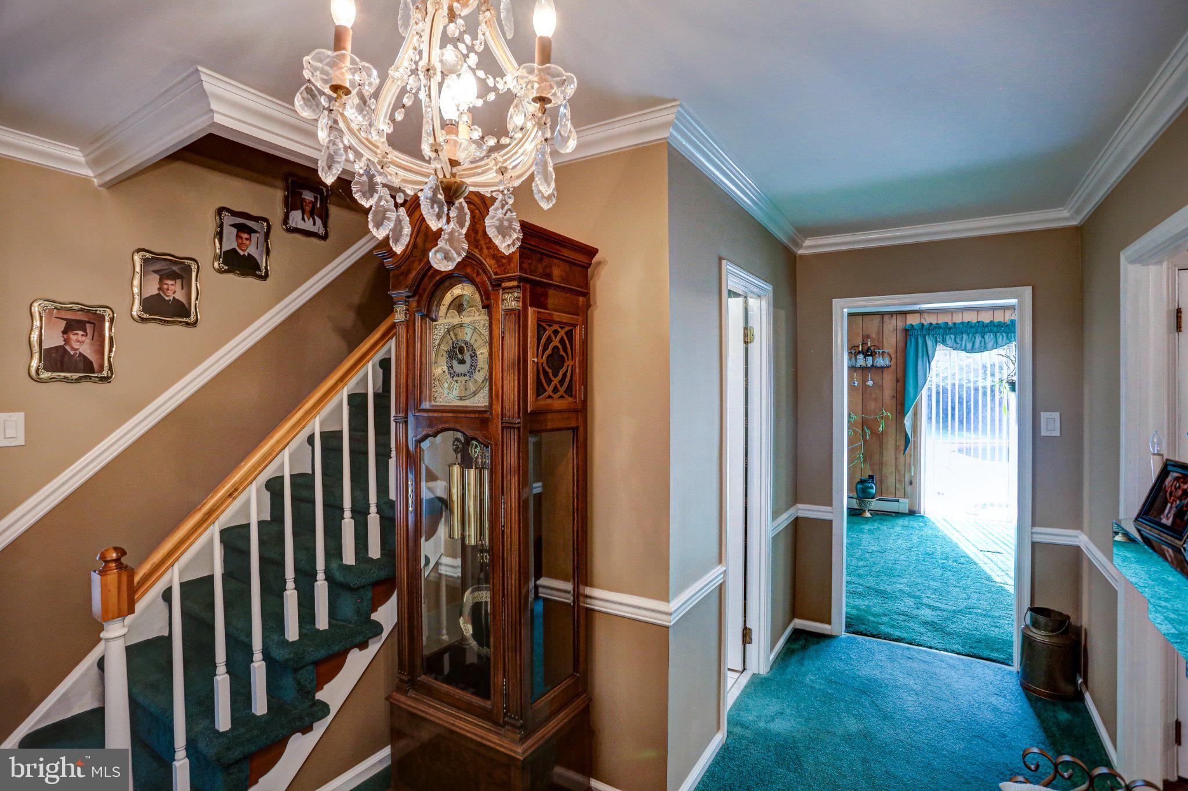
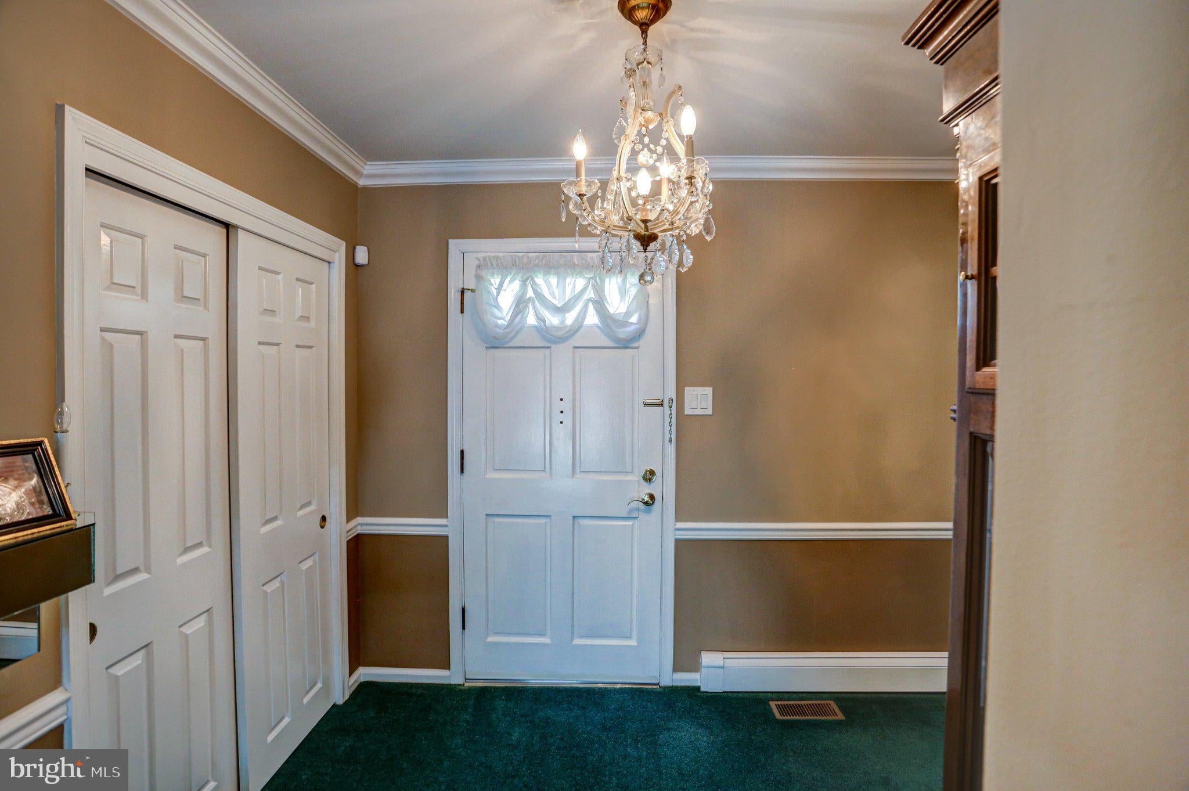
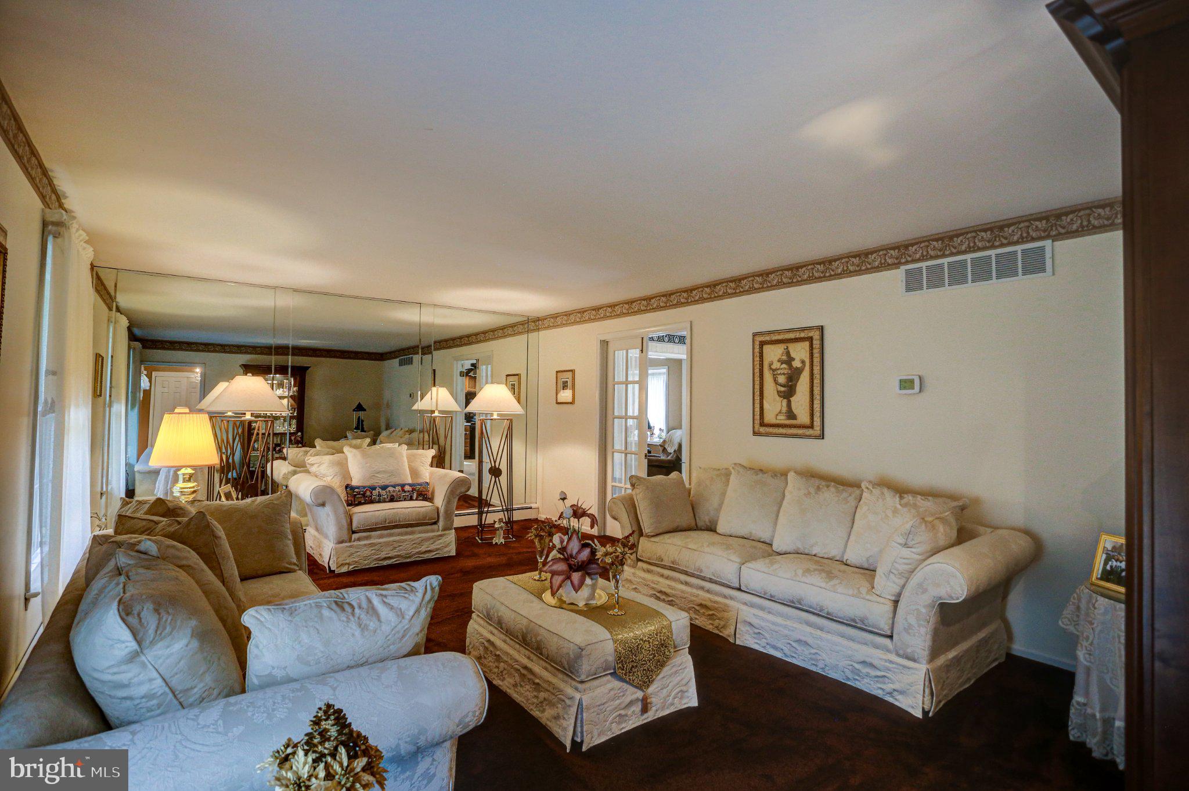
Enter an interest rate to see your estimated monthly payment.Tucked up off the road just outside of Doylestown Borough this lovingly maintained 4 bedroom 2 1/2 Bath Colonial is waiting for it's second Owner. Enter into the Foyer with a Formal Living room on your right, Family room with raised brick Fireplace and sliding glass doors to the fenced rear yard and patio straight ahead. Move on to the spacious and immaculate Eat-in Kitchen with ample counter and cabinet space, glass top electric oven, tile backsplash, and another set of sliding glass doors to the rear patio. The Formal Dining room is currently being used as a family room and adjacent to the convenient office. The first floor also includes the Laundry room and inside entrance from the 2 -car garage with openers. The second floor includes a Master Bedroom w/ all tile Master bath and ample closet space, 3 more bedrooms and a spotless Hall Bath. The private fenced backyard is where the custom inground pool awaits your summers. A fantastic setting just minutes from Doylestown Borough, endless shopping, and the Pennsylvania Turnpike. Located in the Central Bucks School District.
| 2 weeks ago | Status changed to Pending | |
| 2 weeks ago | Listing updated with changes from the MLS | |
| 4 weeks ago | Price changed to $595,000 | |
| 2 months ago | Listing first seen on site |

The real estate listing information is provided by Bright MLS is for the consumer's personal, non-commercial use and may not be used for any purpose other than to identify prospective properties consumer may be interested in purchasing. Any information relating to real estate for sale or lease referenced on this web site comes from the Internet Data Exchange (IDX) program of the Bright MLS. This web site references real estate listing(s) held by a brokerage firm other than the broker and/or agent who owns this web site. The accuracy of all information is deemed reliable but not guaranteed and should be personally verified through personal inspection by and/or with the appropriate professionals. Properties in listings may have been sold or may no longer be available. The data contained herein is copyrighted by Bright MLS and is protected by all applicable copyright laws. Any unauthorized collection or dissemination of this information is in violation of copyright laws and is strictly prohibited. Copyright © 2020 Bright MLS. All rights reserved.