

6 MOON CIRCLEYARDLEY, PA19067


Mortgage Calculator
Monthly Payment (Est.)
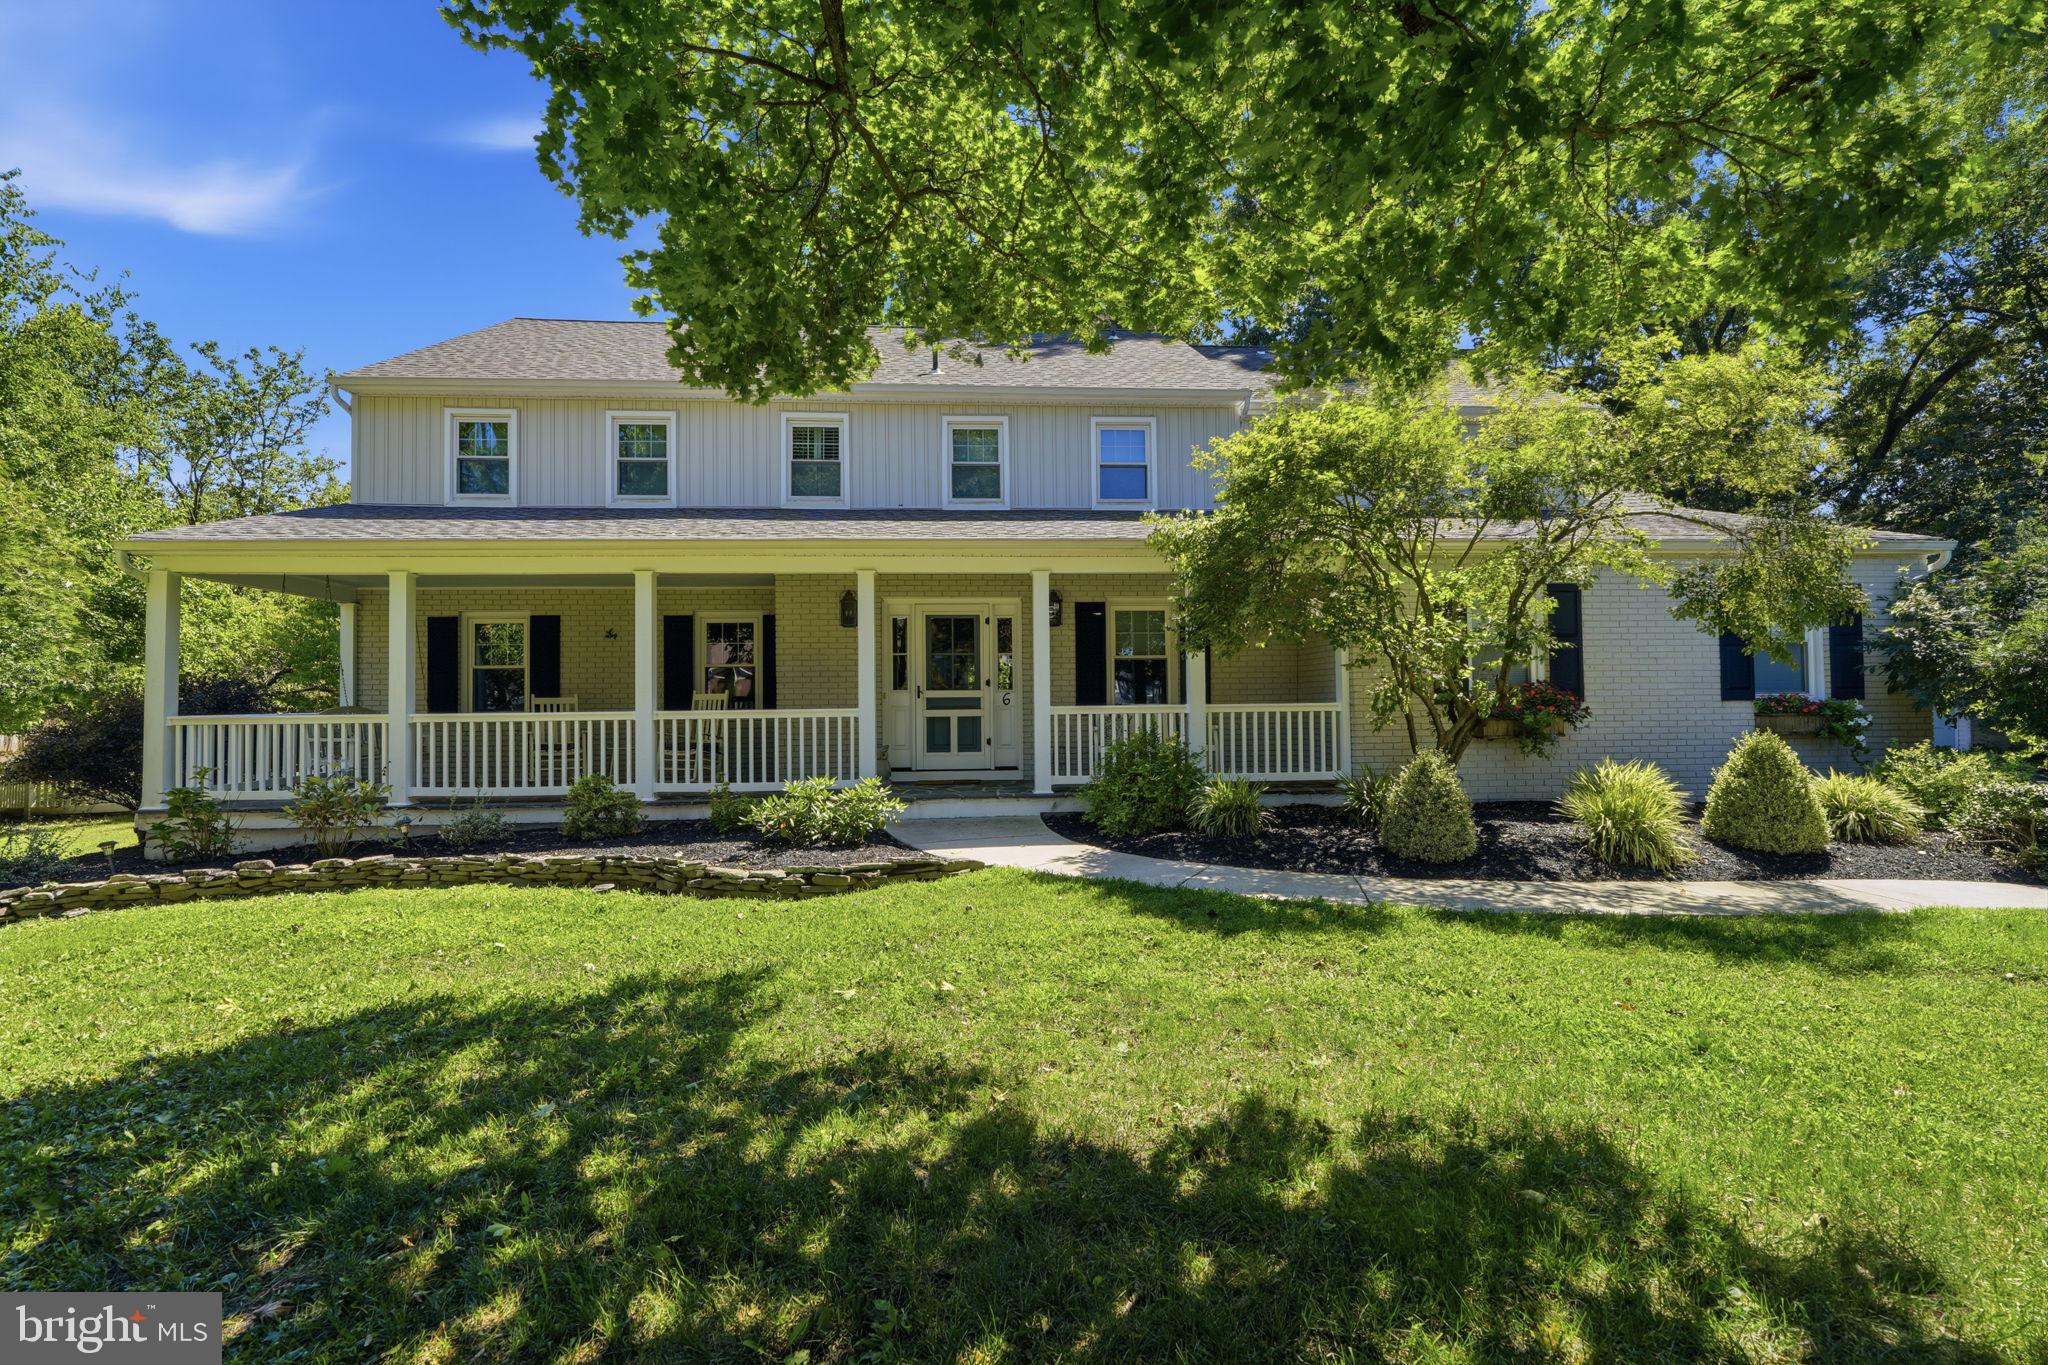
Enter an interest rate to see your estimated monthly payment.Rarely does a home combine nearly an acre of private land, six bedrooms, flexible work-from-home space, and a move-in-ready interior in one of Yardley's most desirable neighborhoods. Situated on a quiet cul-de-sac, 6 Moon Circle offers the space, privacy, and versatility today's families are seeking! The inviting Pennsylvania bluestone porch greets you with grace and walks you to the foyer. Illuminated by natural light and accented by genuine hardwood floors, you immediately appreciate the home's warmth and genuine character. The formal living and dining rooms set the stage for celebratory dinners or intimate weekend gatherings. Both rooms open effortlessly into the kitchen, so whether you’re serving up weeknight pasta or hosting a full holiday feast, you're always part of the conversation. At the heart of the home, the eat-in kitchen features custom open shelving, new stainless steel appliances, an American barn wood countertop, farmhouse fixtures, tasteful shiplap, and an easy layout that meanders toward the family room. The family room is complete with a gas fireplace and sliding glass doors to an expansive rear deck, making it the ultimate spot to anchor family game nights and crisp Autumn evenings (hello, chilly game nights). There is also a first floor office - or flexible bedroom - with a wall of built-in bookcases, as well as a dedicated laundry room and an updated powder room. Upstairs you’ll find total versatility. There are five generously sized bedrooms that assure you’ll never be short on space. The primary suite features an updated en-suite bathroom, walk-in closet, shadow box molding, and pocket doors that make it feel like a true private retreat. And the four additional bedrooms, including a convenient Jack-and-Jill bathroom, are ready to adapt as kids' bedrooms, flex spaces, and even a guest "wing!" A second full hall bathroom and additional storage closets complete this floor. The finished basement adds another layer of dimension (and total SQFT) to your living needs thanks to the custom cabinetry, built-in bar, and ample room to sprawl for Sunday football. There is also abundant dry storage. In the rear, enjoy your screened-in porch and a tranquil yard surrounded by mature greenery and just about an acre of private land. Fido will have a blast throwing the ball. And last, but not least, a two-car garage. Situated in a friendly, walkable neighborhood minutes from Yardley’s top-rated schools, parks, and vibrant downtown shops/restaurants. A mile from the Yardley towpath! Easy access to major highways and public transit for a seamless commute. New water heater (2026) and newer HVAC system (2024). New siding, gutters, and skylights (2023). Newer windows in the rear (2022).
| 2 weeks ago | Listing updated with changes from the MLS® | |
| 2 weeks ago | Price changed to $1,125,000 | |
| 4 weeks ago | Status changed to Active | |
| 4 weeks ago | Listing first seen on site |

The real estate listing information is provided by Bright MLS is for the consumer's personal, non-commercial use and may not be used for any purpose other than to identify prospective properties consumer may be interested in purchasing. Any information relating to real estate for sale or lease referenced on this web site comes from the Internet Data Exchange (IDX) program of the Bright MLS. This web site references real estate listing(s) held by a brokerage firm other than the broker and/or agent who owns this web site. The accuracy of all information is deemed reliable but not guaranteed and should be personally verified through personal inspection by and/or with the appropriate professionals. Properties in listings may have been sold or may no longer be available. The data contained herein is copyrighted by Bright MLS and is protected by all applicable copyright laws. Any unauthorized collection or dissemination of this information is in violation of copyright laws and is strictly prohibited. Copyright © 2020 Bright MLS. All rights reserved.
Did you know? You can invite friends and family to your search. They can join your search, rate and discuss listings with you.