

1001 MONROE DRIVEWARWICK, PA18974
Mortgage Calculator
Monthly Payment (Est.)
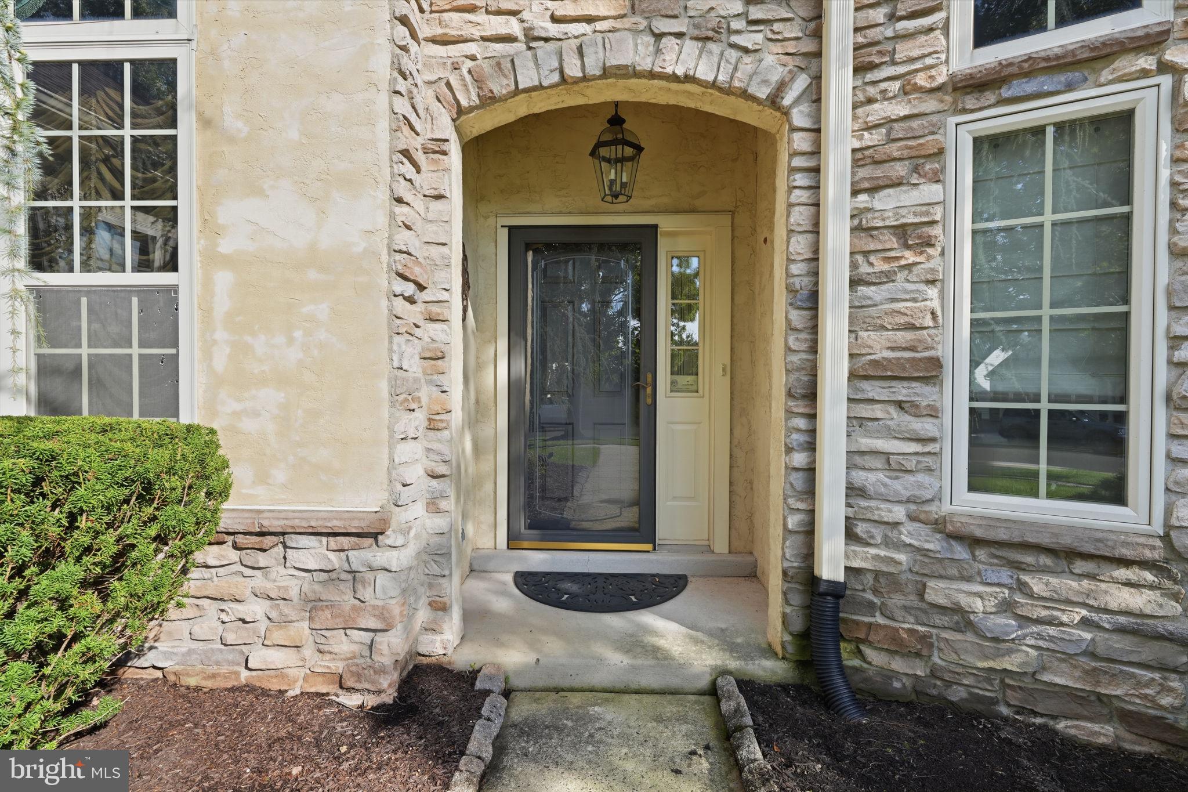
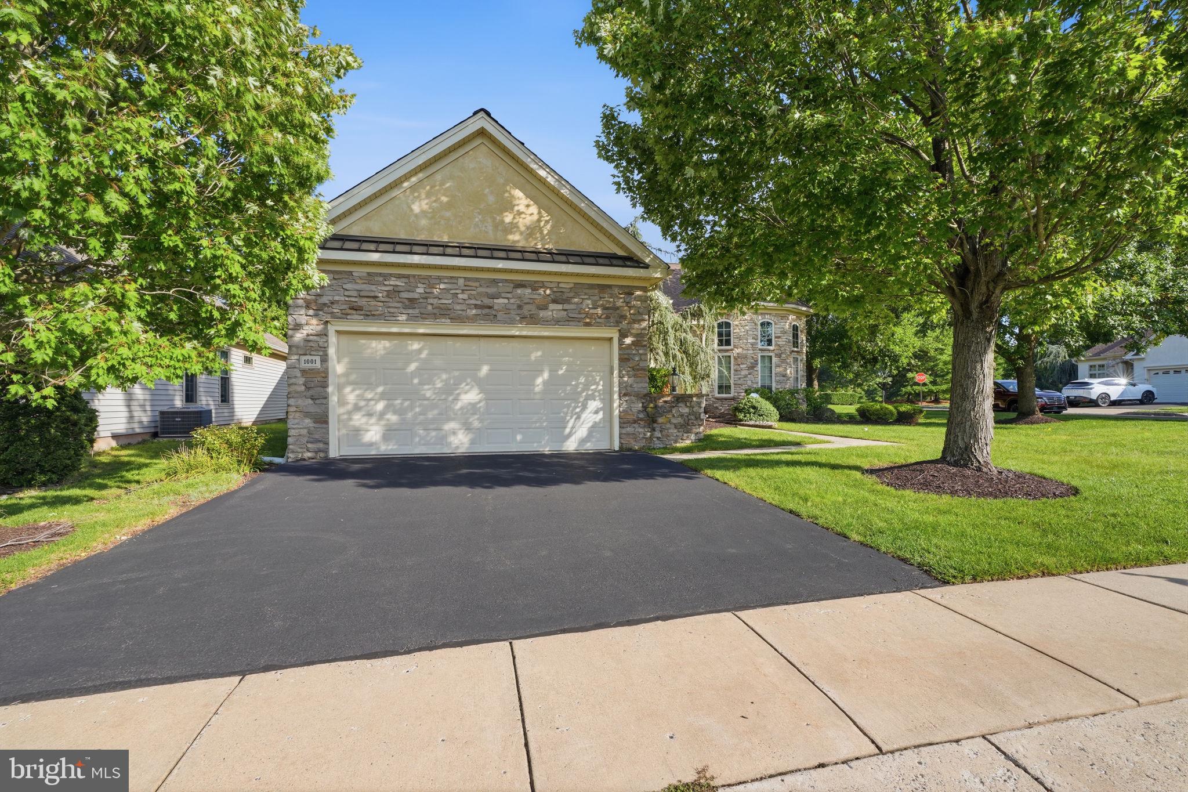
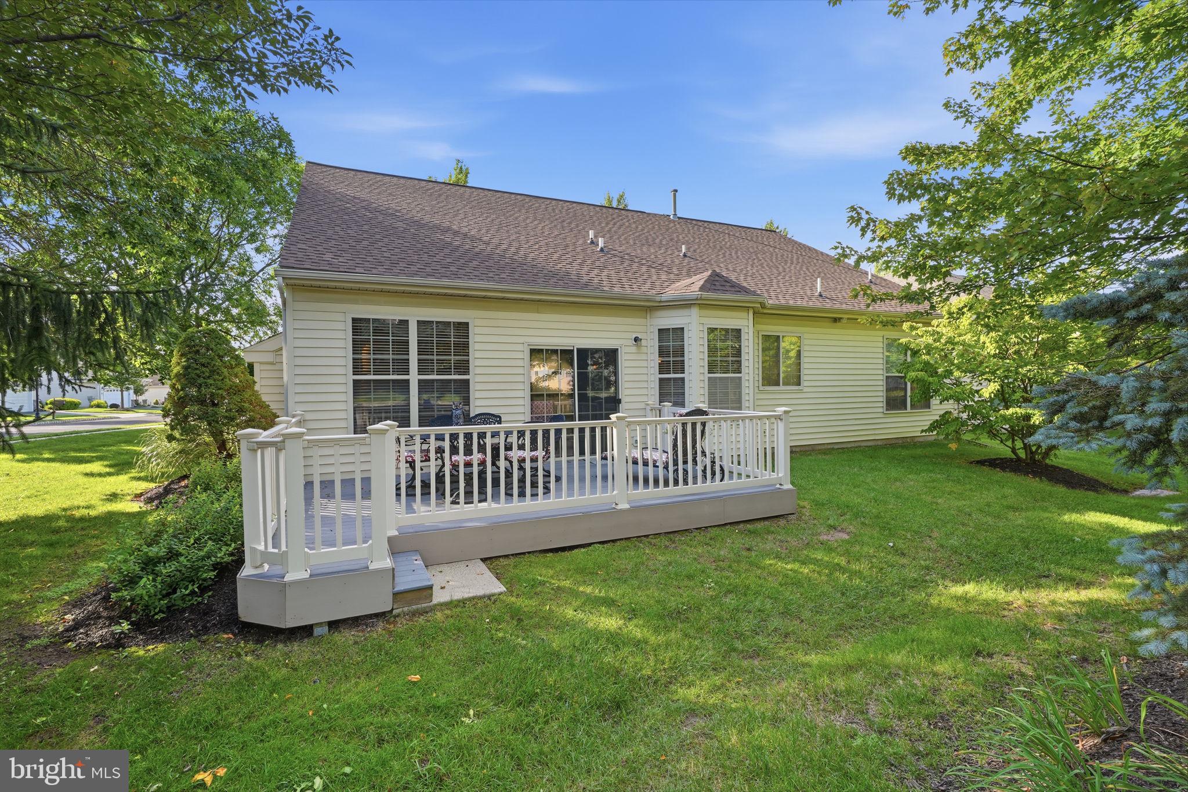
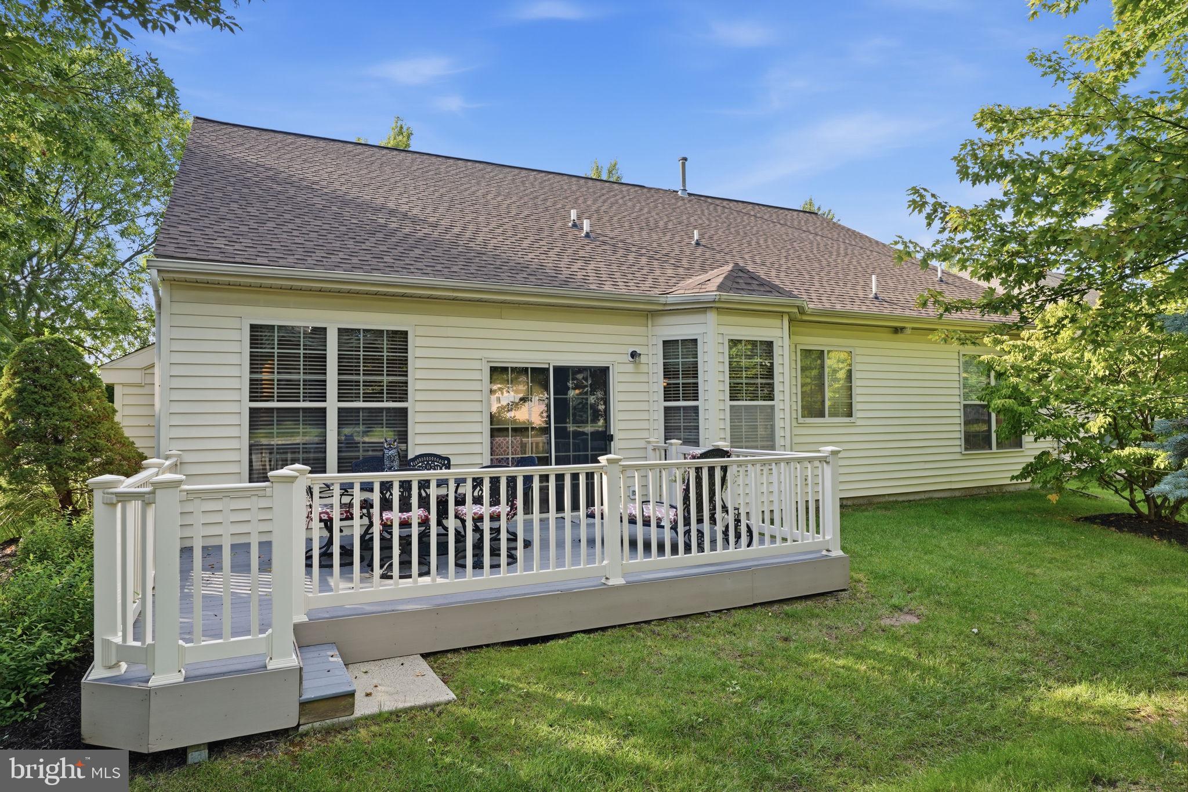
$3,189Enjoy the best of active adult living at Heritage Creek, one of Bucks County’s most desirable 55+ communities! Beautifully maintained and ideally positioned on a private corner lot, this sought-after Washington model offers spacious one-floor living with 2 bedrooms, 2 full baths, a home office, 2-car garage, and a maintenance-free deck overlooking the private backyard. Impressive curb appeal welcomes you with a handsome stone façade, distinctive rooflines, mature landscaping, and a covered front entry. Step inside to a bright, inviting interior where high ceilings, decorative molding, recessed lighting, engineered wood flooring, and an abundance of natural light create a warm and elegant setting. The formal living and dining rooms provide wonderful spaces for entertaining family and friends. At the heart of the home is the upgraded eat-in kitchen, featuring 42" cabinetry, granite countertops, tiled backsplash and flooring, stainless steel appliances, and an oversized pantry. The adjoining breakfast area is enhanced by a walk-out bay window and opens seamlessly to the comfortable family room. The family room features wood flooring, recessed lighting, and a gas fireplace with marble surround, creating an inviting gathering space. Sliding glass doors lead to the maintenance-free deck, perfect for relaxing, dining outdoors, or simply enjoying the privacy of the backyard. French doors open to a handsome home office featuring custom wood built-in cabinetry, providing an ideal work-from-home setting or flexible space for overnight guests. The spacious primary suite offers two walk-in closets and a private ensuite bath with dual vanities, granite countertops, soaking tub, and separate walk-in shower. A generously sized second bedroom is conveniently located near the full hall bath, which features a transom window providing additional natural light. Additional highlights include a first-floor laundry room with cabinetry, 2-car garage, recessed lighting throughout, engineered wood and carpet flooring, and valuable recent improvements including a new roof (2024), water heater (2024), and HVAC system (2022). At Heritage Creek, the lifestyle is just as impressive as the home. Residents enjoy resort-style amenities including indoor and outdoor pools, tennis courts, a spectacular clubhouse, fitness and recreation opportunities, and an extensive calendar of social activities. Scenic sidewalks, fountains, and beautifully maintained surroundings provide the perfect setting for an active or relaxed lifestyle. Beautifully maintained, thoughtfully upgraded, and designed for easy one-floor living—this exceptional Washington model offers the space, privacy, and lifestyle you’ve been waiting for at Heritage Creek!
| yesterday | Listing updated with changes from the MLS® | |
| yesterday | Listing first seen on site |

The real estate listing information is provided by Bright MLS is for the consumer's personal, non-commercial use and may not be used for any purpose other than to identify prospective properties consumer may be interested in purchasing. Any information relating to real estate for sale or lease referenced on this web site comes from the Internet Data Exchange (IDX) program of the Bright MLS. This web site references real estate listing(s) held by a brokerage firm other than the broker and/or agent who owns this web site. The accuracy of all information is deemed reliable but not guaranteed and should be personally verified through personal inspection by and/or with the appropriate professionals. Properties in listings may have been sold or may no longer be available. The data contained herein is copyrighted by Bright MLS and is protected by all applicable copyright laws. Any unauthorized collection or dissemination of this information is in violation of copyright laws and is strictly prohibited. Copyright © 2020 Bright MLS. All rights reserved.
Did you know? You can invite friends and family to your search. They can join your search, rate and discuss listings with you.