

1746 LOCUST DRIVEYARDLEY, PA19067
Mortgage Calculator
Monthly Payment (Est.)
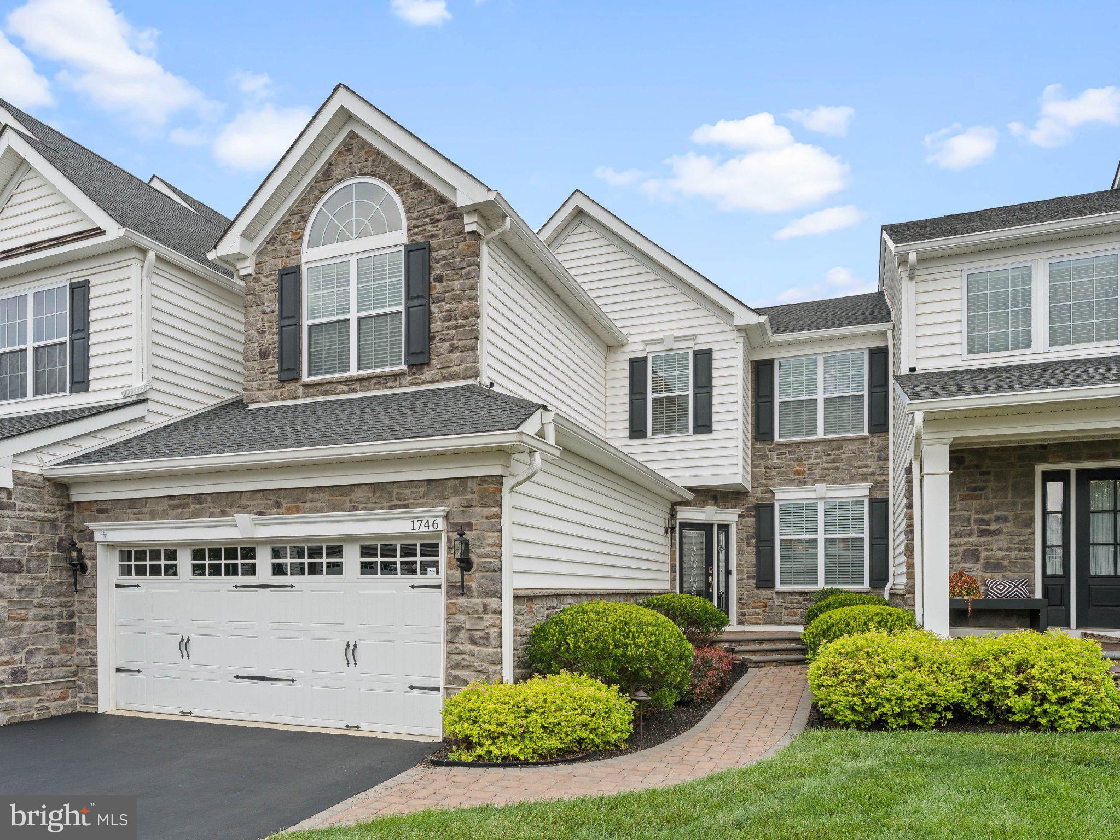
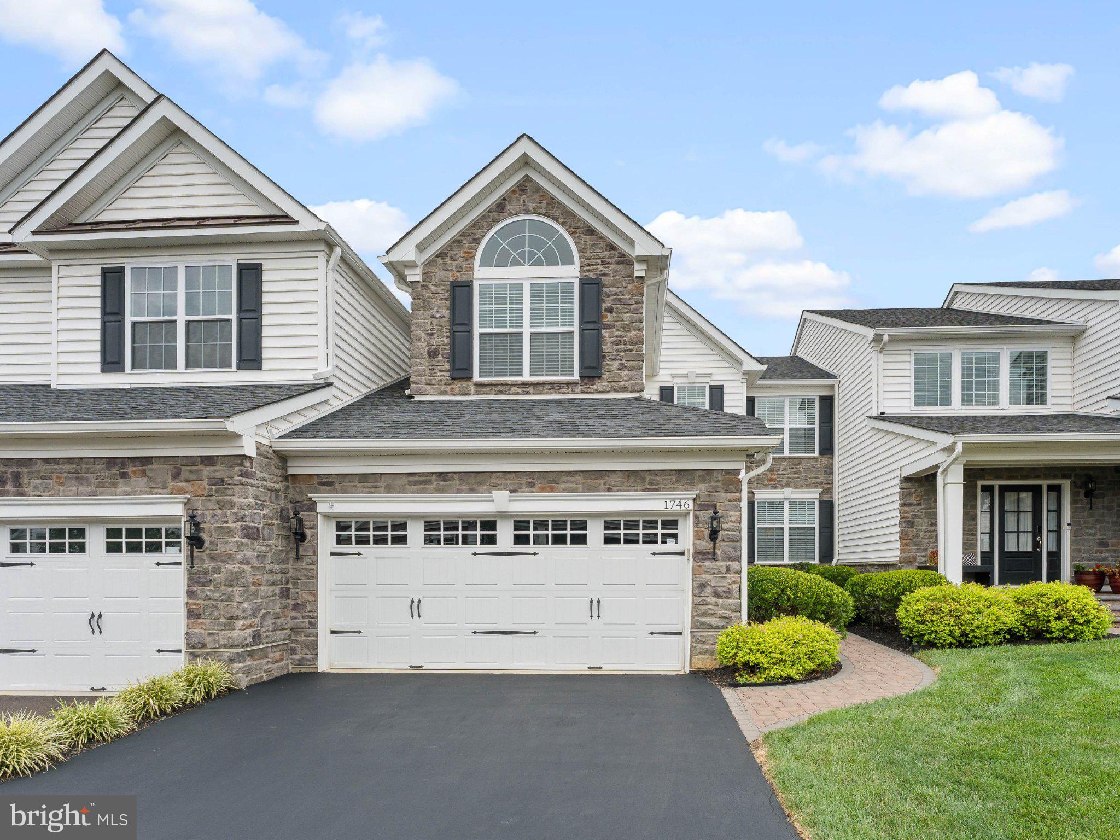
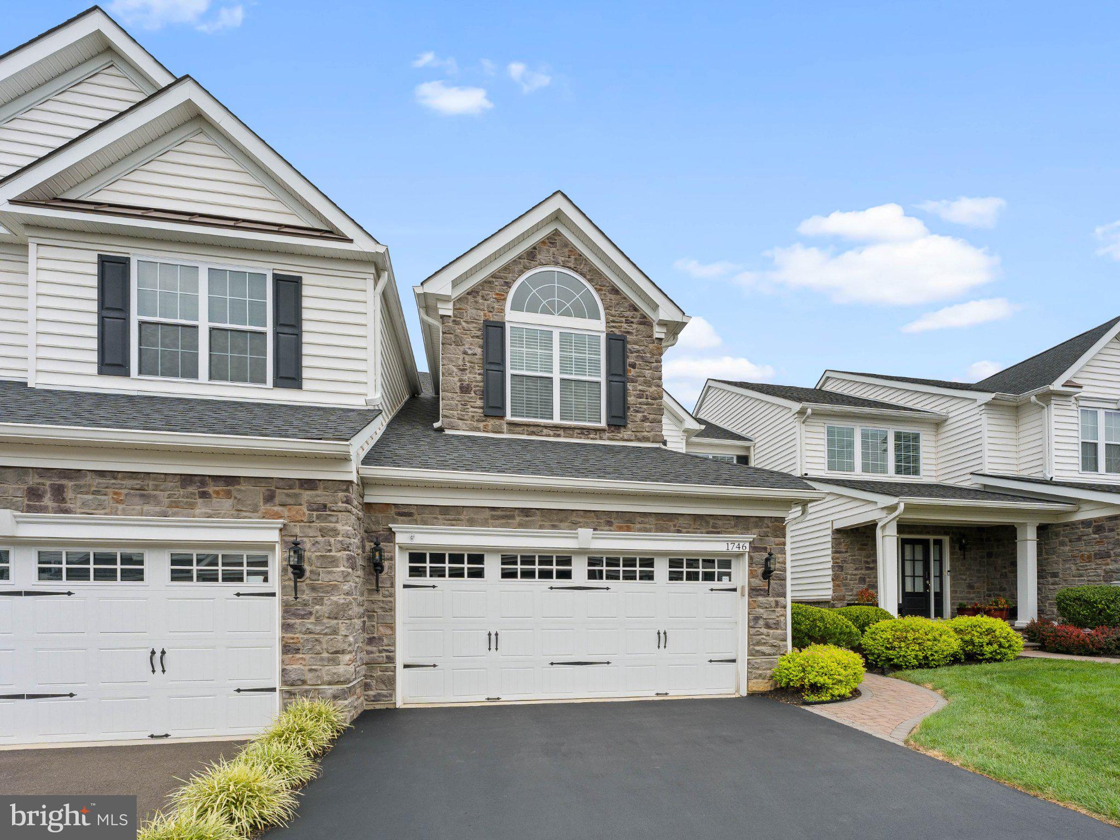
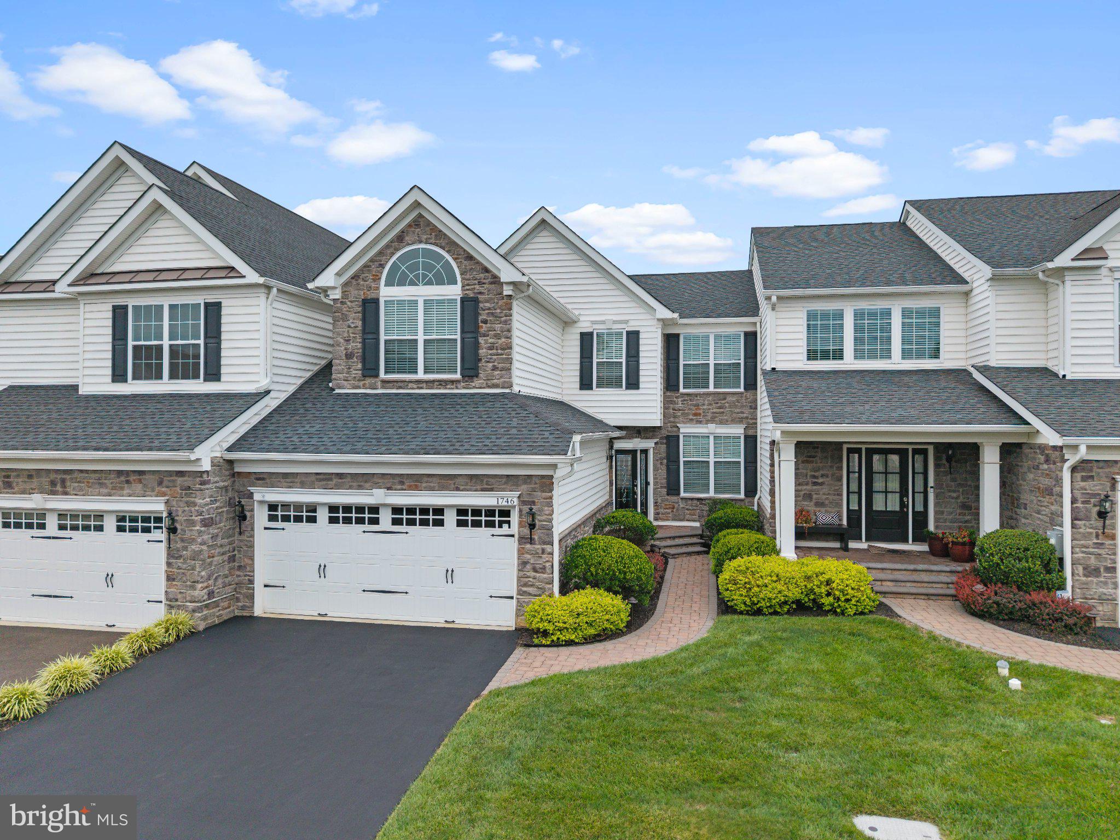
Enter an interest rate to see your estimated monthly payment.Welcome home to 1746 Locust Drive, located in Lower Makefield’s premier active-adult community, Regency at Yardley. This stunning Vassar model is rarely offered and showcases exceptional upgrades, quality craftsmanship, and the sophisticated finishes you would expect from a model-quality home. From the moment you enter, you are greeted by an abundance of natural light, thoughtfully placed recessed lighting, security cameras, built in speakers throughout, central vacuum, and an open, inviting floor plan designed for both everyday living and effortless entertaining. The state-of-the-art kitchen is truly the heart of the home, featuring an oversized, double-extended island that provides an incredible amount of workspace and seating. A wine refrigerator is perfectly incorporated into the island, creating an ideal setting for entertaining guests. The kitchen also offers abundant custom cabinetry with exceptional storage on both sides, allowing everything to have its own place while maintaining a beautiful, streamlined appearance. High-end finishes, generous counter space, wine refrigerator and the open-concept design make this kitchen as functional as it is impressive. The spacious great room flows seamlessly from the kitchen, creating the perfect gathering space for family and friends. Every detail throughout the home has been thoughtfully selected to create a warm, elegant, and sophisticated atmosphere. The Vassar’s sought-after floor plan offers generously sized rooms, beautifully appointed living spaces, and a layout that provides both privacy and an easy sense of flow. The finished lower level provides additional living and entertaining space, making this home exceptionally versatile and an expanded garage with plenty of storage. Located in the highly desirable Regency at Yardley community, residents enjoy an active-adult lifestyle with an array of amenities, social opportunities, and beautifully maintained surroundings, all in a convenient Lower Makefield location. A rare opportunity to own a Vassar model in one of the area’s most sought-after 55+ communities, 1746 Locust Drive is a home that truly stands apart.
| yesterday | Listing updated with changes from the MLS | |
| 2 weeks ago | Status changed to Active | |
| 2 weeks ago | Listing first seen on site |

The real estate listing information is provided by Bright MLS is for the consumer's personal, non-commercial use and may not be used for any purpose other than to identify prospective properties consumer may be interested in purchasing. Any information relating to real estate for sale or lease referenced on this web site comes from the Internet Data Exchange (IDX) program of the Bright MLS. This web site references real estate listing(s) held by a brokerage firm other than the broker and/or agent who owns this web site. The accuracy of all information is deemed reliable but not guaranteed and should be personally verified through personal inspection by and/or with the appropriate professionals. Properties in listings may have been sold or may no longer be available. The data contained herein is copyrighted by Bright MLS and is protected by all applicable copyright laws. Any unauthorized collection or dissemination of this information is in violation of copyright laws and is strictly prohibited. Copyright © 2020 Bright MLS. All rights reserved.