

129 DOGWOOD DRIVELEVITTOWN, PA19055
Mortgage Calculator
Monthly Payment (Est.)
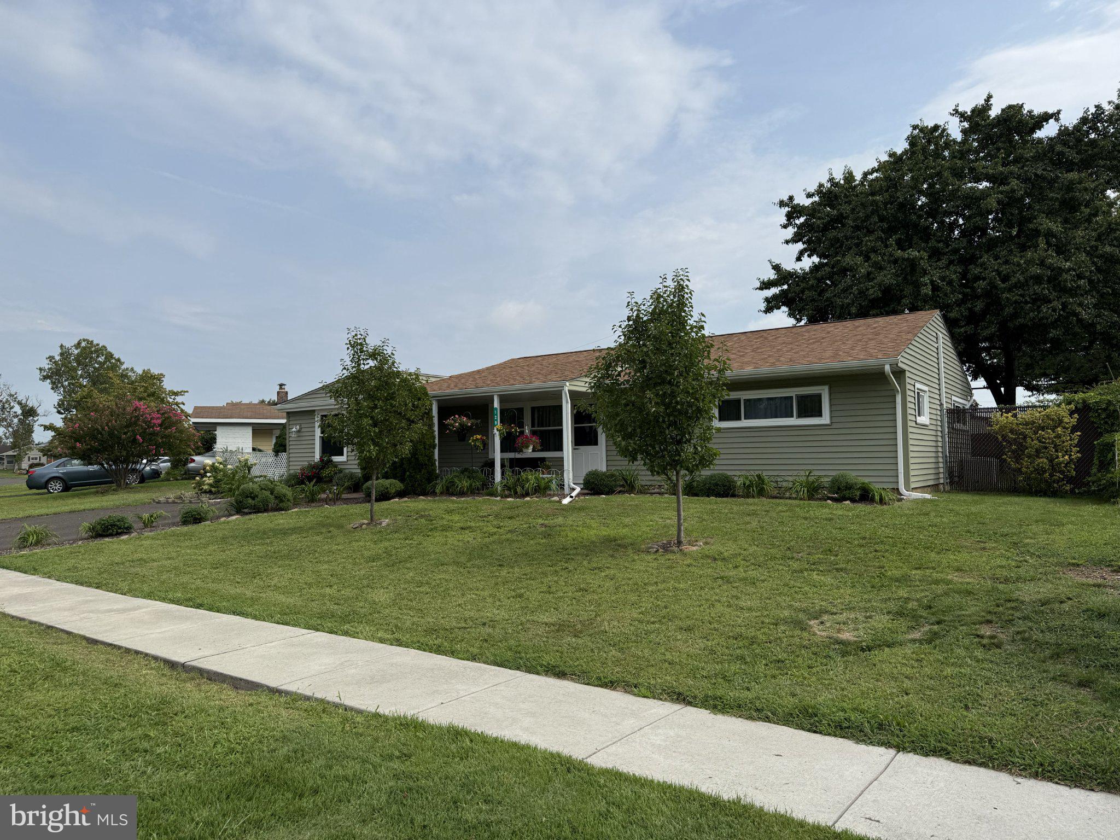
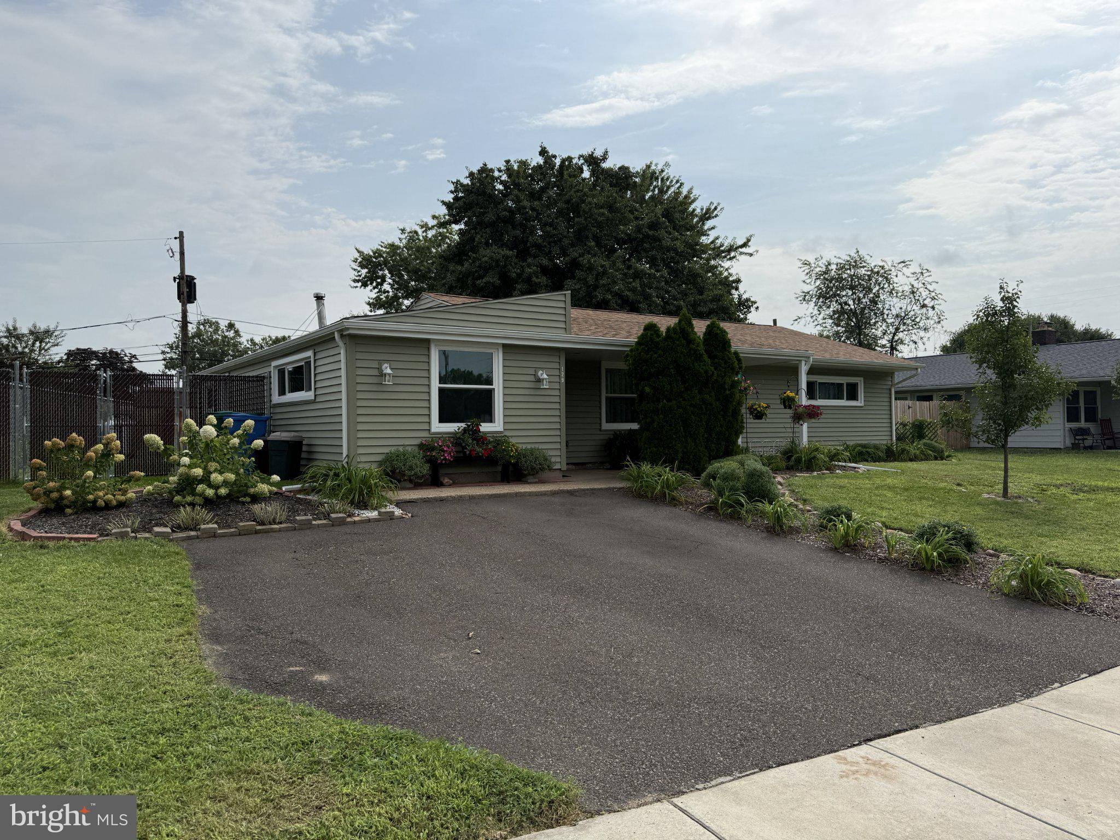
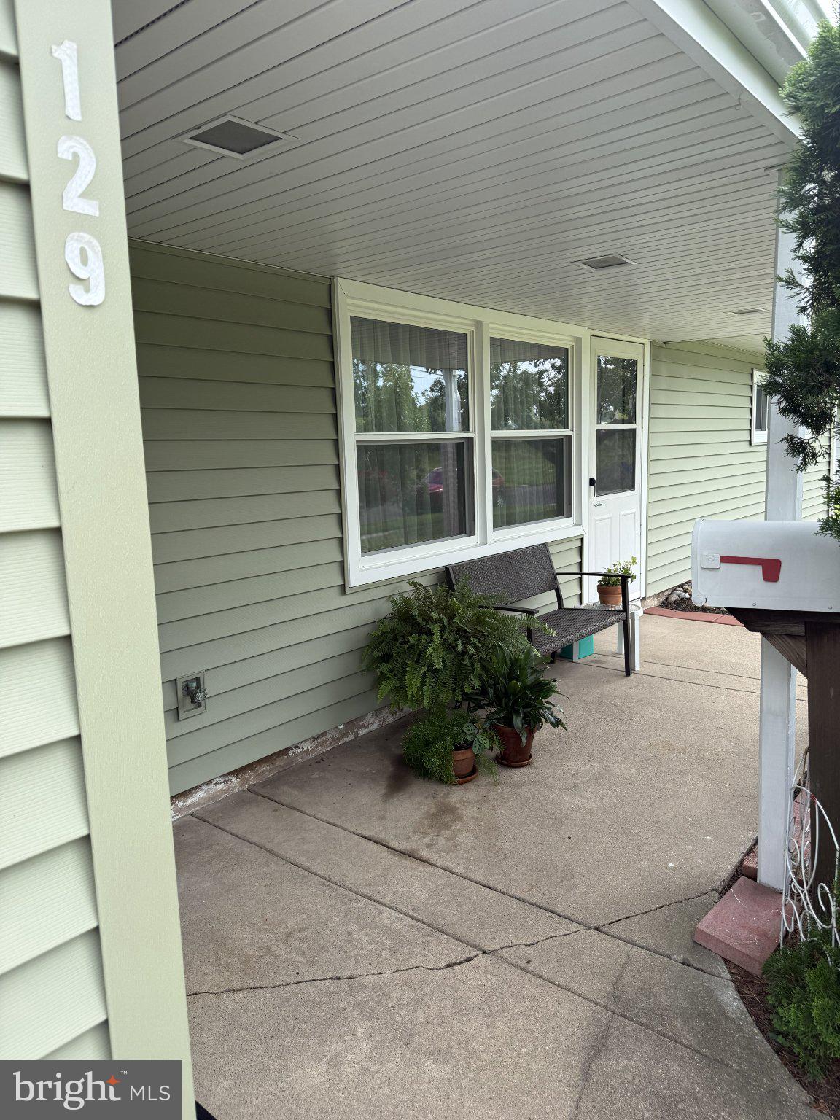
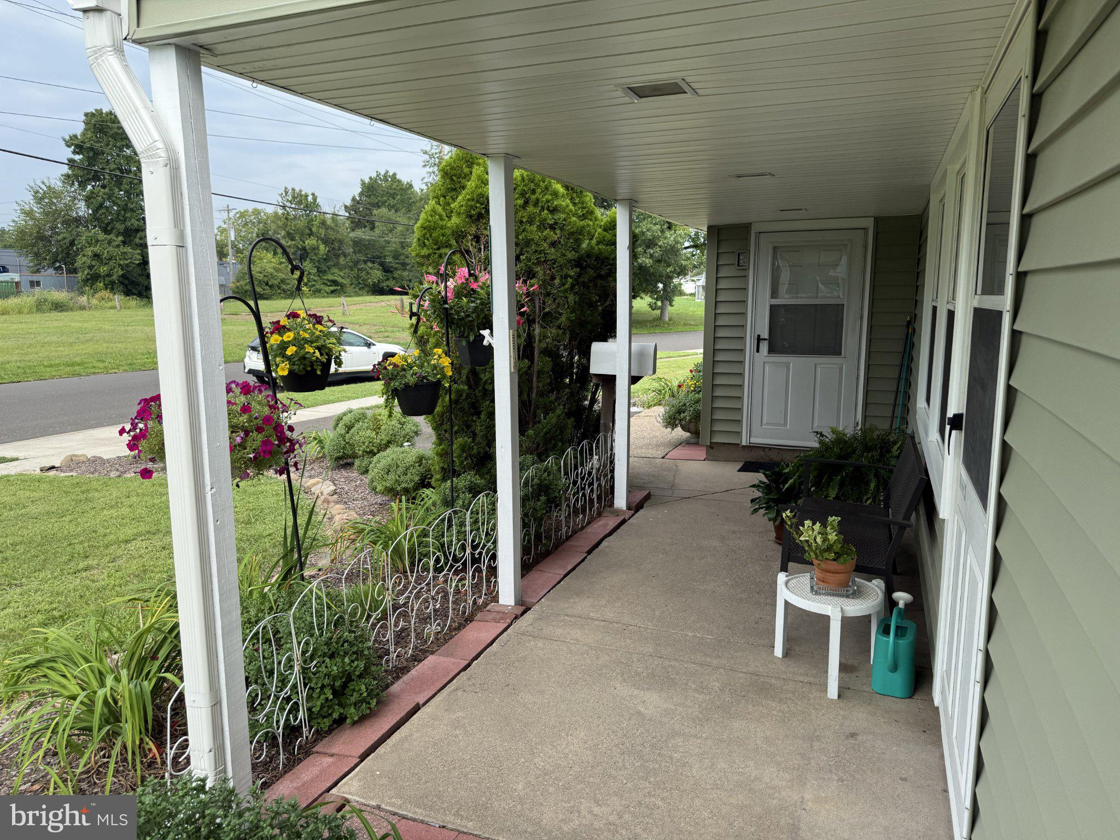
Enter an interest rate to see your estimated monthly payment.Welcome to this super clean and well-maintained 3-bedroom, 1.5-bath rancher in Levittown. Offering just over 1,300 square feet of comfortable living space, this move-in ready home features fresh interior paint, laminate flooring throughout, and a bright, functional layout. The converted garage provides a spacious additional living room, while the rear addition offers valuable extra storage along with a separate utility and laundry room. Major updates provide peace of mind, including a new roof installed in Fall 2021, new windows in Summer 2025, new siding in 2023, new sidewalk and apron in 2023, chimney Dec 2025, a Generac generator (2018) setup designed to run the entire home in the event of a power outage. Outside, enjoy a nice private backyard with a paver patio—perfect for relaxing, entertaining, or enjoying outdoor dining. A clean, well-cared-for home with thoughtful updates throughout—this one is ready for its next owner!
| 3 weeks ago | Status changed to Active Under Contract | |
| 3 weeks ago | Listing updated with changes from the MLS® | |
| a month ago | Listing first seen on site |

The real estate listing information is provided by Bright MLS is for the consumer's personal, non-commercial use and may not be used for any purpose other than to identify prospective properties consumer may be interested in purchasing. Any information relating to real estate for sale or lease referenced on this web site comes from the Internet Data Exchange (IDX) program of the Bright MLS. This web site references real estate listing(s) held by a brokerage firm other than the broker and/or agent who owns this web site. The accuracy of all information is deemed reliable but not guaranteed and should be personally verified through personal inspection by and/or with the appropriate professionals. Properties in listings may have been sold or may no longer be available. The data contained herein is copyrighted by Bright MLS and is protected by all applicable copyright laws. Any unauthorized collection or dissemination of this information is in violation of copyright laws and is strictly prohibited. Copyright © 2020 Bright MLS. All rights reserved.
Did you know? You can invite friends and family to your search. They can join your search, rate and discuss listings with you.