

1507 MOORE STREET 204BRISTOL, PA19007
Mortgage Calculator
Monthly Payment (Est.)
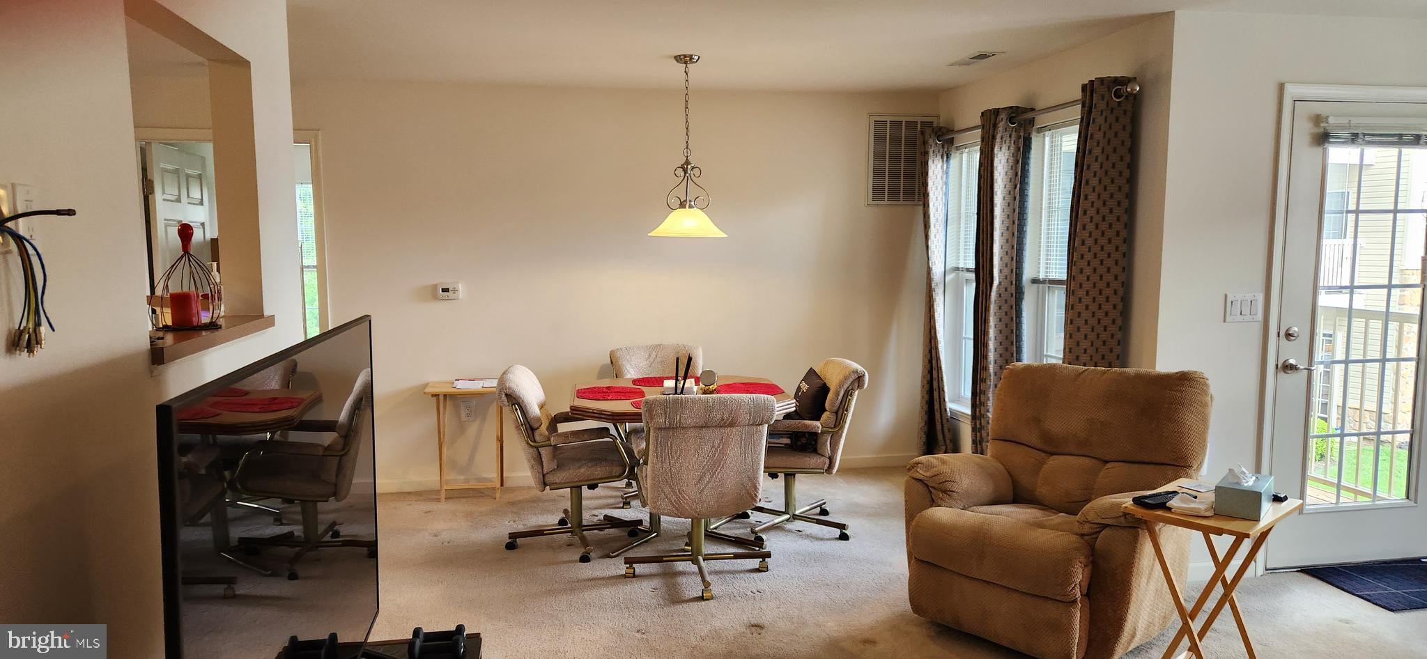
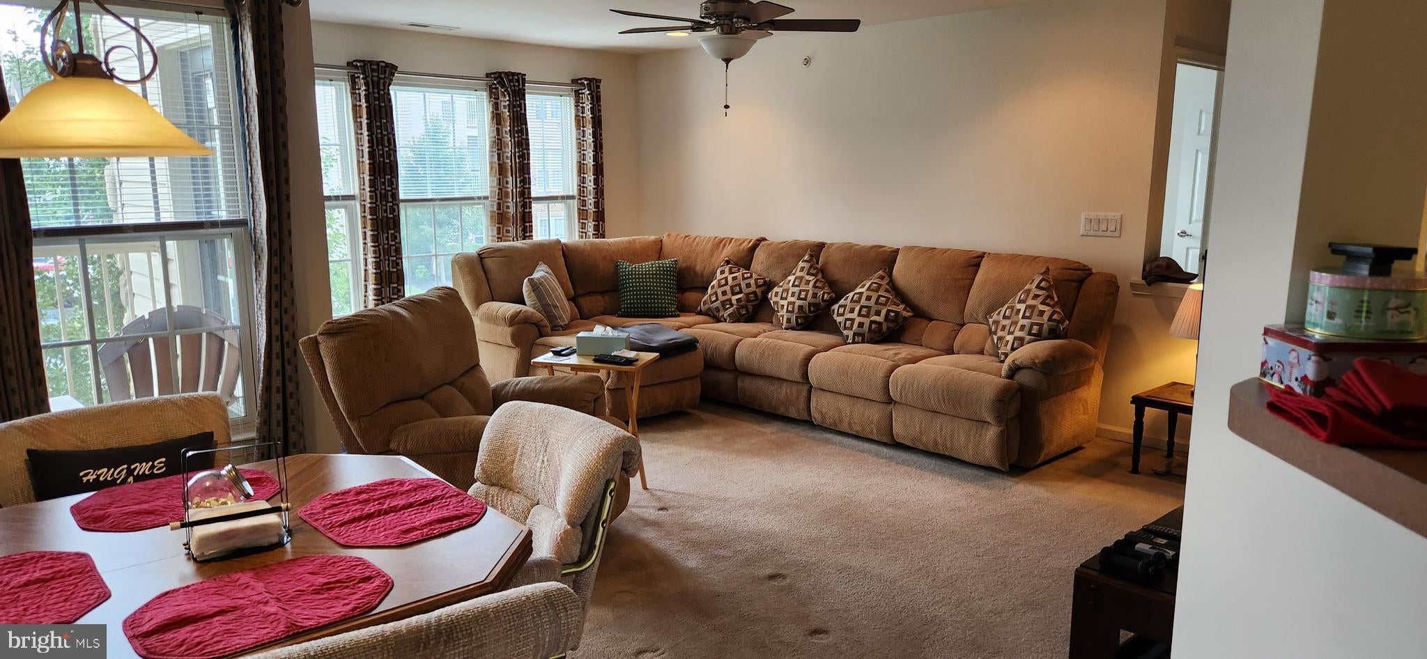
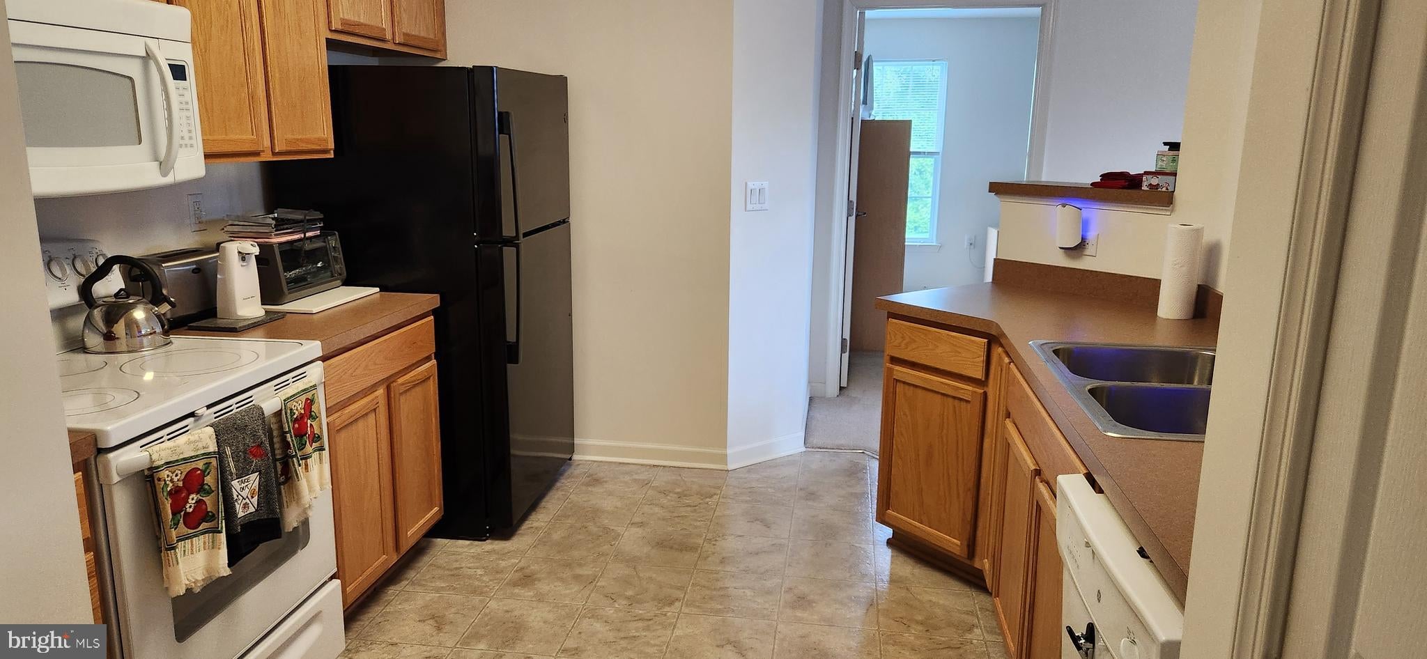
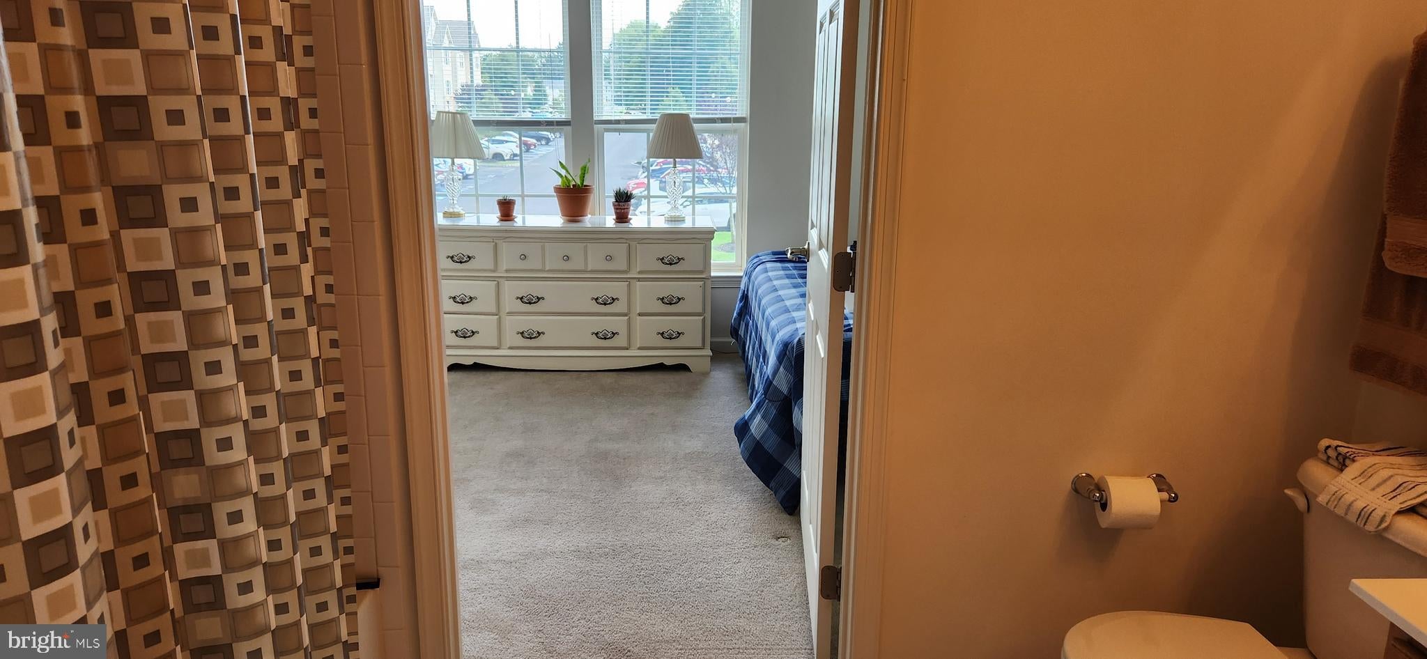
$1,366Welcome to Hearthstone at West Bristol, a sought-after 55+ active adult community offering comfortable, low maintenance living. Built in 2018, this secure building features elevator access, interior mailboxes, providing both convenience and piece of mind. This spacious second floor condo offers true one-level living with no steps. Filled with natural light from an abundance of windows, the home has neutral colors throughout, living room furniture (excellent shape) and move-in ready condition. The private balcony is an ideal spot to enjoy your morning coffee or unwind with peaceful views.The floor plan offers two generously sized bedrooms and two full bathrooms. Residents at Hearthstone enjoy professionally landscaped grounds featuring walking trails, and gazebo. Ideally located just minutes to shopping, dining, parks, hospitals, Malls, Parx Casino, and major commuter routes. This home offers exceptional convenience! Book your private showing today!
| 2 weeks ago | Listing first seen on site | |
| 2 weeks ago | Listing updated with changes from the MLS® |

The real estate listing information is provided by Bright MLS is for the consumer's personal, non-commercial use and may not be used for any purpose other than to identify prospective properties consumer may be interested in purchasing. Any information relating to real estate for sale or lease referenced on this web site comes from the Internet Data Exchange (IDX) program of the Bright MLS. This web site references real estate listing(s) held by a brokerage firm other than the broker and/or agent who owns this web site. The accuracy of all information is deemed reliable but not guaranteed and should be personally verified through personal inspection by and/or with the appropriate professionals. Properties in listings may have been sold or may no longer be available. The data contained herein is copyrighted by Bright MLS and is protected by all applicable copyright laws. Any unauthorized collection or dissemination of this information is in violation of copyright laws and is strictly prohibited. Copyright © 2020 Bright MLS. All rights reserved.
Did you know? You can invite friends and family to your search. They can join your search, rate and discuss listings with you.