

27 PEACHTREE LANELEVITTOWN, PA19054
Mortgage Calculator
Monthly Payment (Est.)
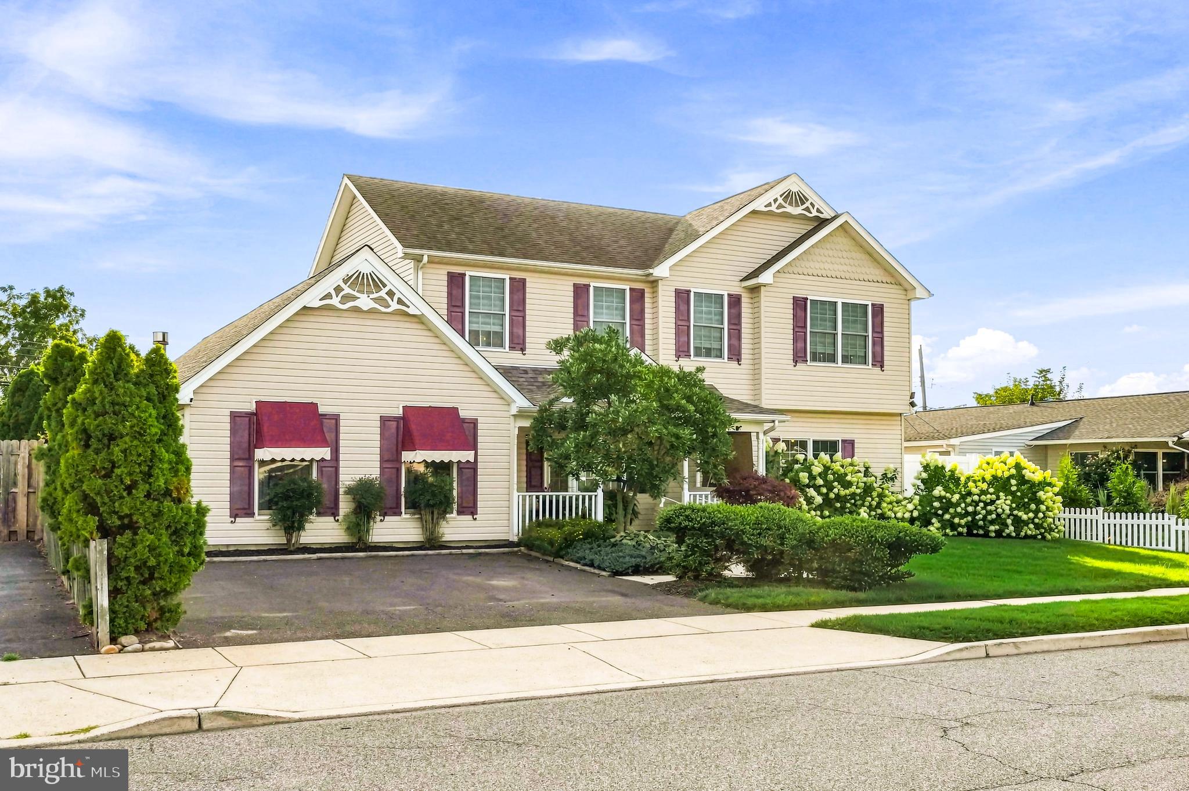
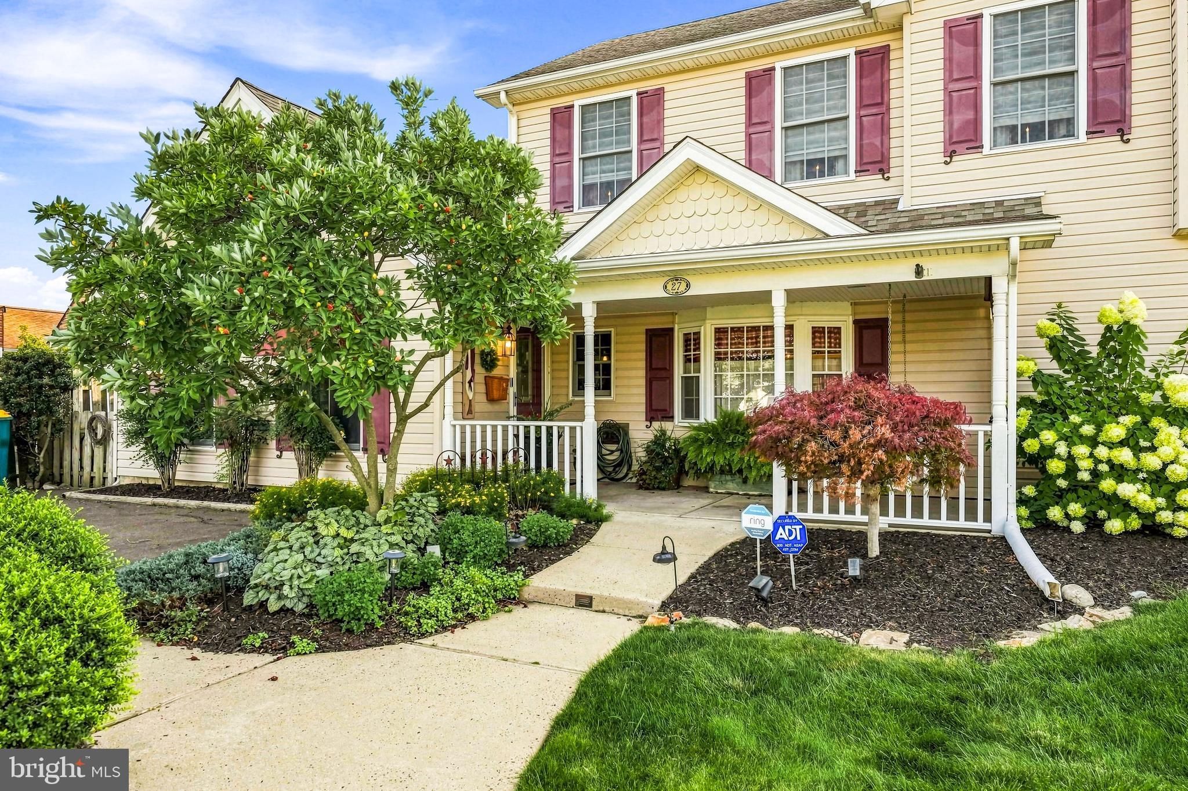
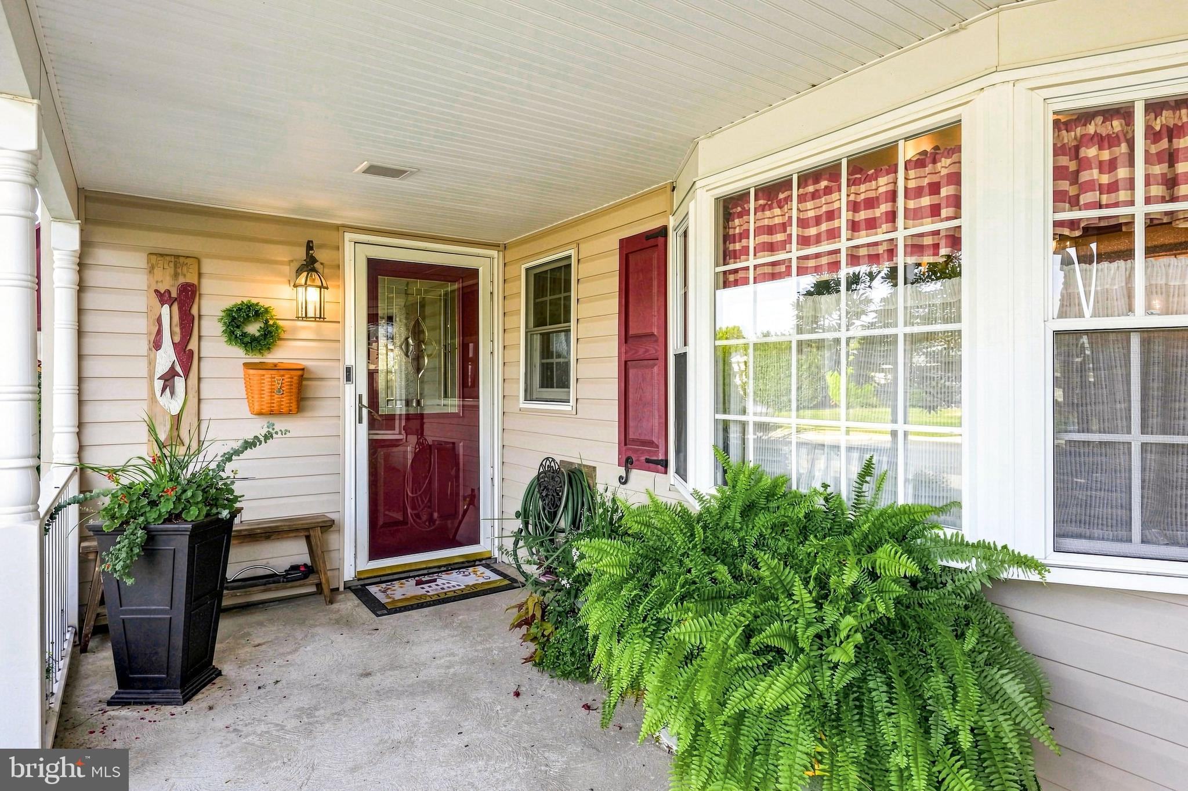
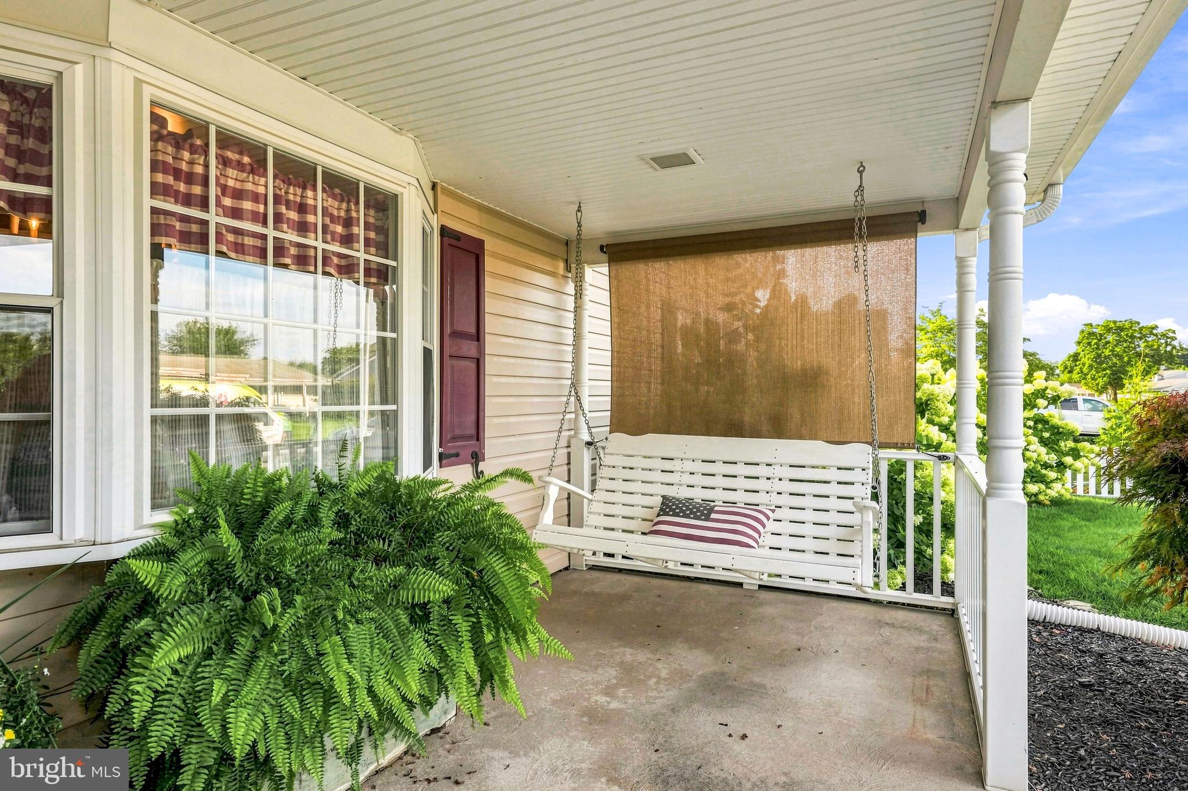
Enter an interest rate to see your estimated monthly payment.Located in the sought-after Pennsbury School District, just minutes from the elementary school, and down the street from Pinewood Pools — a rare opportunity you won't want to miss at this size and price point. Space, style, and function come together in this stunning 5-bedroom, 4-bathroom home — a rare find at 3,000 square feet, offering room for everyone to spread out and settle in. Step inside to a living room showcasing beautiful woodwork and a cozy propane fireplace, perfect for those cold nights, flowing seamlessly into a bedroom tucked at the back of the home — ideal for guests, in-laws, or a private home office. The kitchen is a showstopper, anchored by a spacious island and abundant countertop space, ready for everything from quick breakfasts to full holiday spreads. In total, the main level offers 3 bedrooms, giving you flexible living options right where you need them. Upstairs, retreat to the primary en suite featuring high ceilings, complemented by an additional bedroom and the convenience of a second-floor laundry room — no more hauling baskets up and down the stairs. Step outside to your own backyard oasis: a covered patio built for entertaining, complete with a hot tub and dedicated grill area, plus a shed for extra storage. Schedule your private showing today!
| a month ago | Status changed to Pending | |
| a month ago | Listing updated with changes from the MLS® | |
| a month ago | Listing first seen on site |

The real estate listing information is provided by Bright MLS is for the consumer's personal, non-commercial use and may not be used for any purpose other than to identify prospective properties consumer may be interested in purchasing. Any information relating to real estate for sale or lease referenced on this web site comes from the Internet Data Exchange (IDX) program of the Bright MLS. This web site references real estate listing(s) held by a brokerage firm other than the broker and/or agent who owns this web site. The accuracy of all information is deemed reliable but not guaranteed and should be personally verified through personal inspection by and/or with the appropriate professionals. Properties in listings may have been sold or may no longer be available. The data contained herein is copyrighted by Bright MLS and is protected by all applicable copyright laws. Any unauthorized collection or dissemination of this information is in violation of copyright laws and is strictly prohibited. Copyright © 2020 Bright MLS. All rights reserved.
Did you know? You can invite friends and family to your search. They can join your search, rate and discuss listings with you.