

1096 LILY POND LANEYARDLEY, PA19067
Mortgage Calculator
Monthly Payment (Est.)
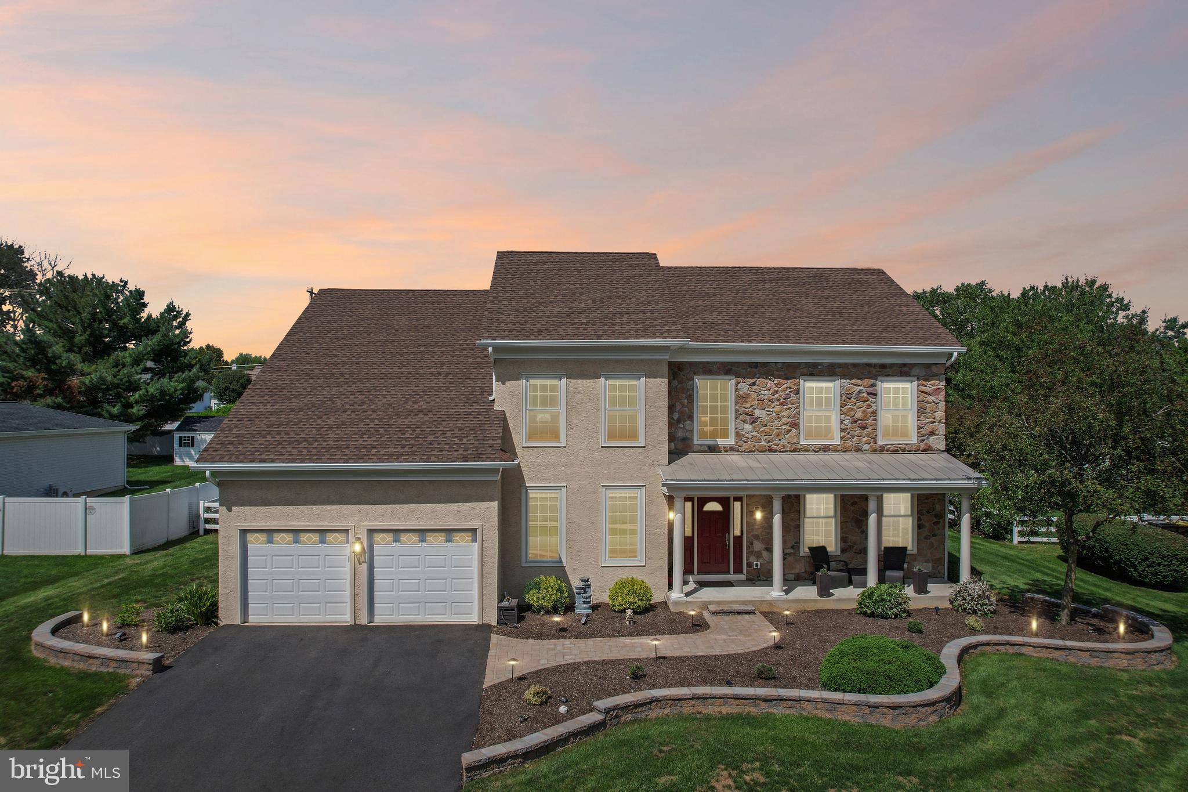
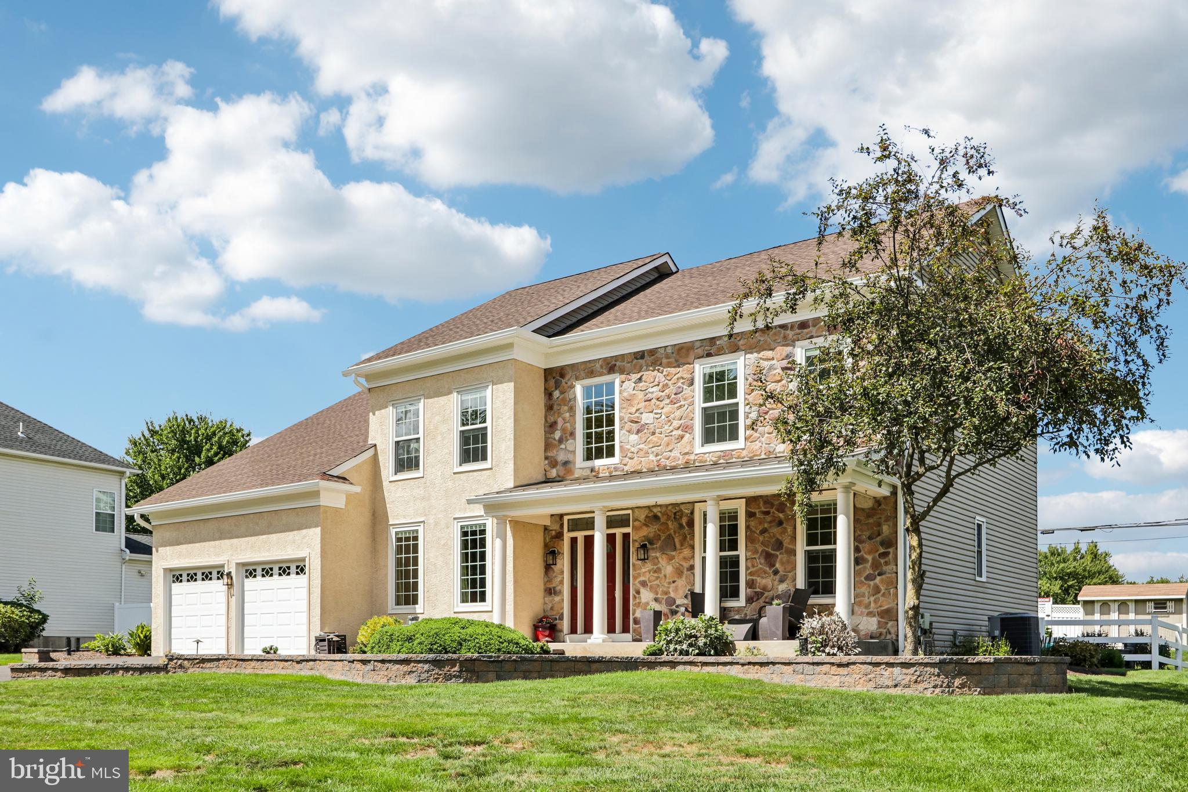
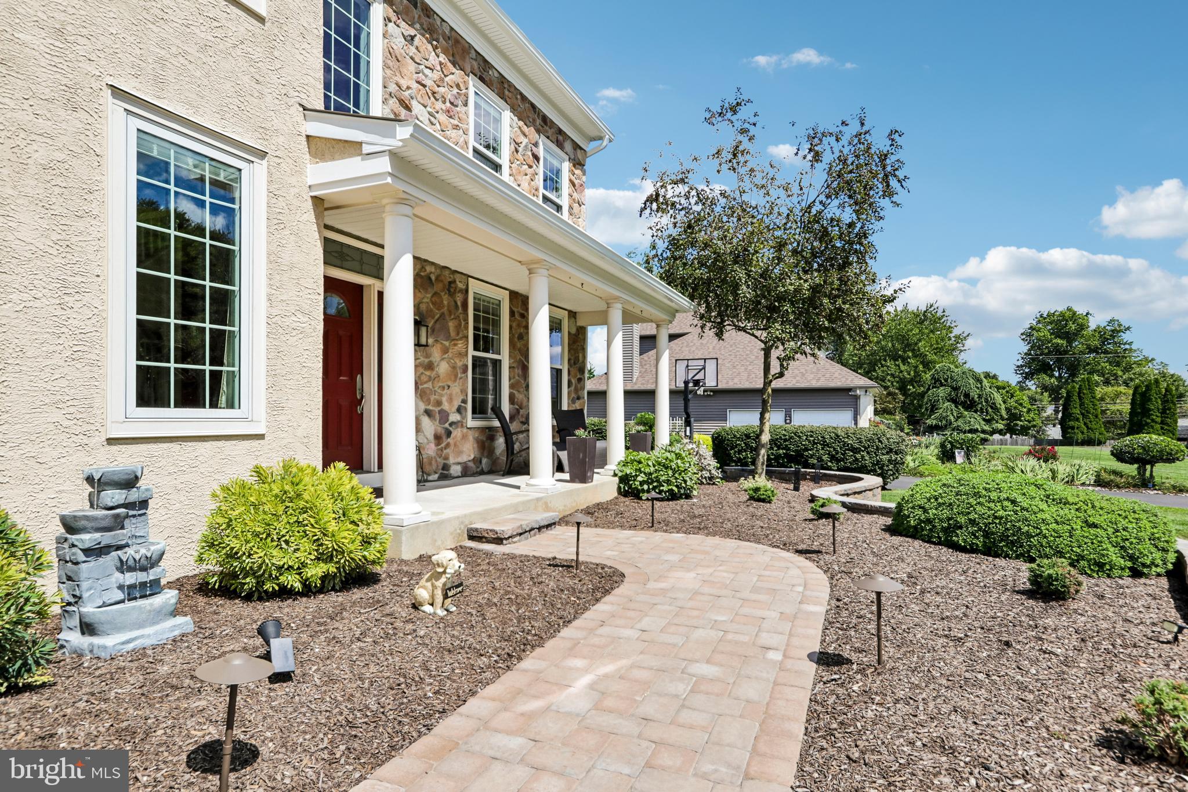
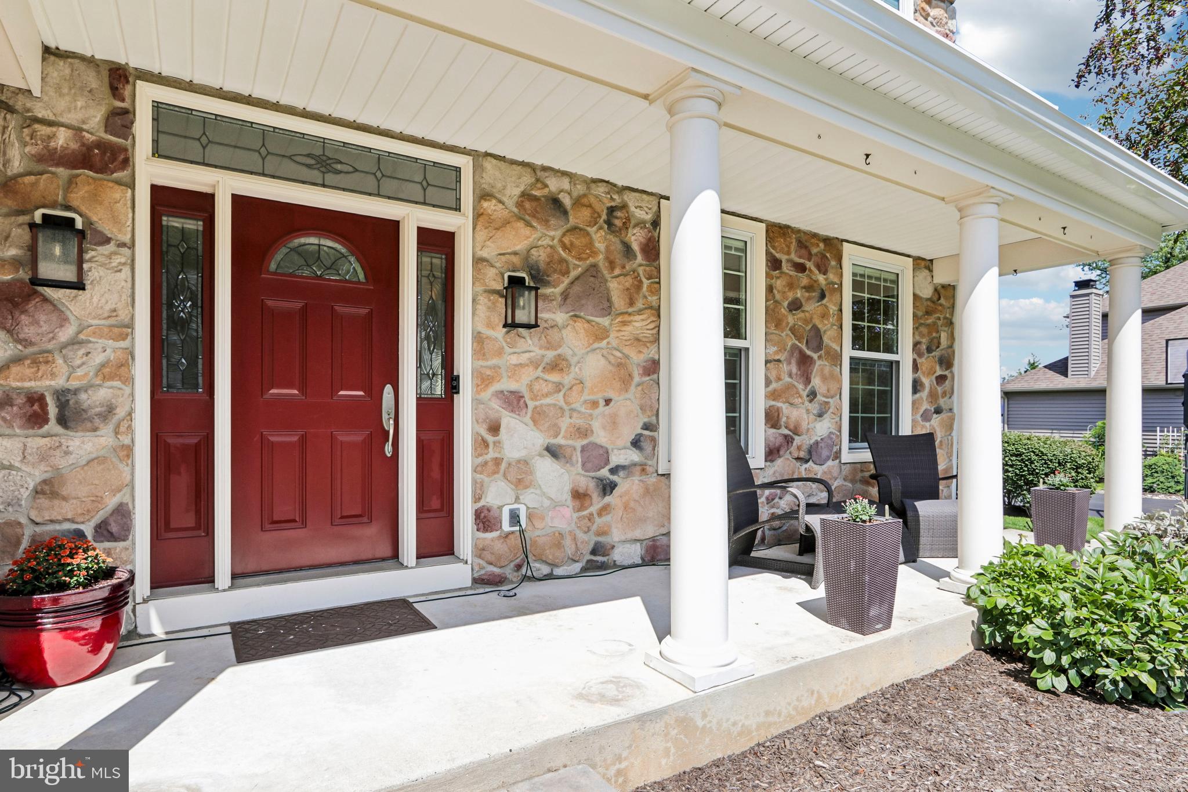
Enter an interest rate to see your estimated monthly payment.Tucked away on a quiet cul-de-sac and nestled across from preserved forestland, this beautifully appointed 4-bedroom, 2½-bath home offers an exceptional blend of charm, thoughtful updates, and inviting living spaces in the desirable Wyndham community of Lower Makefield. A gracious covered front porch welcomes you, while custom hardscaping and mature landscaping create an impressive first impression. Step inside to a dramatic two-story foyer with a striking double staircase, setting the tone for the spacious and elegant interior. The formal living and dining rooms flank the foyer, each enhanced by rich hardwood flooring. Beyond, the spectacular two-story family room serves as the heart of the home, featuring a gas fireplace framed by custom built-in shelving and abundant natural light. A private home office and beautifully remodeled powder room are conveniently located nearby. The well-appointed kitchen is designed for both everyday living and entertaining, featuring crisp white 42-inch cabinetry, beautiful stone countertops, a coordinating stone backsplash, and a generous center island. The adjacent breakfast area provides direct access to the mahogany deck with composite rails, expansive patio, and dedicated grilling area—creating a wonderful connection between indoor and outdoor living. A spacious laundry room and convenient garage access complete this level. The rooms that do not have 2-story ceilings feature 9 ft. The basement has been finished to include a great room, game room and a hobby/craft room while still preserving a large storage area. Upstairs, the luxurious primary suite provides a peaceful retreat with a generous sitting area and a large walk-in closet with custom built-ins/organizers. The stunning remodeled marble bath is a true highlight, offering a spacious walk-in shower, freestanding spa tub, double vanity, and an elegant center storage tower. Three additional bedrooms share a well-appointed hall bath, providing comfortable accommodations for family and guests. Numerous important improvements—including replacement windows, siding replacement with gutters, downspouts, soffits and trim, fully fenced yard, resurfaced driveway, storage shed, updated HVAC and a newer roof—add to the home's appeal and peace of mind. Beautifully maintained and truly move-in ready, this home offers an exceptional setting with preserved woodland views and easy access to shopping, schools, ball fields, the township pool, library, and playground. For commuters, the location is especially convenient, with easy access to major highways, nearby train service, and Mercer Airport. A wonderful opportunity to enjoy gracious living, beautiful surroundings, and an unbeatable Lower Makefield location—this exceptional Wyndham home is truly a must-see.
| 6 days ago | Listing updated with changes from the MLS® | |
| a month ago | Status changed to Active | |
| a month ago | Listing first seen on site |

The real estate listing information is provided by Bright MLS is for the consumer's personal, non-commercial use and may not be used for any purpose other than to identify prospective properties consumer may be interested in purchasing. Any information relating to real estate for sale or lease referenced on this web site comes from the Internet Data Exchange (IDX) program of the Bright MLS. This web site references real estate listing(s) held by a brokerage firm other than the broker and/or agent who owns this web site. The accuracy of all information is deemed reliable but not guaranteed and should be personally verified through personal inspection by and/or with the appropriate professionals. Properties in listings may have been sold or may no longer be available. The data contained herein is copyrighted by Bright MLS and is protected by all applicable copyright laws. Any unauthorized collection or dissemination of this information is in violation of copyright laws and is strictly prohibited. Copyright © 2020 Bright MLS. All rights reserved.
Did you know? You can invite friends and family to your search. They can join your search, rate and discuss listings with you.