

320 HULME AVENUELANGHORNE, PA19047
Mortgage Calculator
Monthly Payment (Est.)
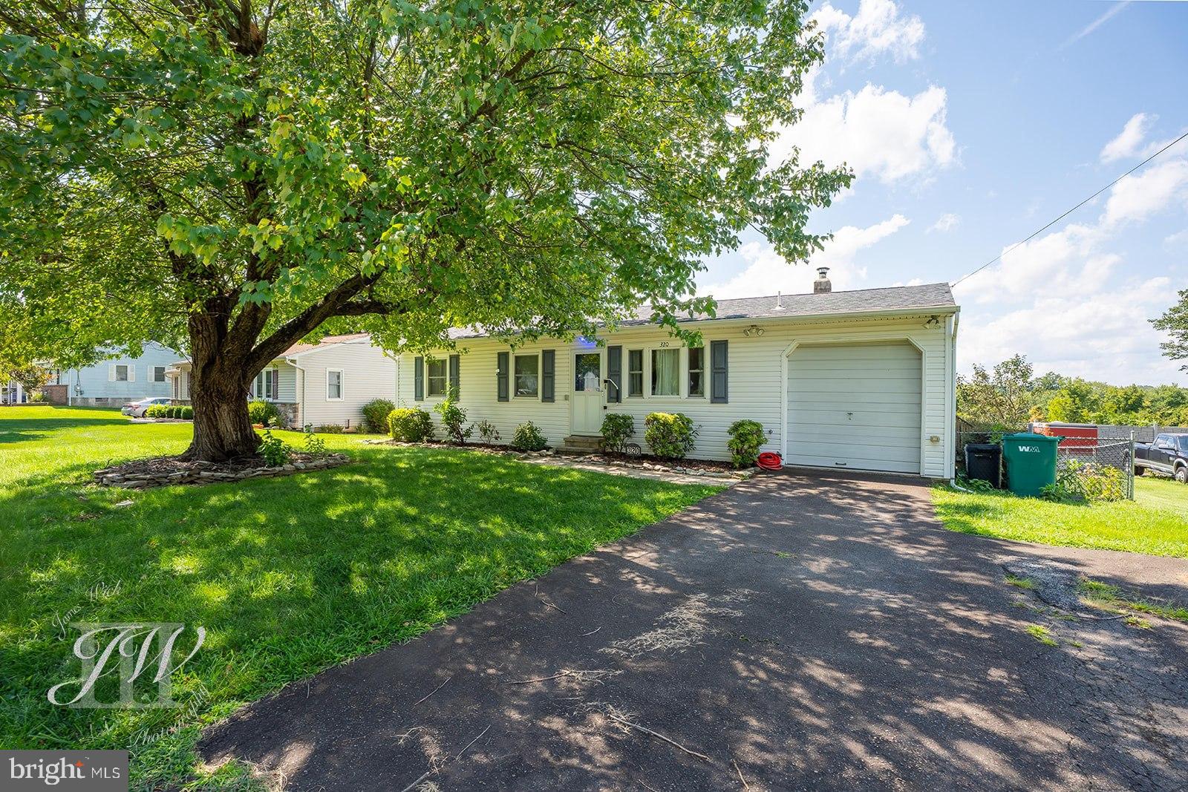
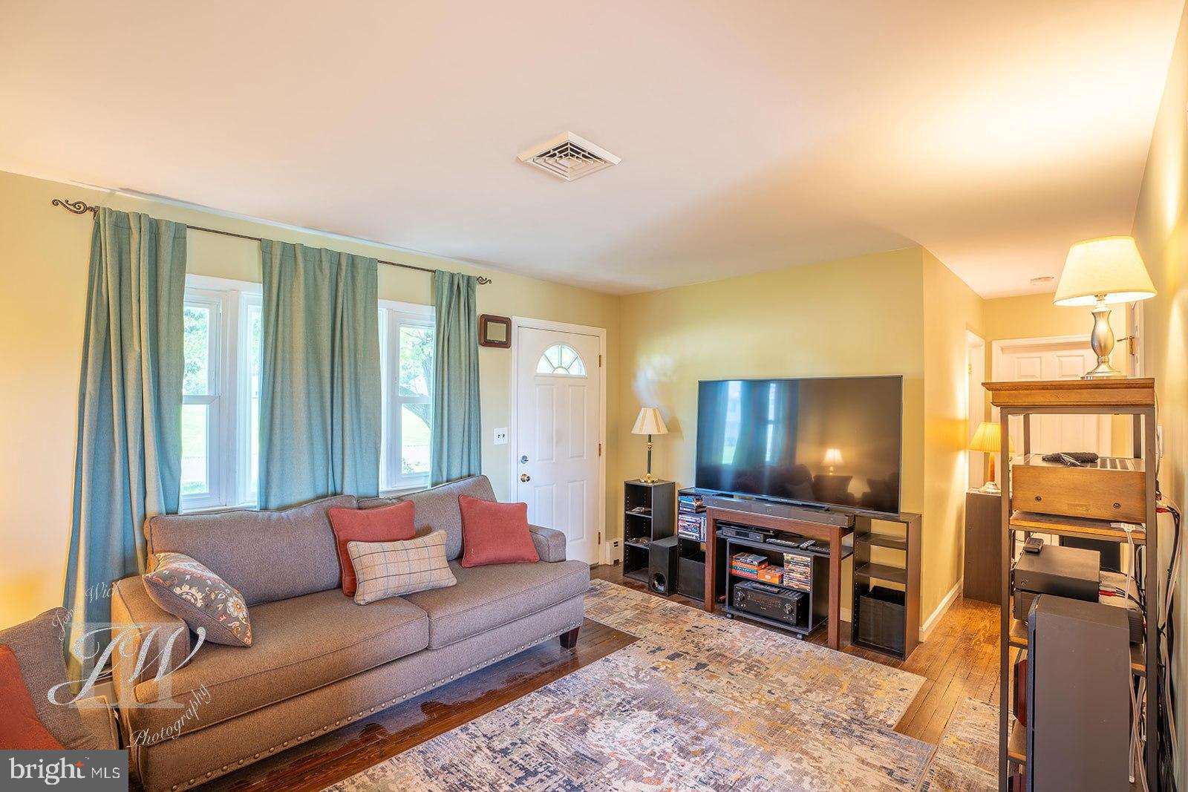
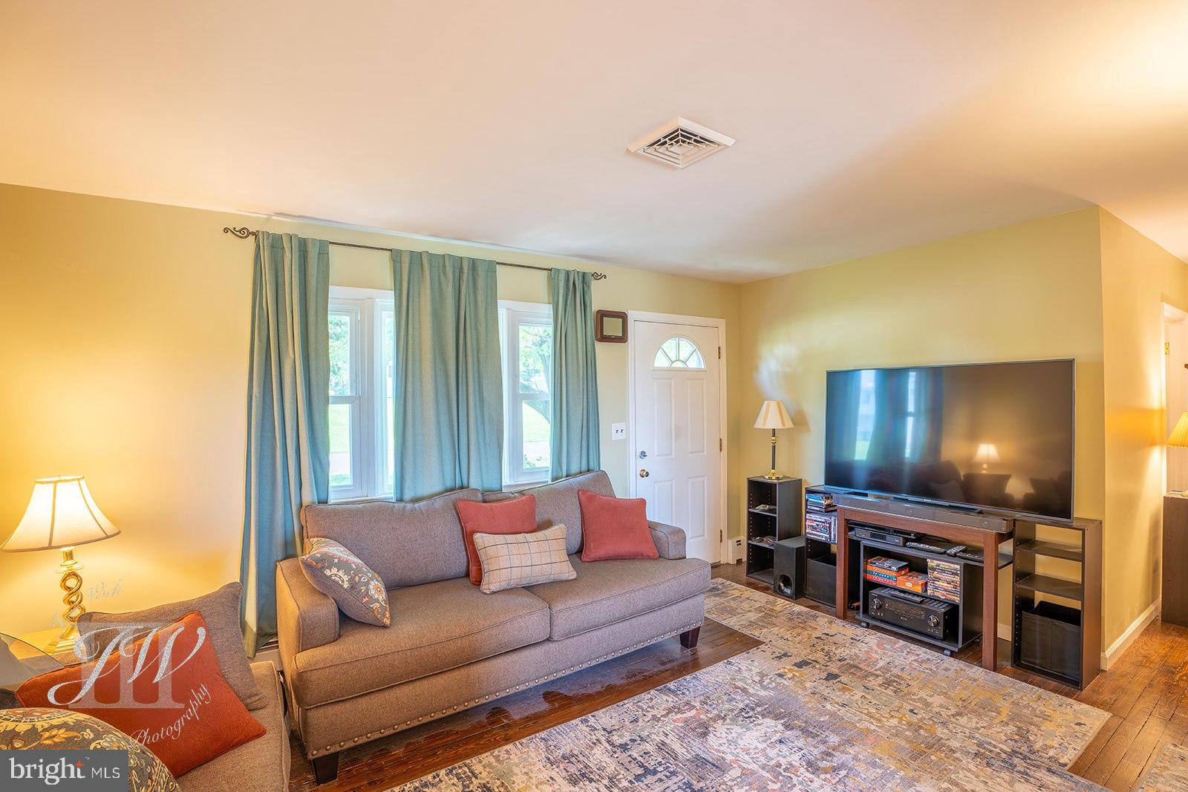
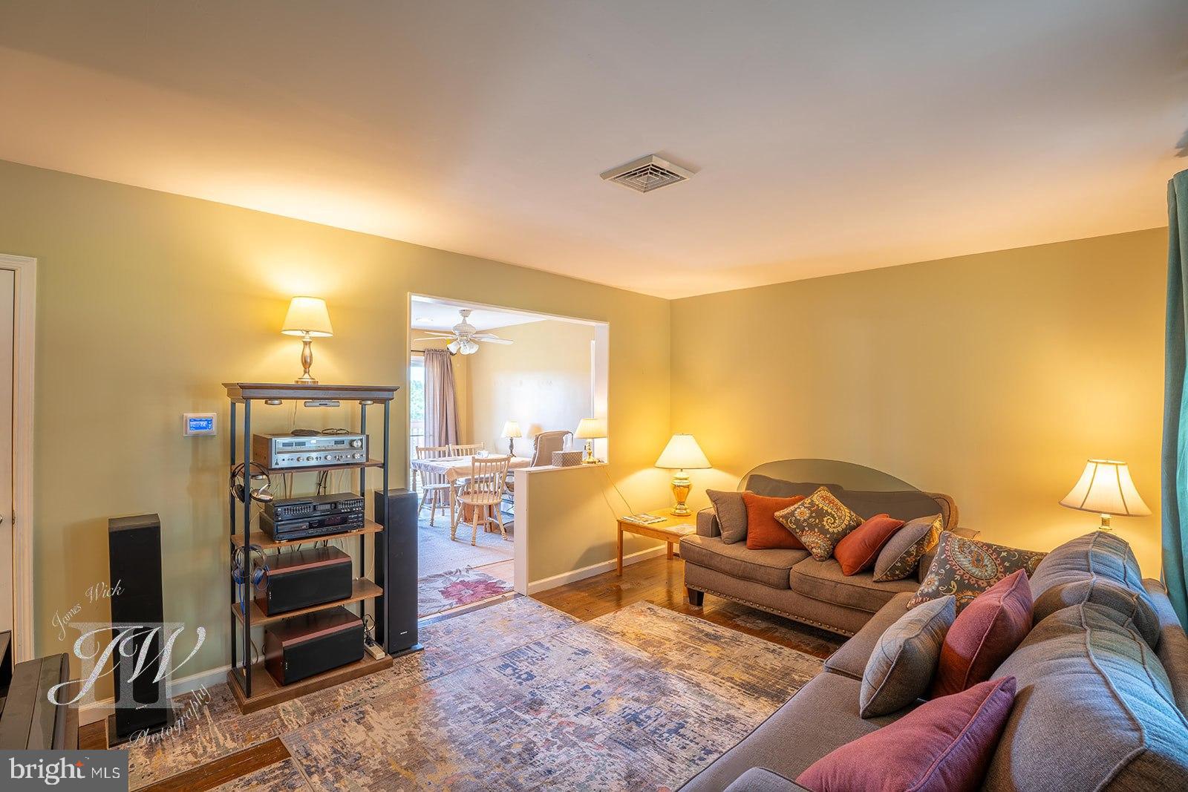
$1,711Move-In Ready Ranch in Langhorne Gardens – Neshaminy School District! Welcome home to this lovingly maintained rancher located on a quiet street in the desirable Langhorne Gardens neighborhood. Offering comfortable one-floor living, a finished walk-out basement, low taxes, and a great fenced yard, this home is ready for its next owner to move right in and enjoy! Step inside to a warm and inviting living room featuring hardwood floors that continue down the hallway and into the bedrooms. The main level offers three comfortable bedrooms with ample closet space and a beautifully maintained full bathroom with ceramic tile flooring and tiled tub surround. The bright and spacious eat-in kitchen offers plenty of cabinet and counter space, tile backsplash, stainless steel double sink, ceramic tile flooring, and sliding glass doors leading directly to the rear deck—perfect for outdoor dining, relaxing, or entertaining. Need more space? The finished lower level adds a whole additional area for everyday living and entertaining. Whether used as a family room, recreation room, home office, or combination of uses, there is plenty of room to make it your own. A convenient powder room, cedar closet, laundry area, additional storage, and walk-out access to the backyard complete the lower level. Outside, enjoy the large fenced-in yard with plenty of room for gatherings, gardening, pets, or play, along with a storage shed for all your outdoor necessities. An attached one-car garage with convenient interior access through the kitchen adds even more functionality. Additional features include central air conditioning and oil baseboard heat. Conveniently located in the Neshaminy School District, this well-cared-for Langhorne Gardens ranch offers the combination buyers are looking for—one-floor living, a finished basement, garage, central air, low taxes, and a spacious fenced yard. Come see all this home has to offer!
| 7 hours ago | Listing first seen on site | |
| 7 hours ago | Listing updated with changes from the MLS® |

The real estate listing information is provided by Bright MLS is for the consumer's personal, non-commercial use and may not be used for any purpose other than to identify prospective properties consumer may be interested in purchasing. Any information relating to real estate for sale or lease referenced on this web site comes from the Internet Data Exchange (IDX) program of the Bright MLS. This web site references real estate listing(s) held by a brokerage firm other than the broker and/or agent who owns this web site. The accuracy of all information is deemed reliable but not guaranteed and should be personally verified through personal inspection by and/or with the appropriate professionals. Properties in listings may have been sold or may no longer be available. The data contained herein is copyrighted by Bright MLS and is protected by all applicable copyright laws. Any unauthorized collection or dissemination of this information is in violation of copyright laws and is strictly prohibited. Copyright © 2020 Bright MLS. All rights reserved.