

24 SUNNYBROOK DRIVEDOYLESTOWN, PA18901
Mortgage Calculator
Monthly Payment (Est.)
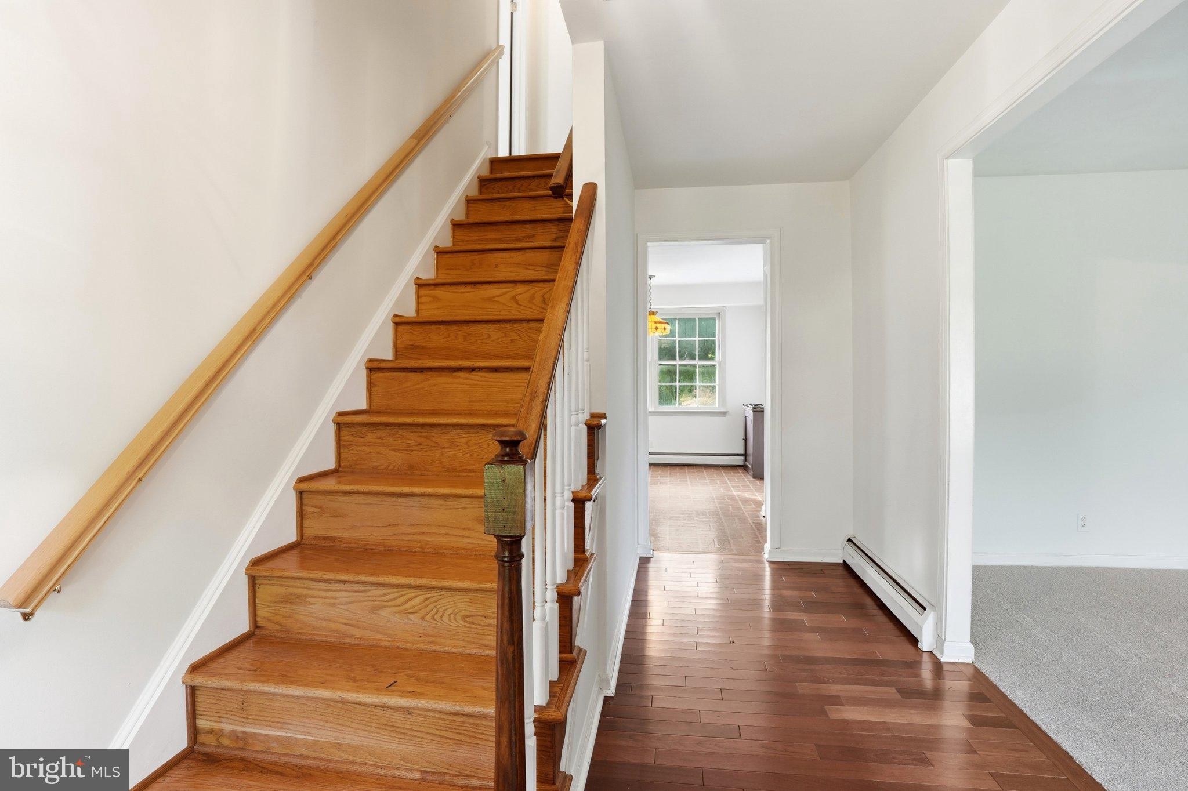
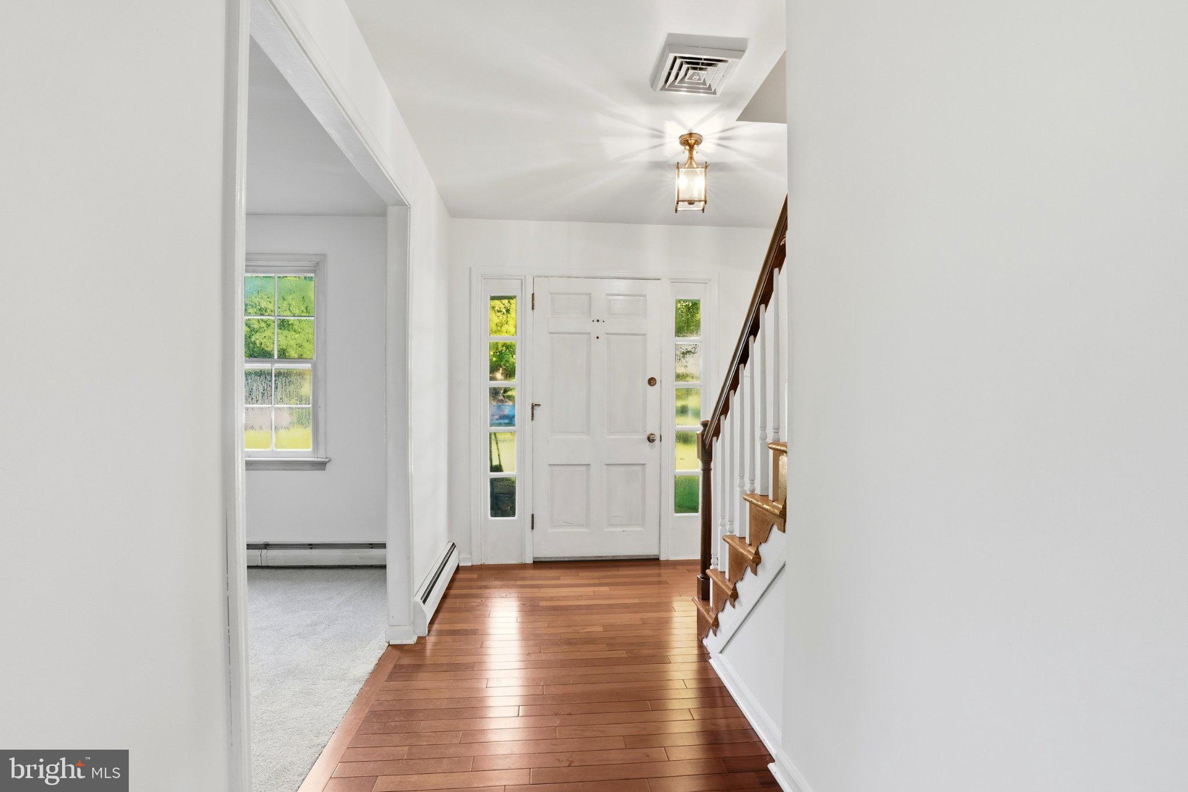
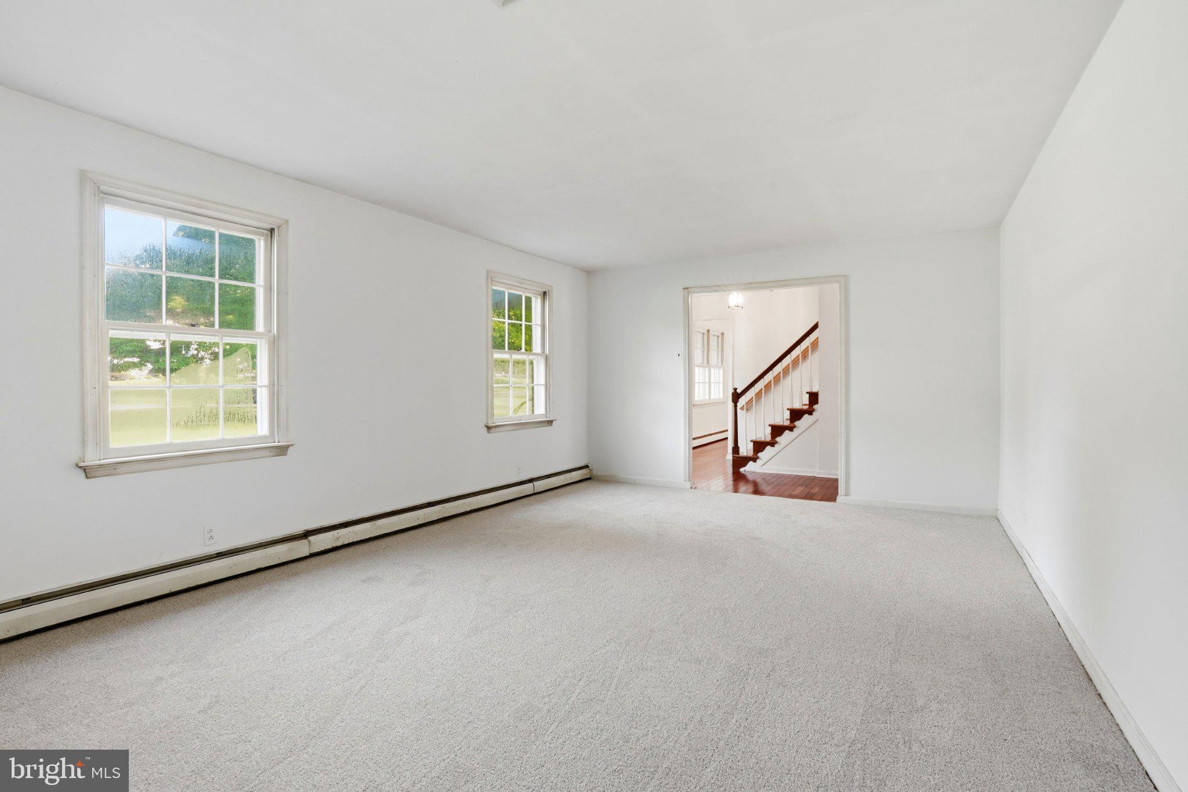
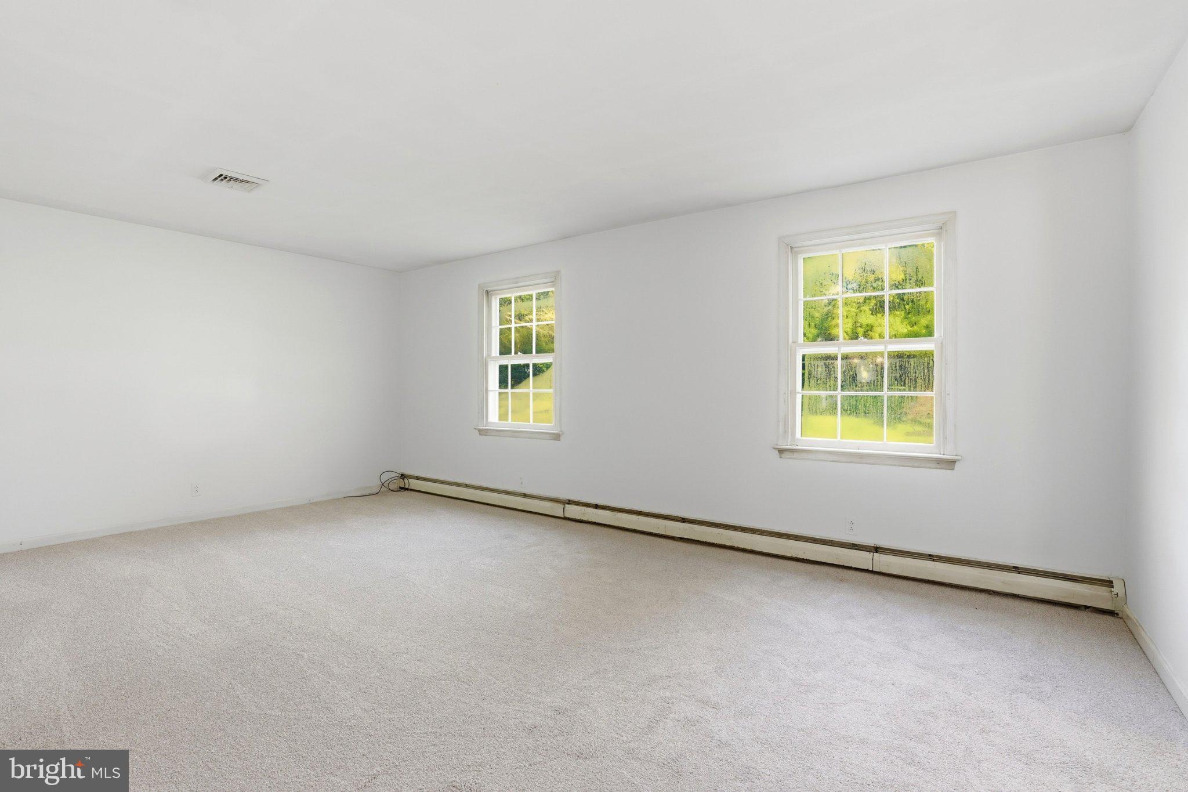
Enter an interest rate to see your estimated monthly payment.Exceptional Investment Opportunity in a Prime Location. Calling all renovators and buyers ready to create the home of their dreams! Situated on nearly an acre of picturesque grounds, this unique property presents an incredible opportunity to transform an already spacious home and exceptional outdoor setting into your own! Homes in this sought-after development are selling for over $800K+ Offering over 2,628 square feet of living space, the home features 4 bedrooms, 2.1 bathrooms, a full basement, and a 2-car side-entry garage with inside access and convenient storage alcoves. Beautiful hardwood floors in formal entry, hallway and formal dining room. New carpeting in living room with freshly painted walls. Huge kitchen with breakfast area, stainless steel appliances. Breakfast area overlooks the family room with newly installed carpeting (2026) and install of electric (2025) fireplace. Anderson glass French doors open to deck. On the opposite side of kitchen is the remodeled laundry room with an abundance of cabinetry and ceramic tile flooring. The powder room is conveniently off of the laundry room. Ceramic tile floors flows into one of the home's most distinctive features; a stunning A-frame 3-season sunroom! Soaring cathedral ceiling surrounded by windows and enhanced by skylights and ceiling fan. This inviting space provides expansive views of the natural surroundings and creates a wonderful connection between the indoors and outdoors. Multiple areas to relax and entertain as sliding glass doors lead out from the sunroom to the expansive brick patio connecting to a huge Trex deck! The deck continues out to a charming gazebo that overlooks a picturesque pond with a bridge to additional level, usable ground. Endless possibilities for entertaining, recreation, gardening, outdoor activities, or simply enjoying the peaceful setting and privacy. The interior Second floor offers exposed hardwood steps into the primary bedroom. The remodeled primary bathroom has separate vanities, mirrors and sinks and an adjoining bathroom and shower. The remodeled hall bathroom features ceramic tile floor and dual sinks. Exposed hardwood floors in hallway and in 2nd, 3rd and 4th bedrooms. All bedrooms are nice size. Walk up attic in 3rd bedroom. Lower level full basement. Heat pump (2023) central air with oil heat backup. A short walk to Peace Valley Park offers miles of trails, biking, fishing, canoeing, and year-round outdoor recreation. Doylestown Boro is minutes away and known for exceptional shopping, dining, entertainment, cultural attractions and amenities, as well as Penn Medicine Doylestown Hospital. Conveniently located from the train station with easy access to the Pennsylvania Turnpike and Route 309, offering a convenient commute to Philadelphia and surrounding areas. Blue Ribbon school district of Central Bucks! The property is being sold in as-is condition and will convey with a conditional Use & Occupancy. Buyer to complete any remaining township requirements necessary to obtain the final Use & Occupancy. With its remarkable grounds, distinctive outdoor spaces, enviable location, and tremendous potential, this is a rare opportunity to improve on an already wonderful home and create something truly your own!
| 2 weeks ago | Status changed to Pending | |
| 2 weeks ago | Listing updated with changes from the MLS® | |
| a month ago | Listing first seen on site |

The real estate listing information is provided by Bright MLS is for the consumer's personal, non-commercial use and may not be used for any purpose other than to identify prospective properties consumer may be interested in purchasing. Any information relating to real estate for sale or lease referenced on this web site comes from the Internet Data Exchange (IDX) program of the Bright MLS. This web site references real estate listing(s) held by a brokerage firm other than the broker and/or agent who owns this web site. The accuracy of all information is deemed reliable but not guaranteed and should be personally verified through personal inspection by and/or with the appropriate professionals. Properties in listings may have been sold or may no longer be available. The data contained herein is copyrighted by Bright MLS and is protected by all applicable copyright laws. Any unauthorized collection or dissemination of this information is in violation of copyright laws and is strictly prohibited. Copyright © 2020 Bright MLS. All rights reserved.