

1101 LINDEN AVENUEYARDLEY, PA19067
Mortgage Calculator
Monthly Payment (Est.)
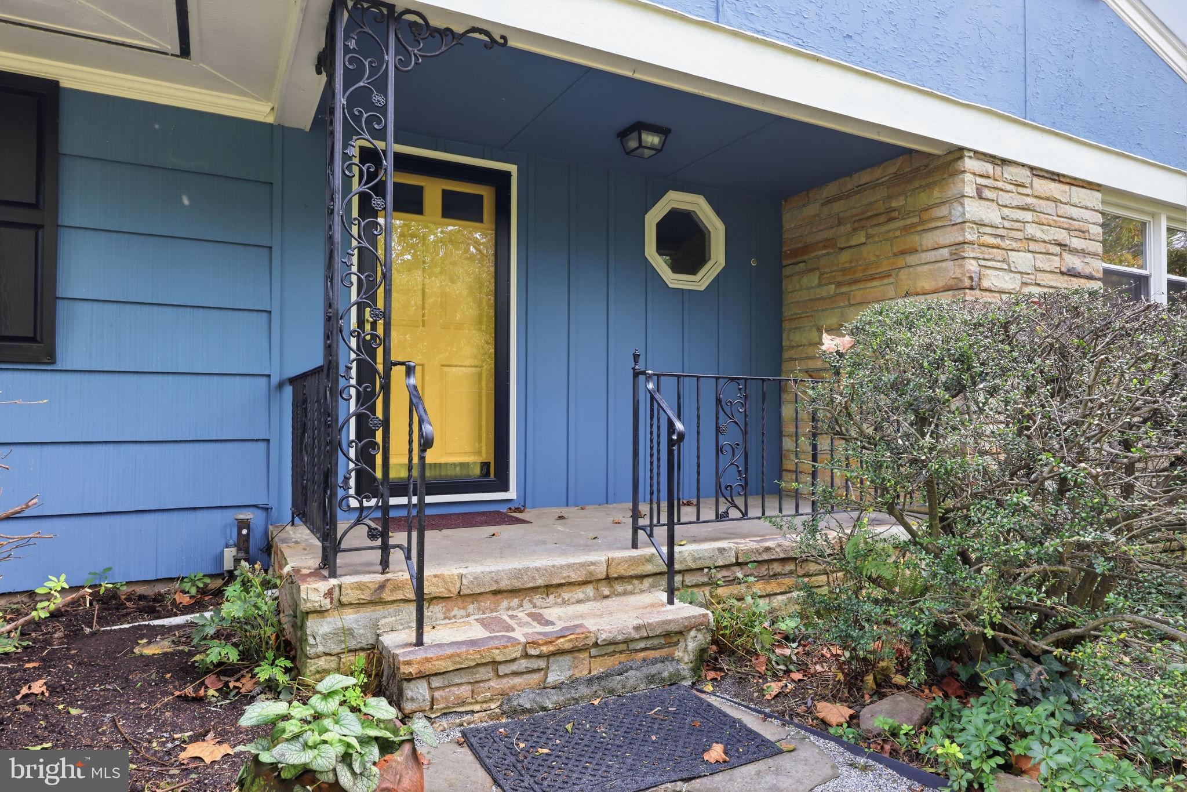
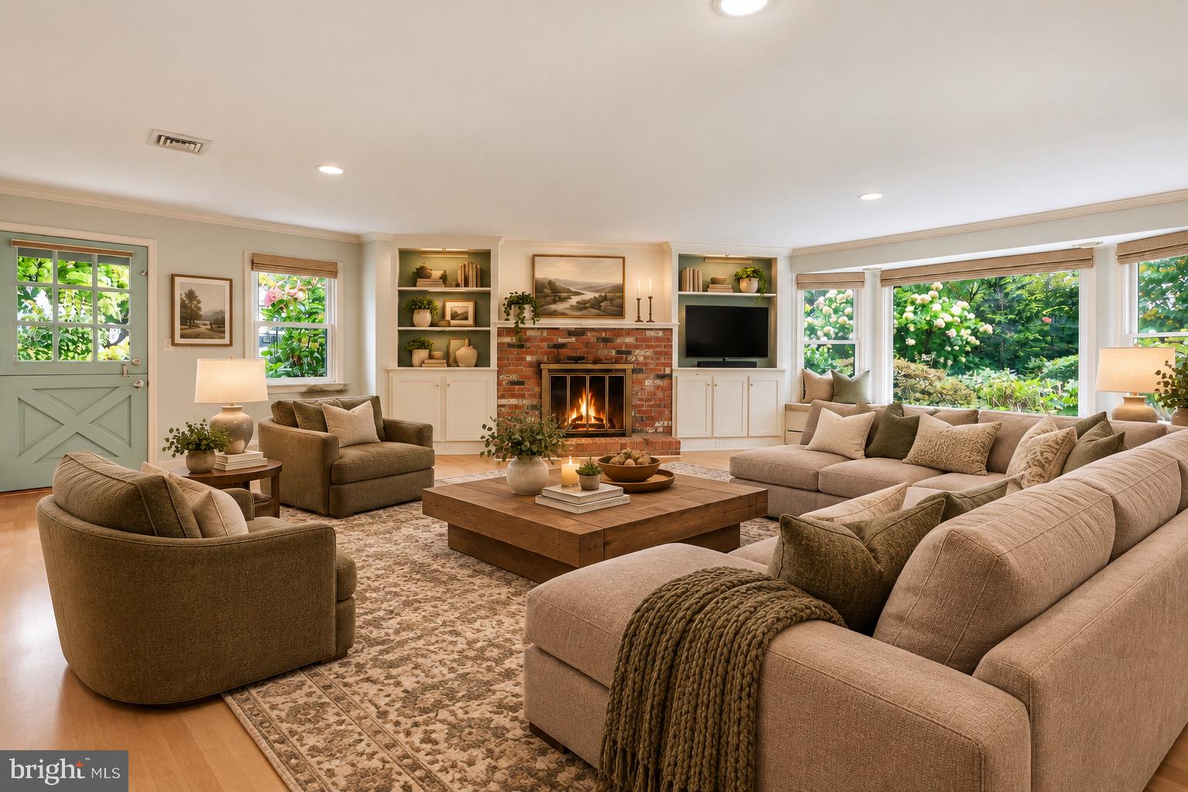
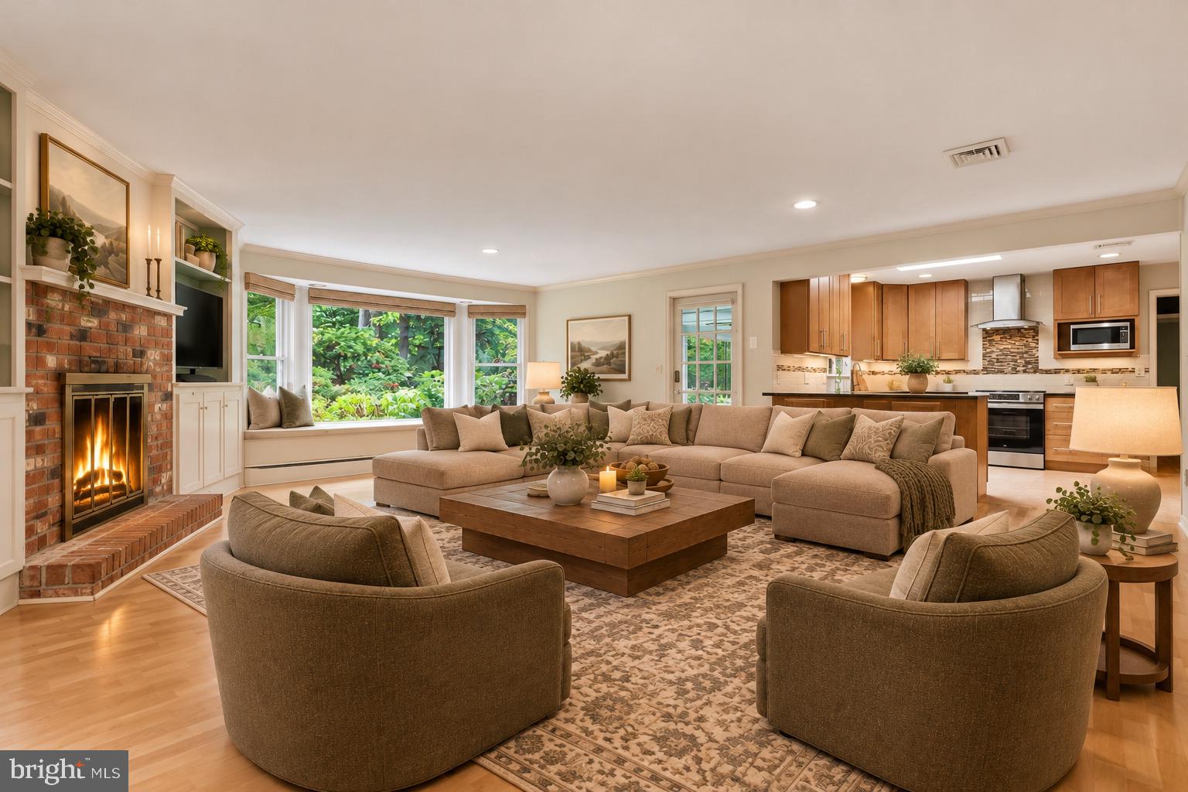
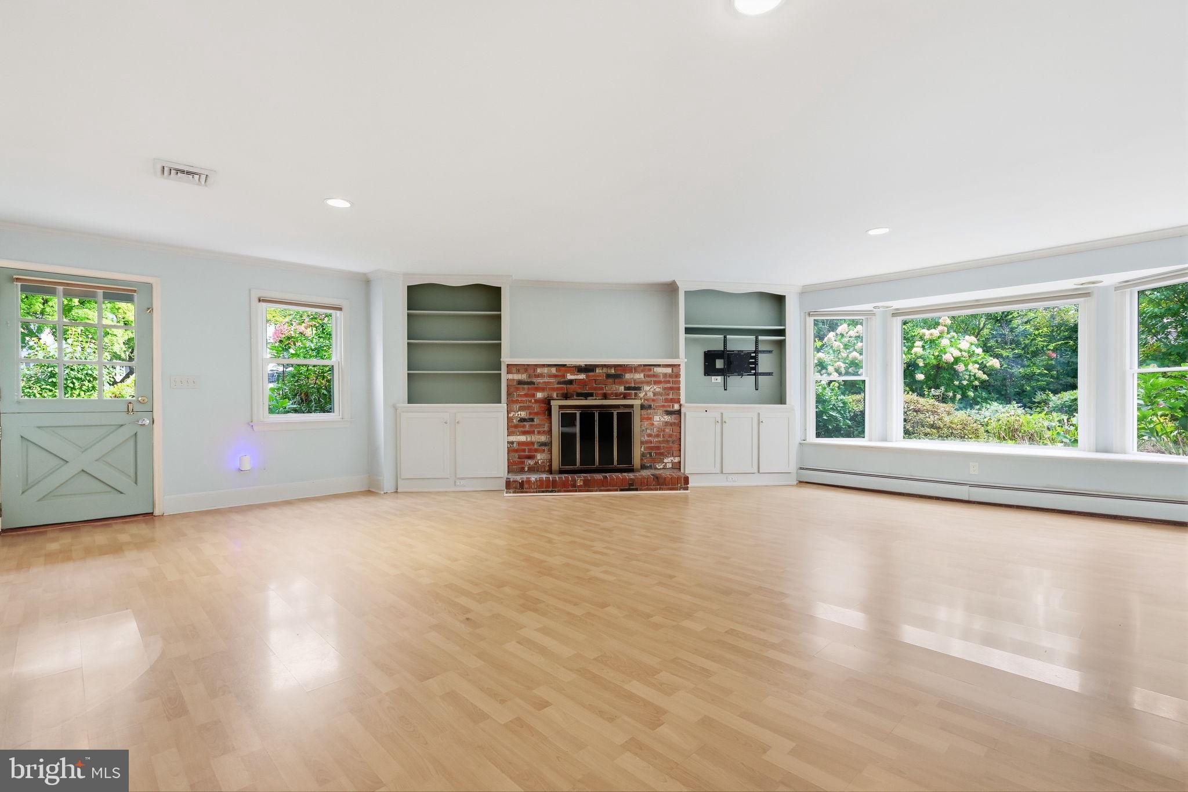
Enter an interest rate to see your estimated monthly payment.Beautiful ranch home in the charming neighborhood of Arborlea. You will be instantly wowed as you enter the inviting open floor plan, where radiant-heated floors in the front foyer and hardwood floors flow throughout the home. A Dutch door and built-in bookcases are just a few of the charming details that give this home its distinctive character, while seamlessly blending the charm of an older home with the modern amenities of today. The spacious family room is highlighted by a brick wood-burning fireplace, large bay window overlooking the gardens, and a door leading to a quaint screened-in porch. Adjoining the family room, the updated open kitchen features 42-inch quiet-close maple cabinetry, granite countertops, a skylight, subway tile backsplash, and peninsula seating for three. Conveniently located just off the family room is a laundry room. The living room offers a second brick wood-burning fireplace, built-in bookcases, and a large picture window overlooking the front property. French doors from the dining room open to the screened porch, creating an easy circular flow throughout the main living spaces and providing a wonderful connection to the gardens. The primary bedroom suite features a large double cedar closet plus a second closet, providing ample storage and a tastefully updated primary bath. An updated hall bath and two additional bedrooms complete the comfortable one-story floor plan. Outside, the mature property is surrounded by perennial gardens, mature trees, flowering shrubs, and seasonal blooms. Additional highlights include: New AC (2023), New Heater (2023), New Hot Water Heater (2023) New Roof (2023). Ideally located within walking distance of the Delaware Canal towpath, with convenient access to shopping and major roadways, and within the highly regarded Pennsbury School District.
| 4 days ago | Listing updated with changes from the MLS® | |
| 5 days ago | Listing first seen on site |

The real estate listing information is provided by Bright MLS is for the consumer's personal, non-commercial use and may not be used for any purpose other than to identify prospective properties consumer may be interested in purchasing. Any information relating to real estate for sale or lease referenced on this web site comes from the Internet Data Exchange (IDX) program of the Bright MLS. This web site references real estate listing(s) held by a brokerage firm other than the broker and/or agent who owns this web site. The accuracy of all information is deemed reliable but not guaranteed and should be personally verified through personal inspection by and/or with the appropriate professionals. Properties in listings may have been sold or may no longer be available. The data contained herein is copyrighted by Bright MLS and is protected by all applicable copyright laws. Any unauthorized collection or dissemination of this information is in violation of copyright laws and is strictly prohibited. Copyright © 2020 Bright MLS. All rights reserved.