

4518 OLD OAK ROADDOYLESTOWN, PA18902
Mortgage Calculator
Monthly Payment (Est.)
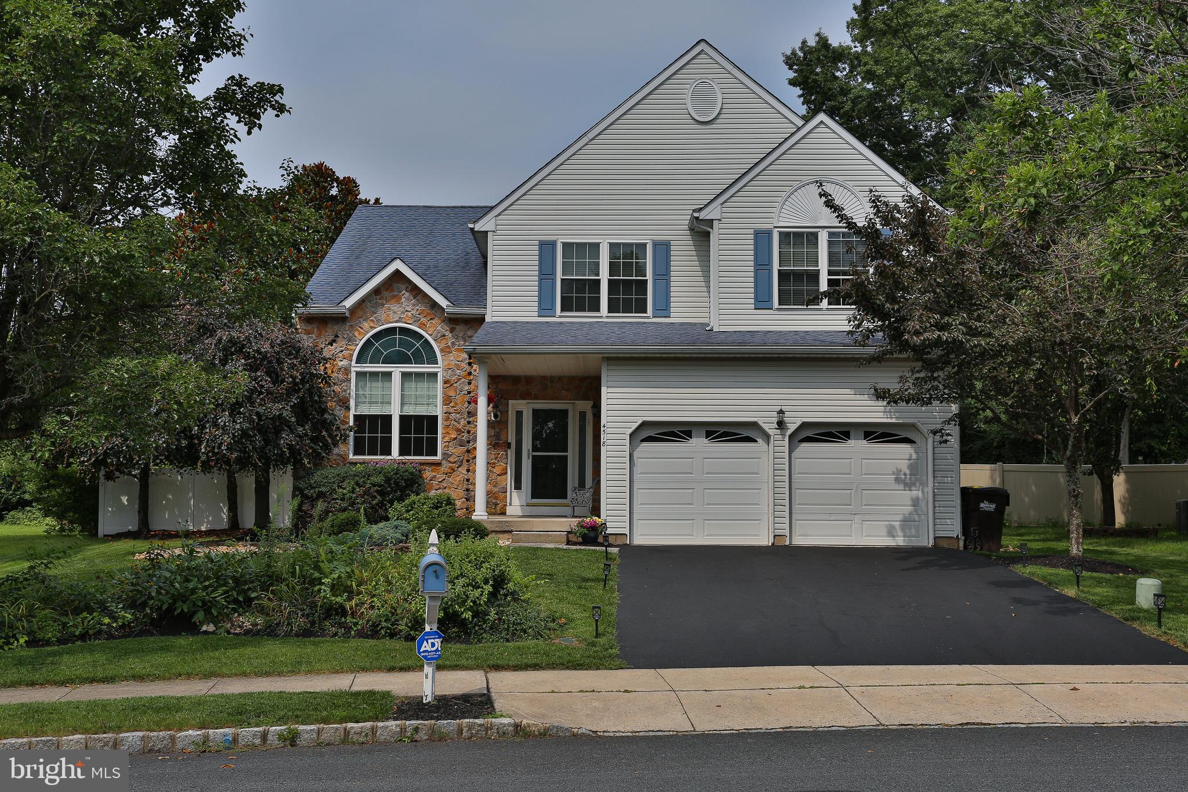
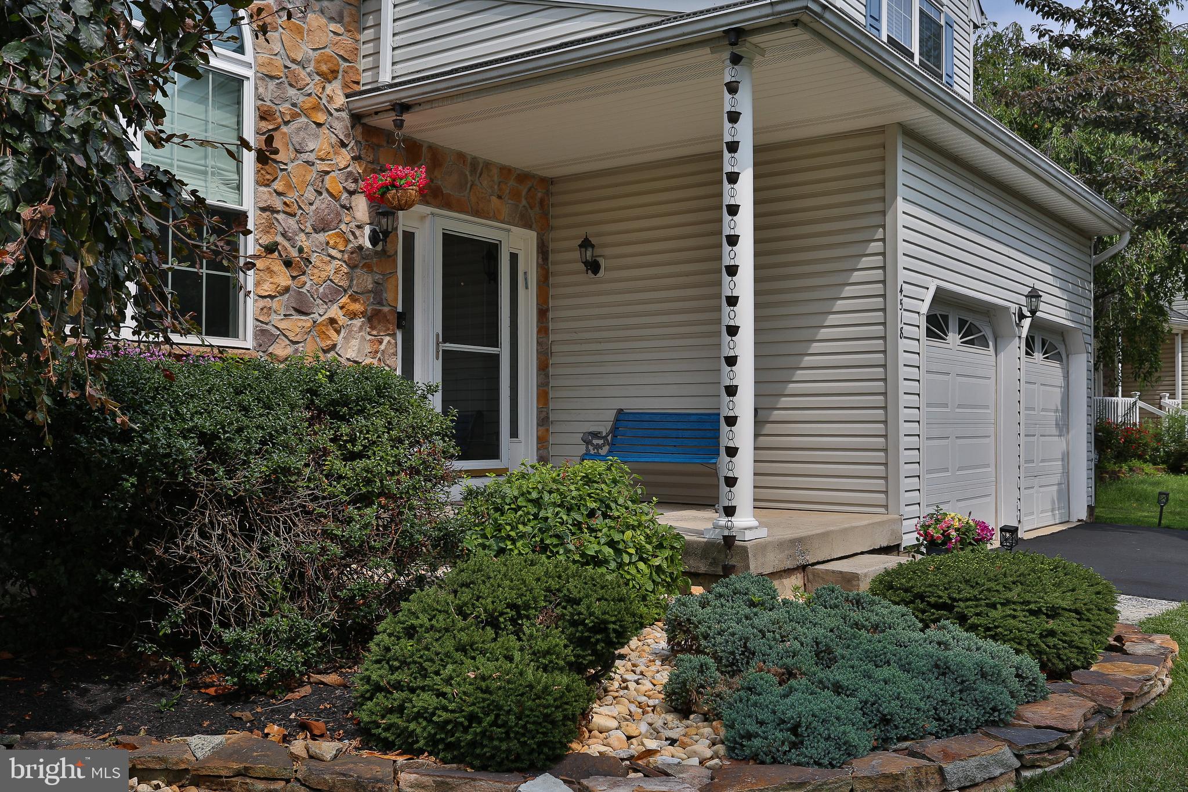
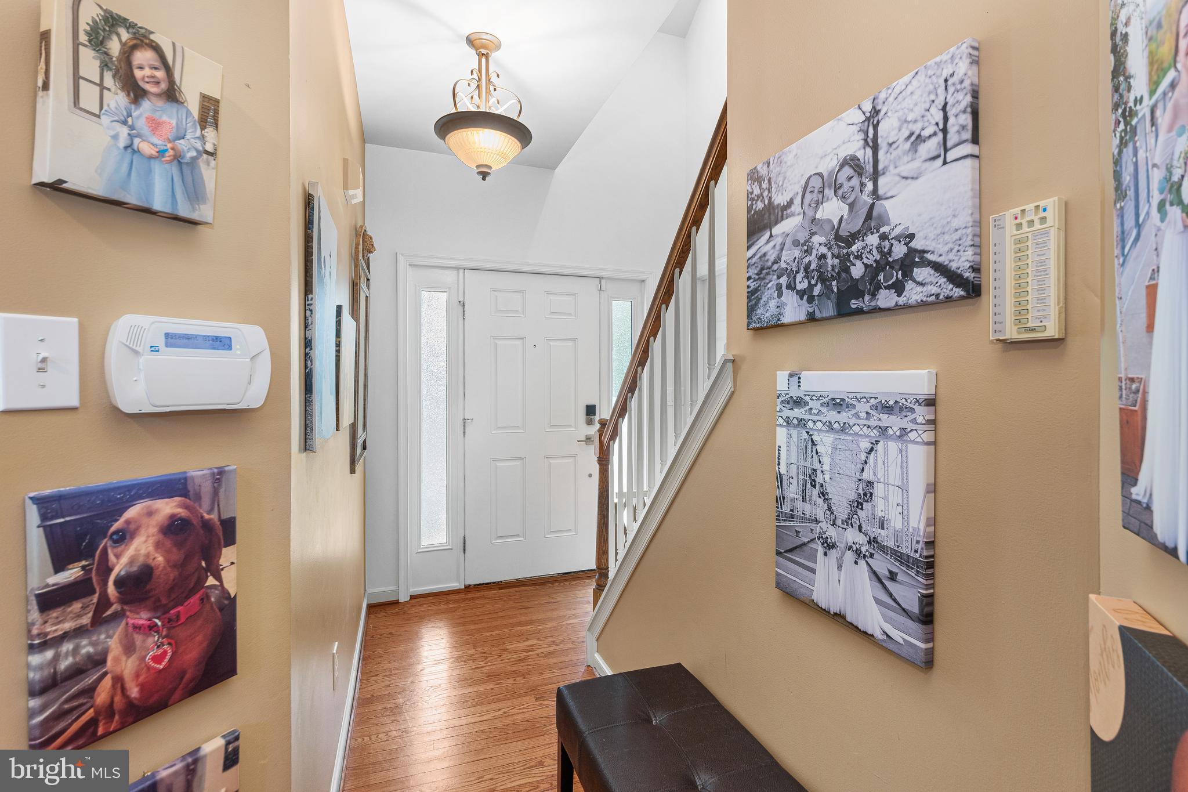
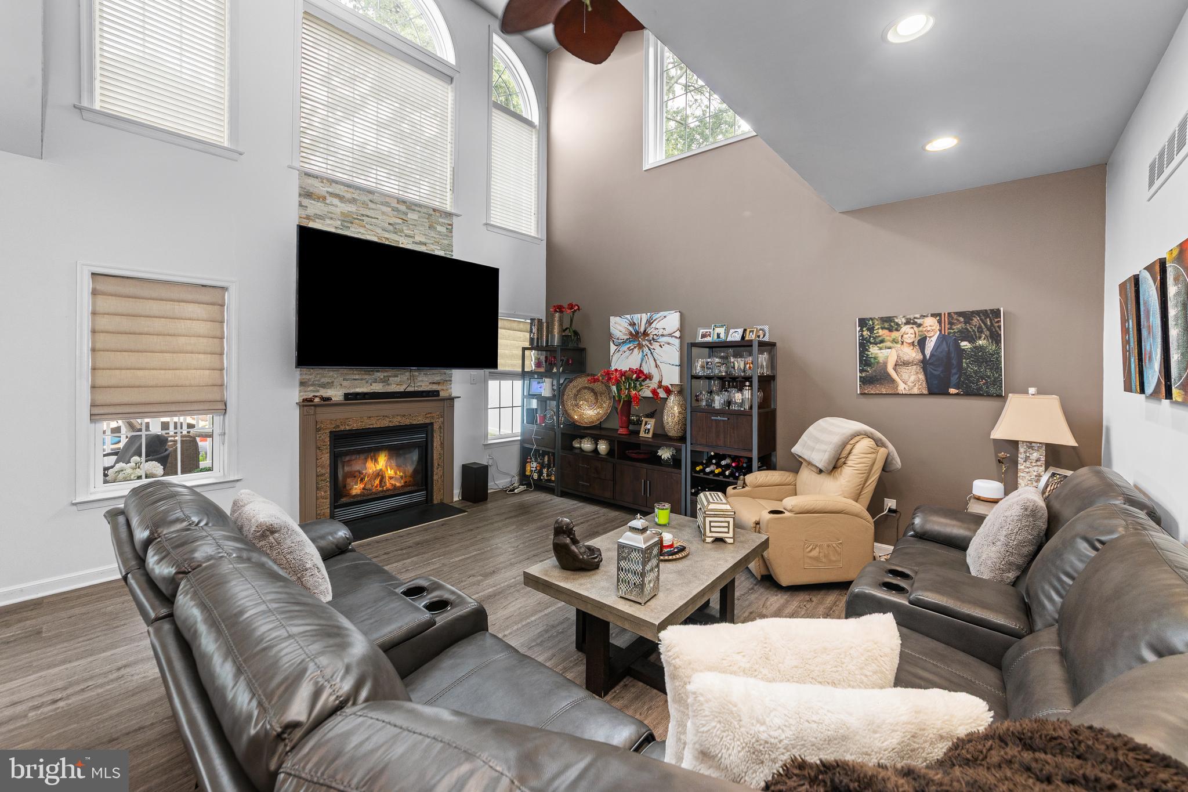
Enter an interest rate to see your estimated monthly payment.Welcome Home! Your search is over! This beautifully updated 4-bedroom, 3.5-bath Colonial in sought-after Doylestown offers the perfect combination of modern updates, spacious living, and versatility. From the moment you enter, you’ll appreciate the thoughtfully designed open floor plan, generous living spaces, and attention to detail throughout. Located in the award-winning Central Bucks School District, this home offers a first-floor bedroom and bathroom suite, beautiful primary suite, finished basement, in-ground pool, and 2-car garage, providing the space and flexibility today's buyers are looking for. The first floor provides an inviting open floor plan with a spacious living room featuring vaulted ceilings, creating an open and airy feel. The dining area flows seamlessly into the stunning updated kitchen, which features custom cabinetry, granite countertops, stainless steel appliances, gas cooking, and recessed lighting. The thoughtfully designed kitchen offers plenty of workspace and storage while maintaining an open connection to the main living areas, making it ideal for both everyday living and entertaining. The first floor also features a spacious bedroom and bathroom suite with vaulted ceilings, offering a comfortable and private retreat for guests or those looking for the convenience of first-floor living. The bedroom is complemented by a beautifully updated en-suite bathroom featuring custom tile work and a walk-in shower. This thoughtfully designed space provides exceptional flexibility while seamlessly complementing the rest of the home. Upstairs, the primary bedroom provides a comfortable private retreat and features a beautiful en-suite bathroom with custom tile work, an extra-large walk-in shower, and double-sink vanity. Two additional bedrooms and a hall bathroom complete the second floor, providing plenty of space for family, guests, or a home office. The finished basement, recently refinished in 2025, adds another level of living space that can be used as a recreation room, home gym, office, media room, or whatever best suits your needs. Step outside and enjoy your own private backyard oasis. The in-ground pool provides the perfect setting for summer entertaining, while the white vinyl privacy fencing creates a private and inviting outdoor retreat. The pool pump and filter were replaced in 2026, giving you added peace of mind for the upcoming pool season. A 2-car garage provides convenient parking and additional storage. Additional highlights and major updates include: kitchen remodel (2022), first-floor bedroom and bathroom suite with high-end bathroom (2026), upstairs bathroom (2022), basement refinished (2025), roof (2016), HVAC (2018), all new Anderson windows (2018), water heater (2024), and pool pump and filter (2026). Fully updated throughout and offering a flexible floor plan with a first-floor bedroom and bathroom suite, beautifully appointed primary suite, updated kitchen, finished basement, in-ground pool, and private fenced backyard, 4518 Old Oak Road is a home you won't want to miss in the award-winning Central Bucks School District!
| 2 months ago | Status changed to Active Under Contract | |
| 2 months ago | Listing updated with changes from the MLS | |
| 2 months ago | Listing first seen on site |

The real estate listing information is provided by Bright MLS is for the consumer's personal, non-commercial use and may not be used for any purpose other than to identify prospective properties consumer may be interested in purchasing. Any information relating to real estate for sale or lease referenced on this web site comes from the Internet Data Exchange (IDX) program of the Bright MLS. This web site references real estate listing(s) held by a brokerage firm other than the broker and/or agent who owns this web site. The accuracy of all information is deemed reliable but not guaranteed and should be personally verified through personal inspection by and/or with the appropriate professionals. Properties in listings may have been sold or may no longer be available. The data contained herein is copyrighted by Bright MLS and is protected by all applicable copyright laws. Any unauthorized collection or dissemination of this information is in violation of copyright laws and is strictly prohibited. Copyright © 2020 Bright MLS. All rights reserved.