

142 SILVER TAIL LANENEW HOPE, PA18938
Mortgage Calculator
Monthly Payment (Est.)
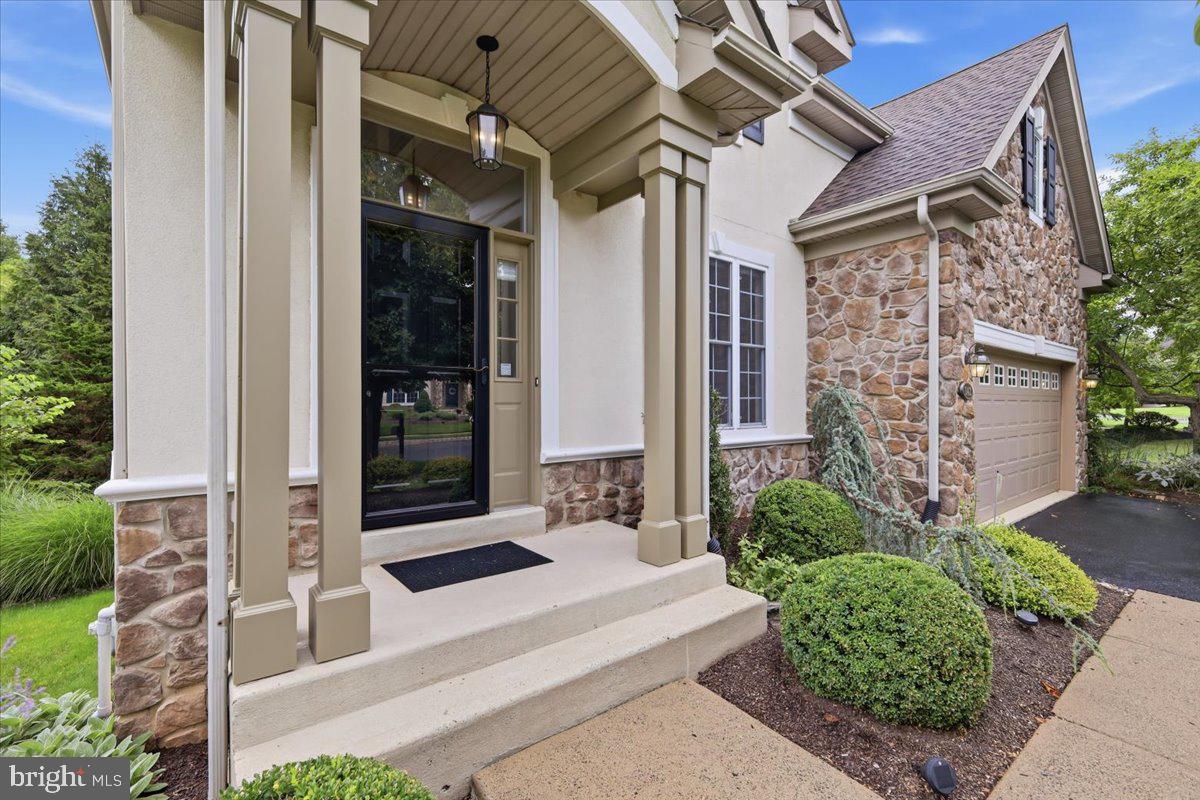
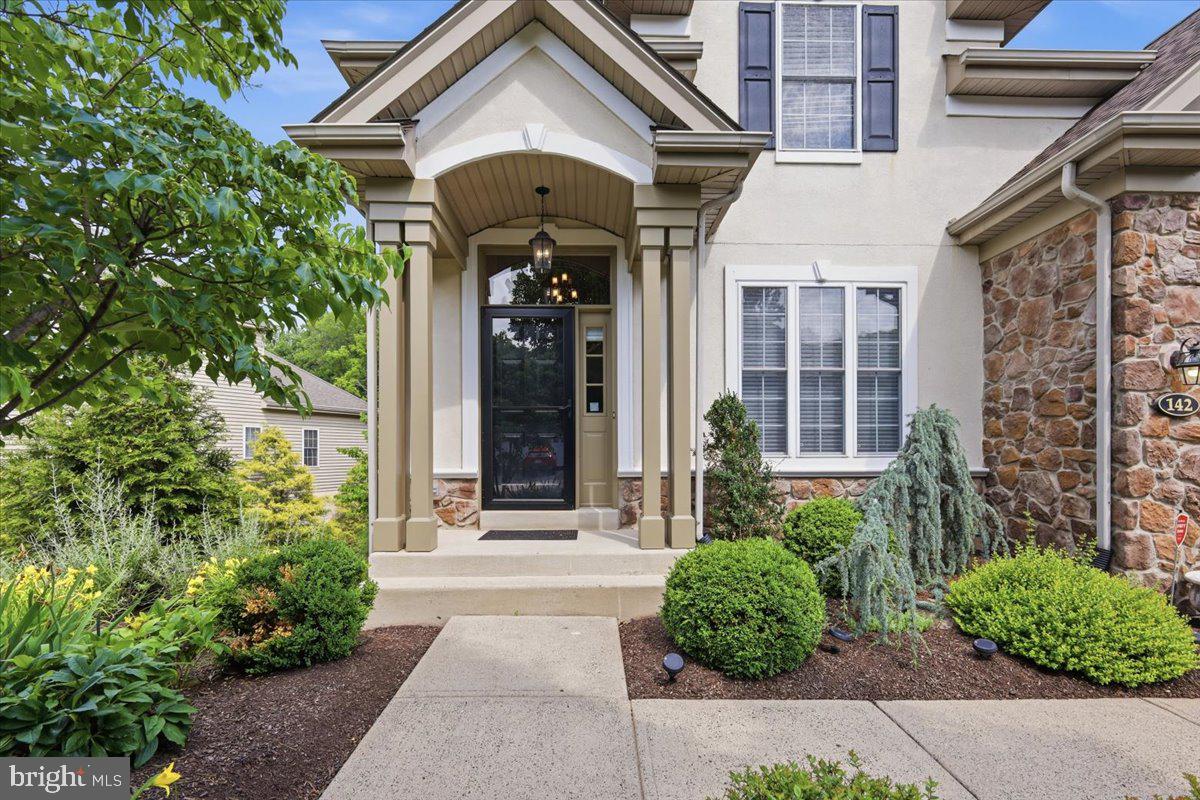
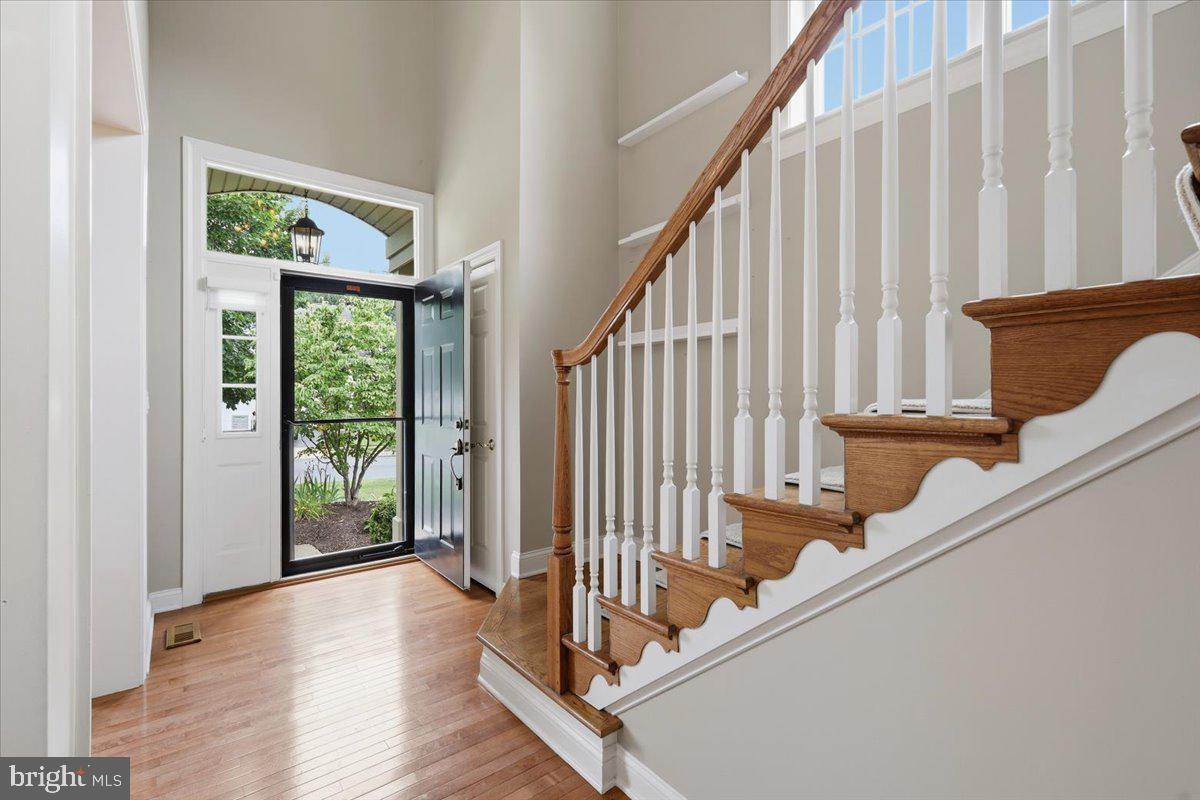
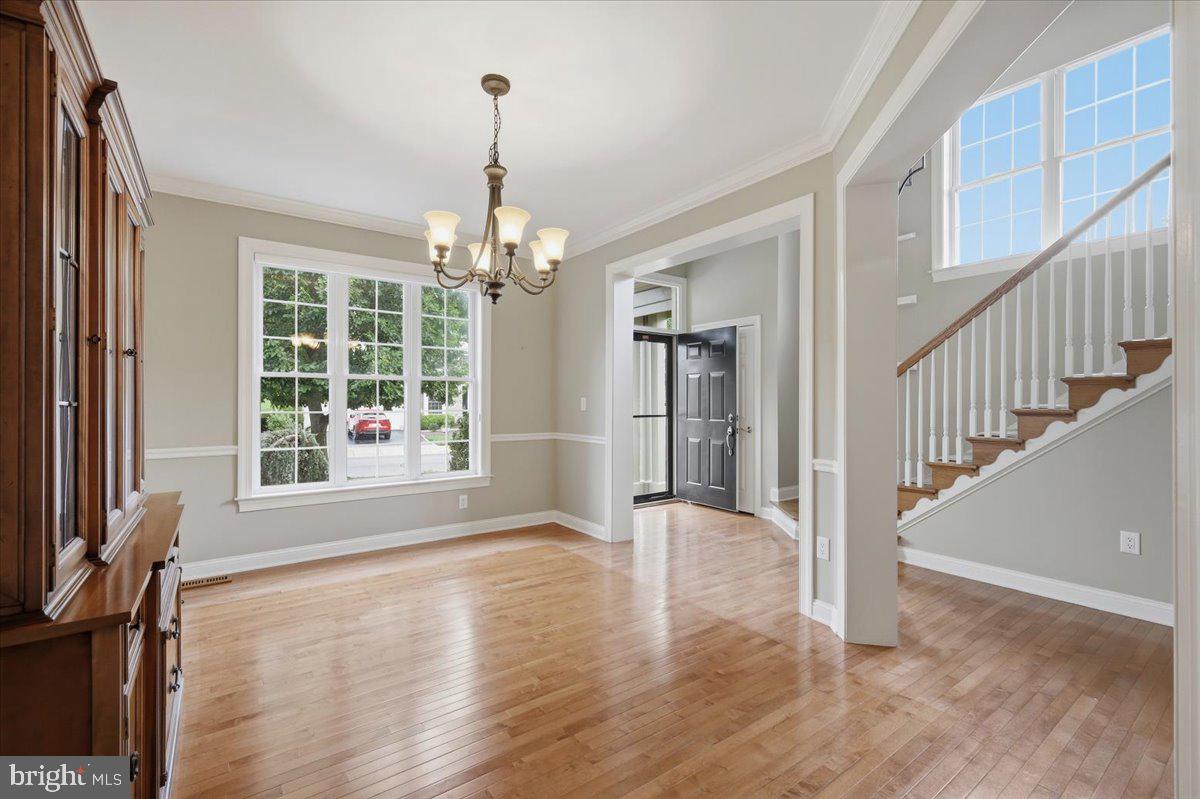
$4,421Welcome to this spacious single-family home, tucked onto a premium wooded lot in the desirable Active Adult community of Fox Run Preserve. With plenty of room to spread out and the convenience of comfortable first-floor living, it’s easy to feel at home here. The updated kitchen features lovely neutral finishes and opens to a bright, sun-drenched dining area with access to the private deck—perfect for enjoying the peaceful surroundings to recharge and rest. Nearby, the welcoming family room offers a gas fireplace serving as the centerpiece for cozy family and guest gatherings. The first-floor primary suite with dual vanity full bath overlooks the woods and includes two roomy walk-in closets with custom organizers. Upstairs, guests will have a private space of their own, complete with a full bathroom and a den with custom built-in bookshelves. The finished walk-out lower level adds even more flexibility, offering a bedroom, full bathroom, generous storage, and space for hobbies, visitors, or everyday living. You’ll also appreciate the bright two-story foyer, bluestone backyard patio, two-car garage, and New Roof. Best of all, this home is just minutes from the heart of New Hope and Lahaska’s Peddlers Village, where pleasing shopping, dining, and an array of entertainment await. If you’re hoping to downsize without giving up space, comfort, or independence, this welcoming home may be just the right fit.
| a week ago | Listing first seen on site | |
| a week ago | Listing updated with changes from the MLS® |

The real estate listing information is provided by Bright MLS is for the consumer's personal, non-commercial use and may not be used for any purpose other than to identify prospective properties consumer may be interested in purchasing. Any information relating to real estate for sale or lease referenced on this web site comes from the Internet Data Exchange (IDX) program of the Bright MLS. This web site references real estate listing(s) held by a brokerage firm other than the broker and/or agent who owns this web site. The accuracy of all information is deemed reliable but not guaranteed and should be personally verified through personal inspection by and/or with the appropriate professionals. Properties in listings may have been sold or may no longer be available. The data contained herein is copyrighted by Bright MLS and is protected by all applicable copyright laws. Any unauthorized collection or dissemination of this information is in violation of copyright laws and is strictly prohibited. Copyright © 2020 Bright MLS. All rights reserved.
Did you know? You can invite friends and family to your search. They can join your search, rate and discuss listings with you.