

100 KILTIE DRIVENEW HOPE, PA18938
Mortgage Calculator
Monthly Payment (Est.)
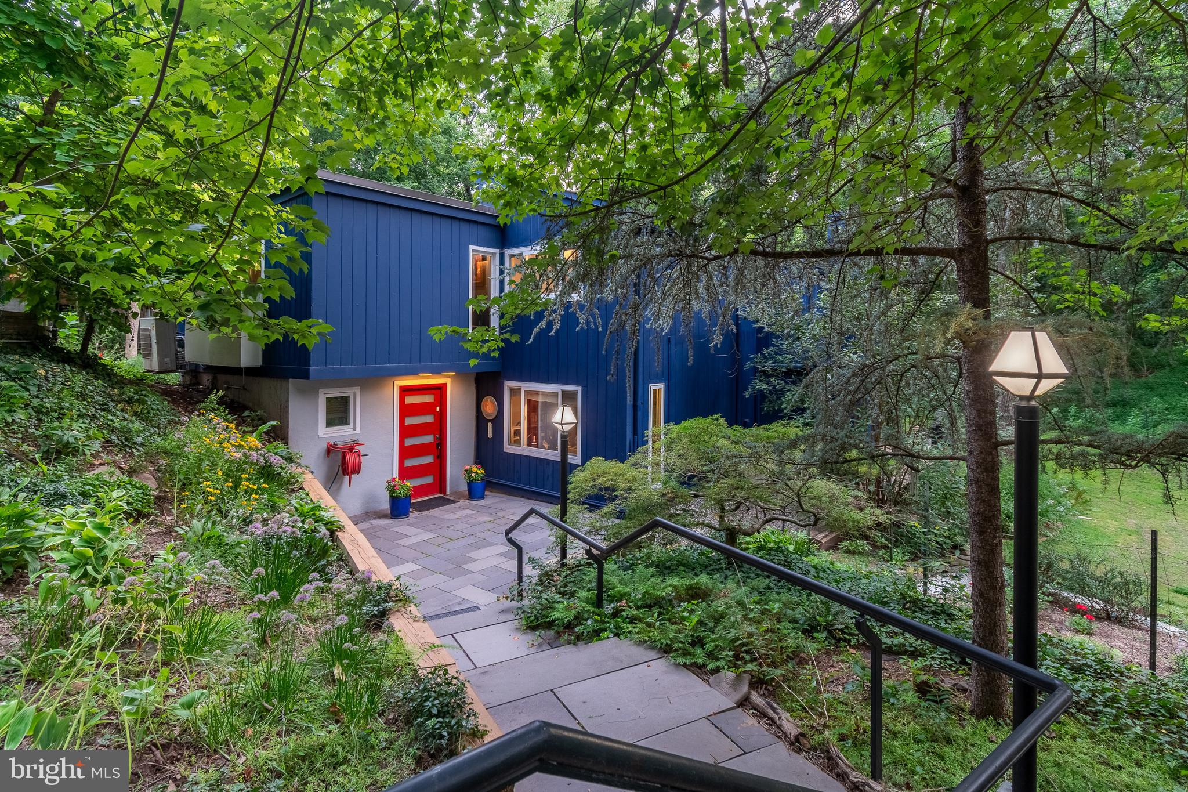
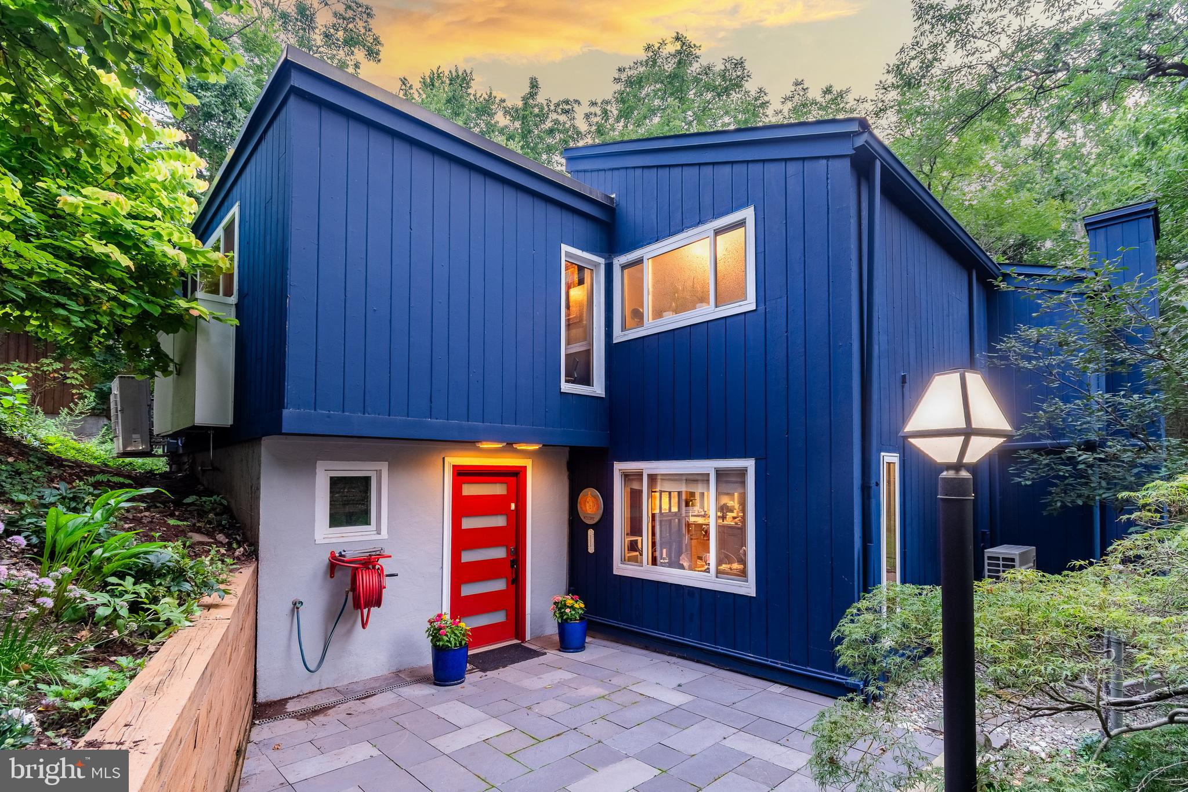
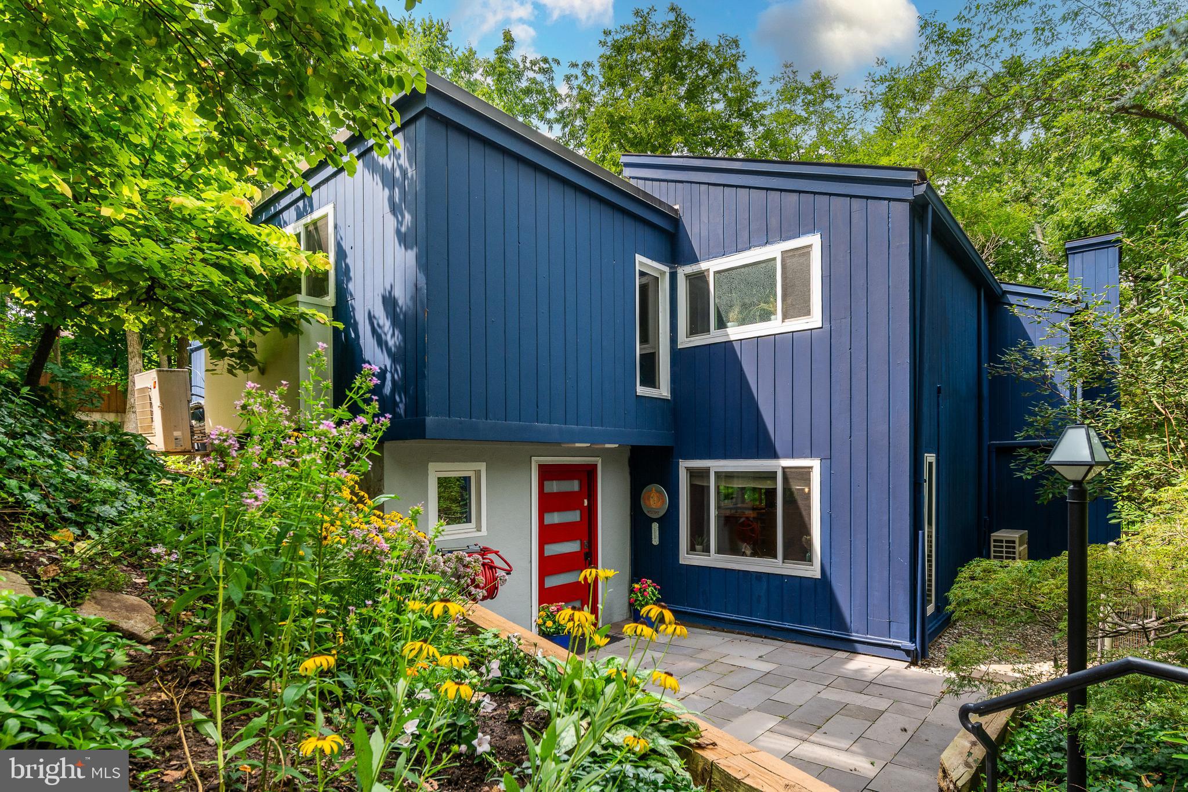
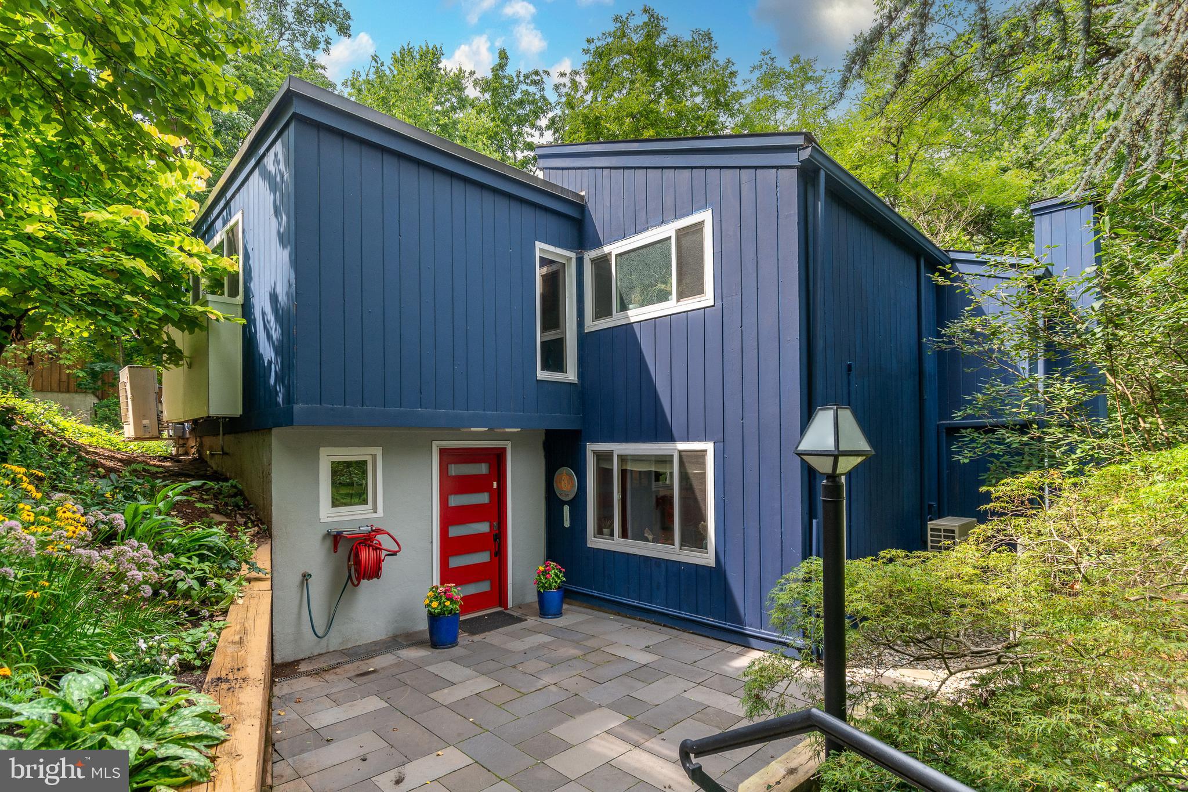
Enter an interest rate to see your estimated monthly payment.Set on New Hope's coveted Kiltie Drive and within easy walking distance to New Hope restaurants, this light-filled contemporary home blends modern comfort with timeless charm. A bluestone patio welcomes you into an open floor plan where the dining and living rooms flow into the kitchen, all warmed by newly installed wide-plank engineered oak flooring. A pellet stove anchors the living room, with views of the lush side and rear yards. Folding glass doors open from the living room to a tiled screened-in porch and the deck. The updated kitchen is a cook's dream: stainless Bosch appliances, a new Samsung fridge, extra deep-set quartzite counters, a stainless farm sink, tiled backsplash, a coffee station with pot filler, black walnut details, pantry, and a commercial-grade hood. Adjacent is a versatile sitting room or office with a wall of windows facing the side patio, a vaulted wood ceiling with skylights, radiant heated flooring and a large walk-in closet/pantry. A laundry room with tile flooring and quartz counter sits nearby, and a stylish powder room with floating vanity is just off the foyer. Upstairs, the primary bedroom is a peaceful retreat with its own deck, vaulted ceiling, two walk-in closets, and a renovated bath with a tiled walk-in rain shower, soaking tub, heated towel rack, spacious vanity, and radiant heated flooring. Two additional bedrooms, each with a full bath, complete the level. Outside, an expansive wrap-around deck with gazebo overlooks the vast rear yard offering a peaceful haven to relax at the end of the day or enjoy your morning coffee. A separate studio/shed is wired for electricity, and the two-car garage offers loft space and an EV charging hook-up, with two attached sheds for extra storage. A 16-panel solar system is fully integrated with the home's electrical supply, backed by an LG battery system. Minutes from New Hope and Lambertville's celebrated restaurants, shops, galleries, theater and riverfront, this distinctive home pairs a peaceful setting with everything that makes the area so vibrant.
| 3 weeks ago | Price changed to $1,225,000 | |
| 3 weeks ago | Listing updated with changes from the MLS® | |
| a month ago | Status changed to Active | |
| 2 months ago | Listing first seen on site |

The real estate listing information is provided by Bright MLS is for the consumer's personal, non-commercial use and may not be used for any purpose other than to identify prospective properties consumer may be interested in purchasing. Any information relating to real estate for sale or lease referenced on this web site comes from the Internet Data Exchange (IDX) program of the Bright MLS. This web site references real estate listing(s) held by a brokerage firm other than the broker and/or agent who owns this web site. The accuracy of all information is deemed reliable but not guaranteed and should be personally verified through personal inspection by and/or with the appropriate professionals. Properties in listings may have been sold or may no longer be available. The data contained herein is copyrighted by Bright MLS and is protected by all applicable copyright laws. Any unauthorized collection or dissemination of this information is in violation of copyright laws and is strictly prohibited. Copyright © 2020 Bright MLS. All rights reserved.
Did you know? You can invite friends and family to your search. They can join your search, rate and discuss listings with you.