

2111 BARLEY DRIVEQUAKERTOWN, PA18951
Mortgage Calculator
Monthly Payment (Est.)
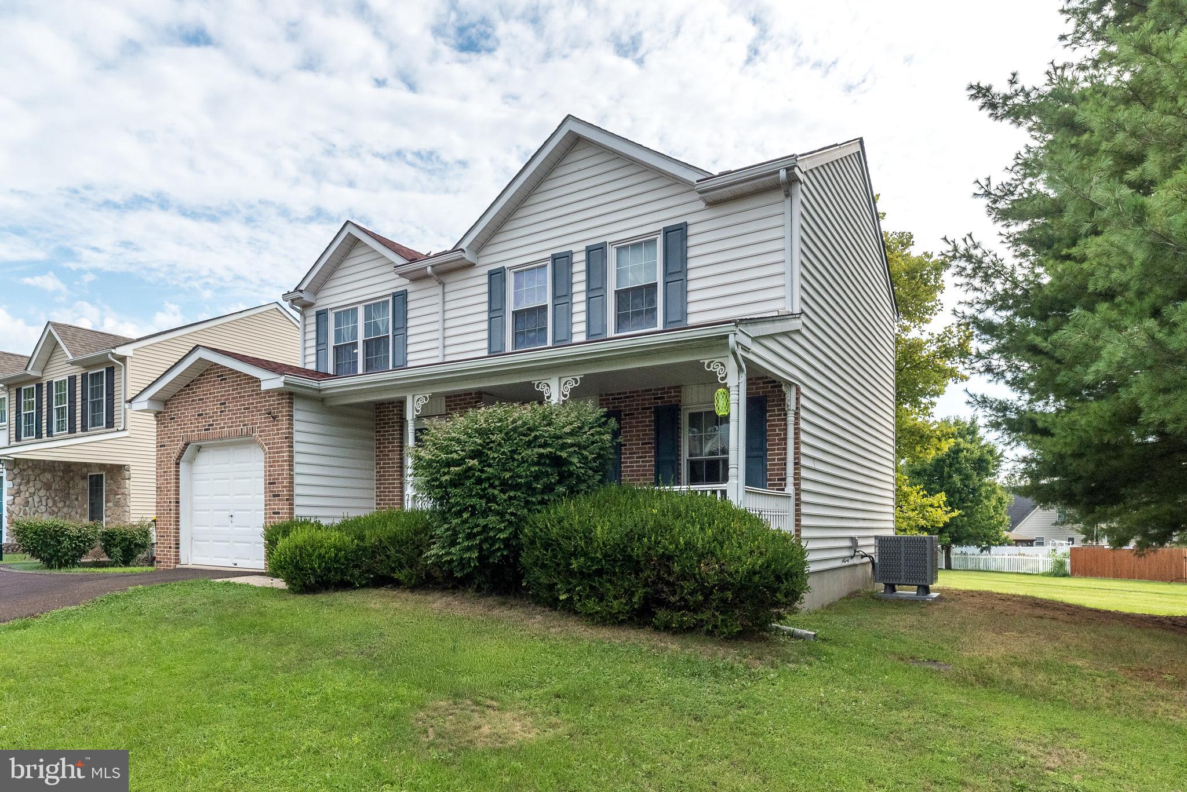
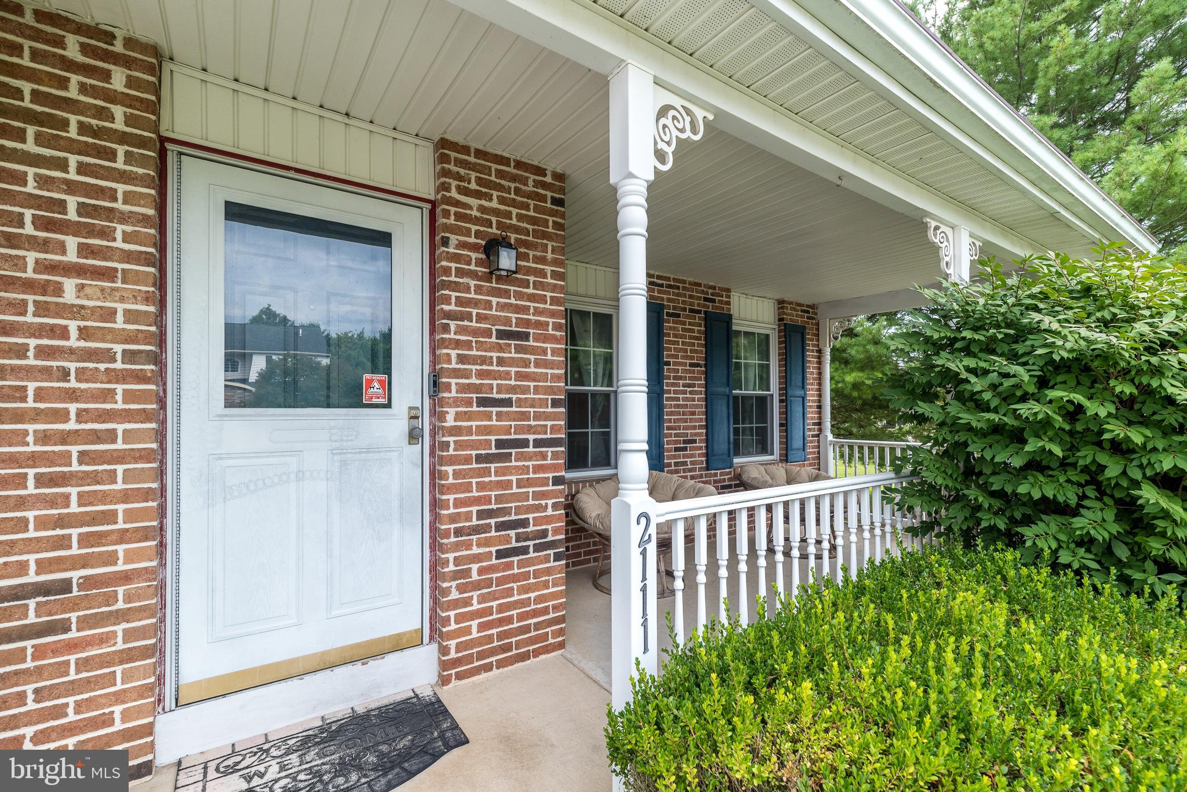
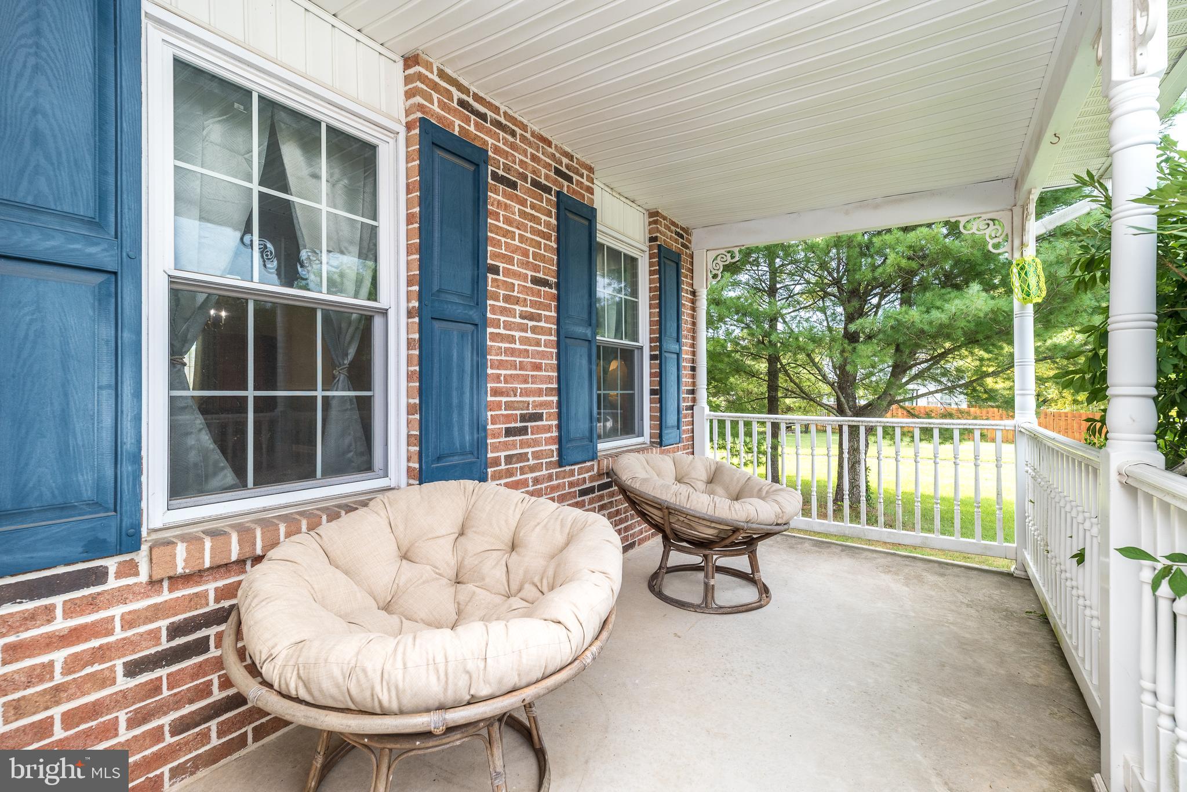
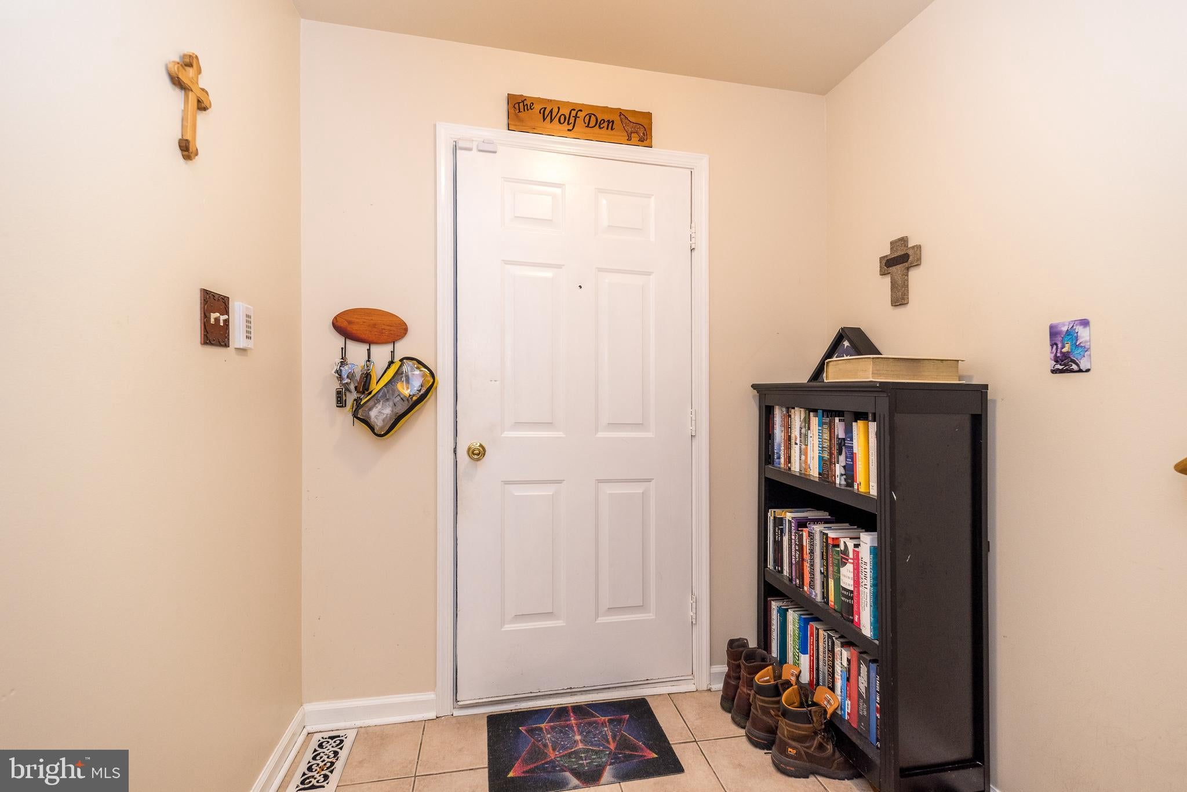
$1,962Welcome to 2111 Barley Drive, a beautifully maintained 4-bedroom, 2.5-bath home located in the sought-after Valley View Estates community and within the Quakertown School District. From the moment you arrive, you'll appreciate the beautifully landscaped yard and inviting country porch that welcomes you home. Offering comfortable living spaces, thoughtful updates, and a private setting, this home is perfectly suited for both everyday living and entertaining. Step inside the welcoming foyer and you'll find a bright living room featuring durable LVP flooring that flows seamlessly into the formal dining room. The dining room overlooks the open green space behind the home, providing a wonderful sense of privacy with no homes directly behind you. The well-appointed kitchen features tiled countertops, a large sink, plenty of cabinetry, a pantry closet, and a convenient coffee bar. Adjoining the kitchen is flexible space that could work as a family room or breakfast room depending on your needs. Sliding glass doors lead directly from this space to the concrete patio, creating a seamless indoor-outdoor flow for al fresco dining, summer gatherings, or simply relaxing while enjoying the peaceful backyard setting. Upstairs, you'll find four generously sized bedrooms. The spacious primary suite features a ceiling fan, private full bathroom, and large walk-in closet. Three additional bedrooms share the full hall bathroom with a tub/shower combination. A convenient second-floor laundry area makes everyday living even easier. The full unfinished basement is spacious and offers exceptional storage and plenty of potential for future finishing, allowing you to create additional living, recreation, or flex space to suit your needs. Additional features include a one-car garage, rear storage shed, brand-new HVAC system (2026), roof (2020), hot water heater (2024), newer dishwasher, washer and dryer, whole-house water filtration system, radon mitigation system, plus two sump pumps and a Vivint security system both for added peace of mind. One of the standout advantages of Valley View Estates is the lifestyle without the HOA: residents enjoy access to township-maintained parks, walking trails, and a basketball court without the restrictions or expense of a homeowners association. For commuters, the location is hard to beat, with convenient access to the Pennsylvania Turnpike and Northeast Extension for easy travel toward Philadelphia and surrounding areas. Schools, shopping, dining, and entertainment are also just minutes away. With its combination of space, thoughtful updates, privacy, community amenities, and convenient location, 2111 Barley Drive is ready to welcome you home. Come see for yourself why this Valley View Estates gem is one you won't want to miss!
| 3 weeks ago | Status changed to Active Under Contract | |
| 3 weeks ago | Listing updated with changes from the MLS® | |
| 4 weeks ago | Listing first seen on site |

The real estate listing information is provided by Bright MLS is for the consumer's personal, non-commercial use and may not be used for any purpose other than to identify prospective properties consumer may be interested in purchasing. Any information relating to real estate for sale or lease referenced on this web site comes from the Internet Data Exchange (IDX) program of the Bright MLS. This web site references real estate listing(s) held by a brokerage firm other than the broker and/or agent who owns this web site. The accuracy of all information is deemed reliable but not guaranteed and should be personally verified through personal inspection by and/or with the appropriate professionals. Properties in listings may have been sold or may no longer be available. The data contained herein is copyrighted by Bright MLS and is protected by all applicable copyright laws. Any unauthorized collection or dissemination of this information is in violation of copyright laws and is strictly prohibited. Copyright © 2020 Bright MLS. All rights reserved.
Did you know? You can invite friends and family to your search. They can join your search, rate and discuss listings with you.