

307 FRAZER DRIVEYARDLEY, PA19067
Mortgage Calculator
Monthly Payment (Est.)
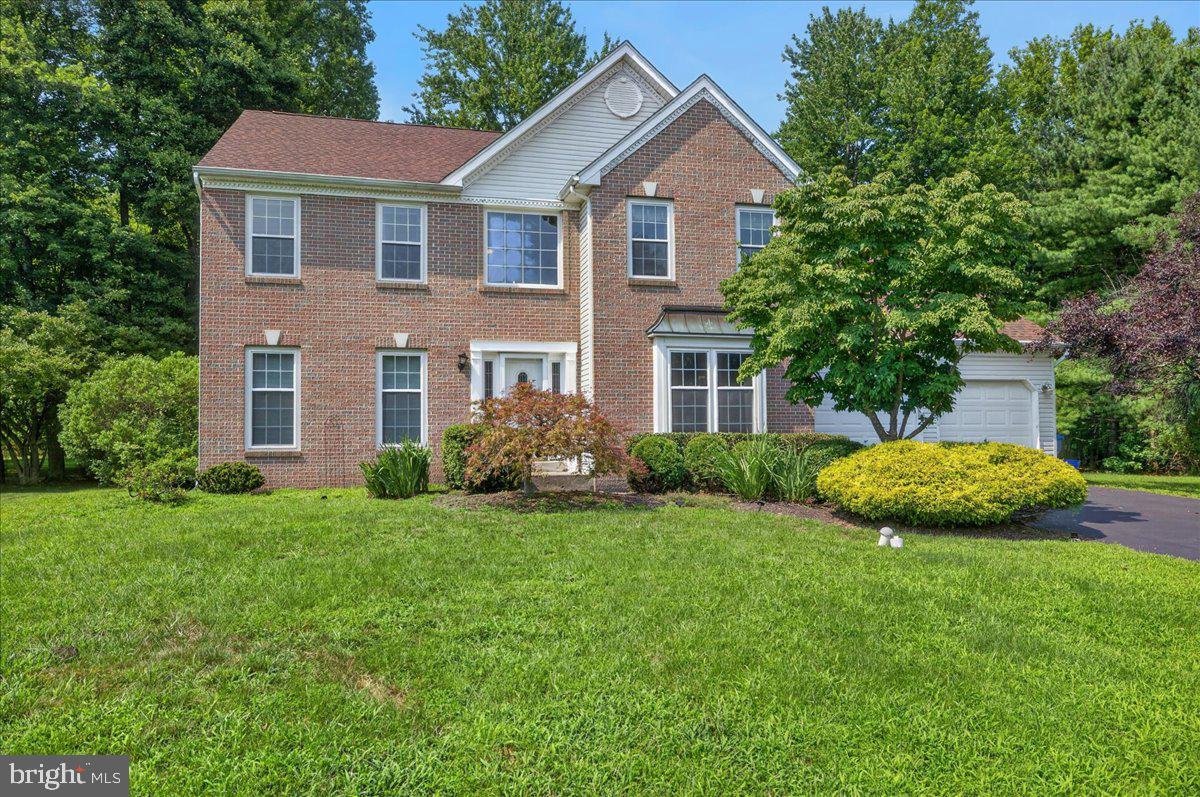
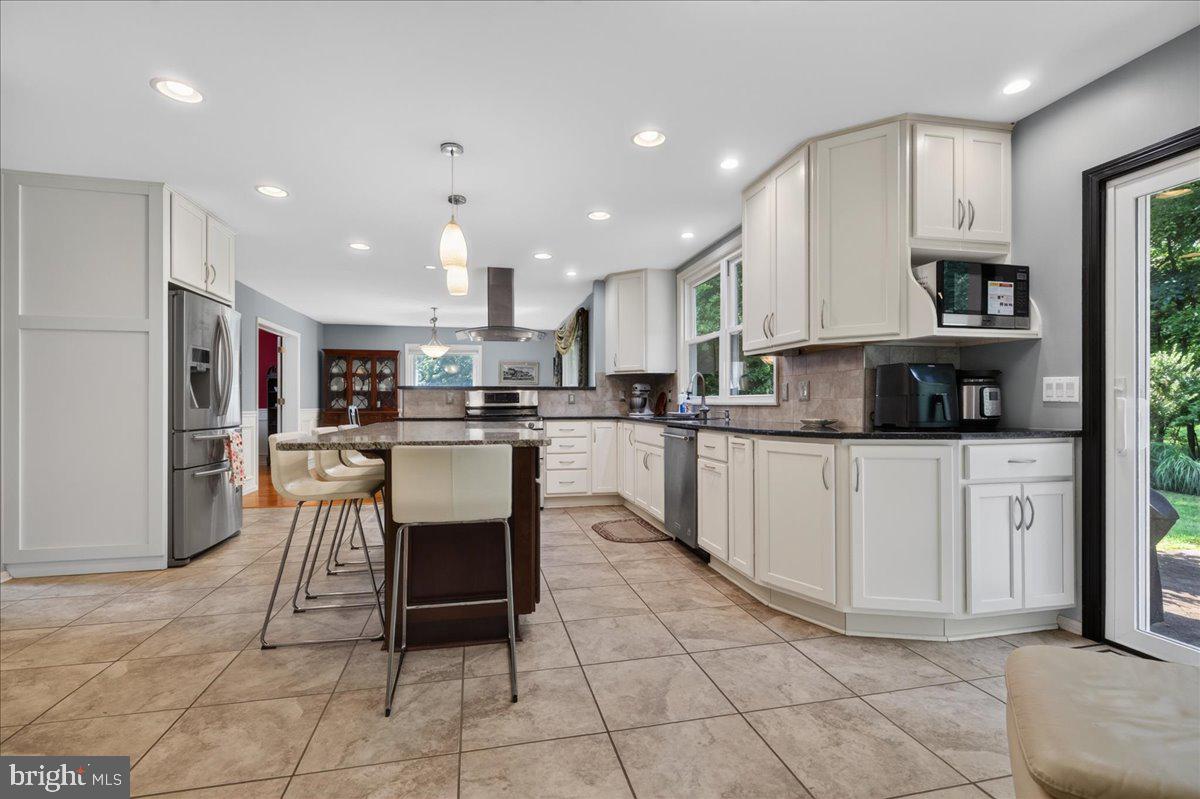
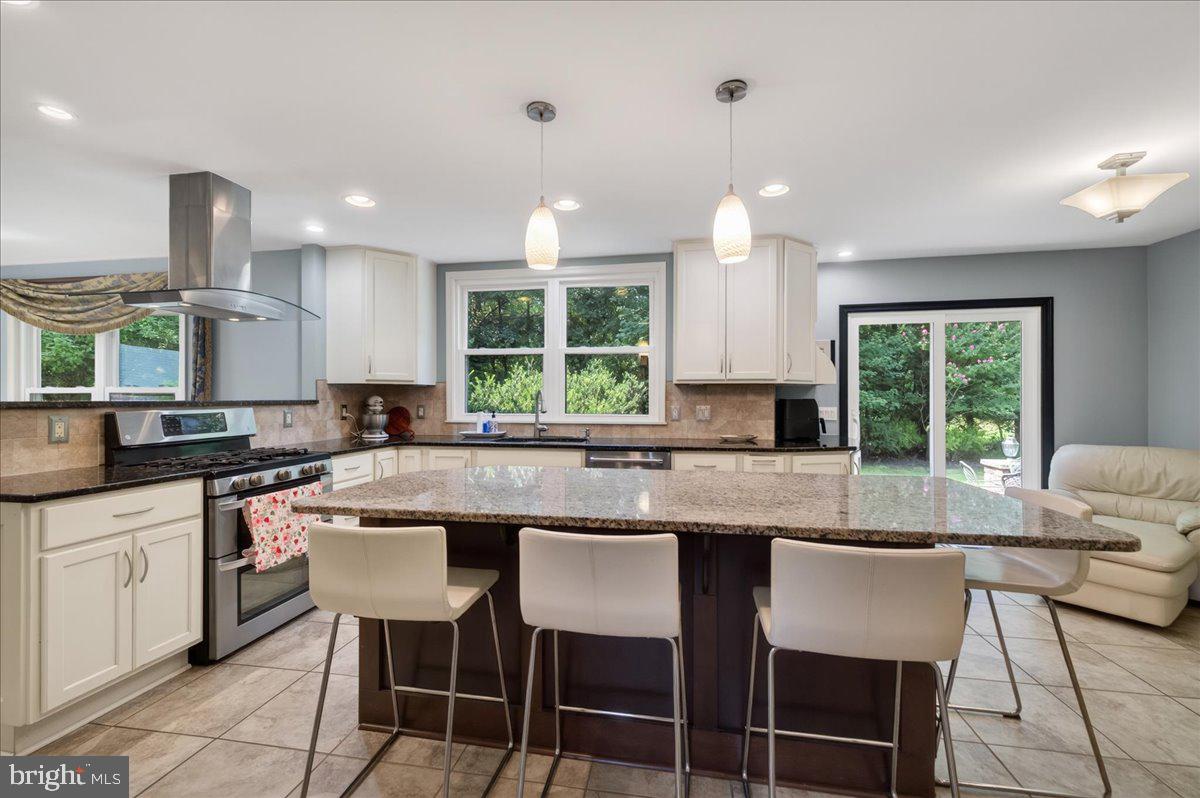
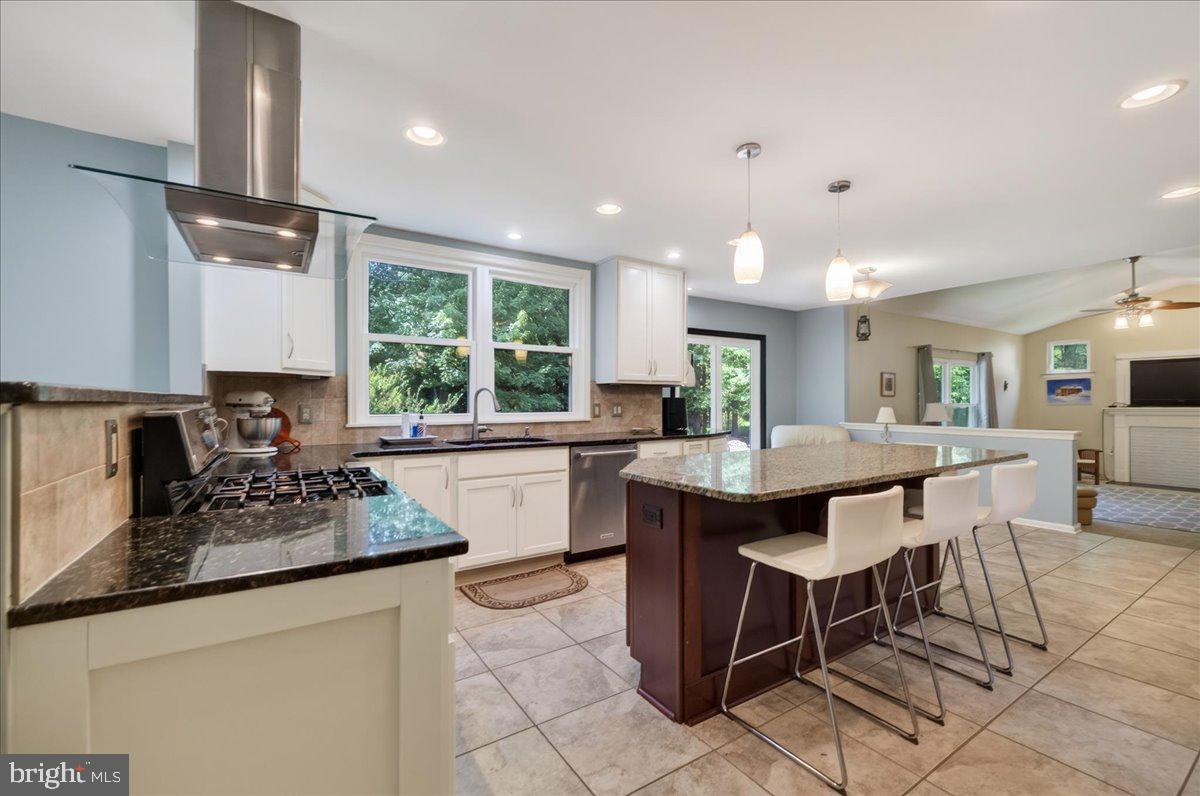
Enter an interest rate to see your estimated monthly payment.Welcome to 307 Frazer Drive, a beautifully maintained cul de sac location. Over 3700 sq ft of living space including the basement. This home boasts 4-bedrooms, 3.5-bath Colonial with a dedicated home office and finished basement, ideally situated on a peaceful cul-de-sac in Yardley and the highly regarded Pennsbury School District. Offering an exceptional combination of space, privacy, and convenience, this home provides a serene retreat while keeping you close to everything Bucks County has to offer. Step inside to a bright and spacious floor plan designed for today's lifestyle. The heart of the home is the beautifully renovated, open-concept kitchen, which flows seamlessly into the family room and dining areas—creating the perfect setting for everyday living and entertaining. Thoughtfully added windows bring an abundance of natural light into the home, giving the living spaces a warm and inviting feel. A dedicated first-floor office provides the ideal space for working from home or studying. There is an additional designated office space as well in the lowest level. From the main living area, step outside to the beautiful paver patio, perfect for outdoor dining, entertaining, or simply relaxing and enjoying the peaceful surroundings. Upstairs, the expansive primary suite is a true retreat with generous closet space and a spacious en-suite bath featuring double vanities, a sunken soaking tub, and separate walk-in shower. Three additional generously sized bedrooms share a well-appointed hall bath. The finished basement provides another level of valuable living space with endless possibilities - there is already a current media area, a recreation area, in additional to another area to work or even a craft room and still leaving an ample storage area. Location is another standout feature. Enjoy being just a few minute drive to the Delaware River and scenic Delaware Canal towpath, offering miles of opportunities for walking, biking, and enjoying the outdoors. Convenient access to Route 1 and I-95 makes commuting to Princeton, Philadelphia, and New York exceptionally convenient. With its desirable cul-de-sac setting, renovated interior, finished basement, dedicated office, two-car garage, mature landscaping, and outstanding Yardley location, 307 Frazer Drive offers the space, comfort, and lifestyle today's buyers are looking for. This property will not disappoint—come see it for yourself!
| 3 weeks ago | Status changed to Active Under Contract | |
| 3 weeks ago | Listing updated with changes from the MLS® | |
| 2 months ago | Listing first seen on site |

The real estate listing information is provided by Bright MLS is for the consumer's personal, non-commercial use and may not be used for any purpose other than to identify prospective properties consumer may be interested in purchasing. Any information relating to real estate for sale or lease referenced on this web site comes from the Internet Data Exchange (IDX) program of the Bright MLS. This web site references real estate listing(s) held by a brokerage firm other than the broker and/or agent who owns this web site. The accuracy of all information is deemed reliable but not guaranteed and should be personally verified through personal inspection by and/or with the appropriate professionals. Properties in listings may have been sold or may no longer be available. The data contained herein is copyrighted by Bright MLS and is protected by all applicable copyright laws. Any unauthorized collection or dissemination of this information is in violation of copyright laws and is strictly prohibited. Copyright © 2020 Bright MLS. All rights reserved.