

210 WINDSOR COURTQUAKERTOWN, PA18951
Mortgage Calculator
Monthly Payment (Est.)
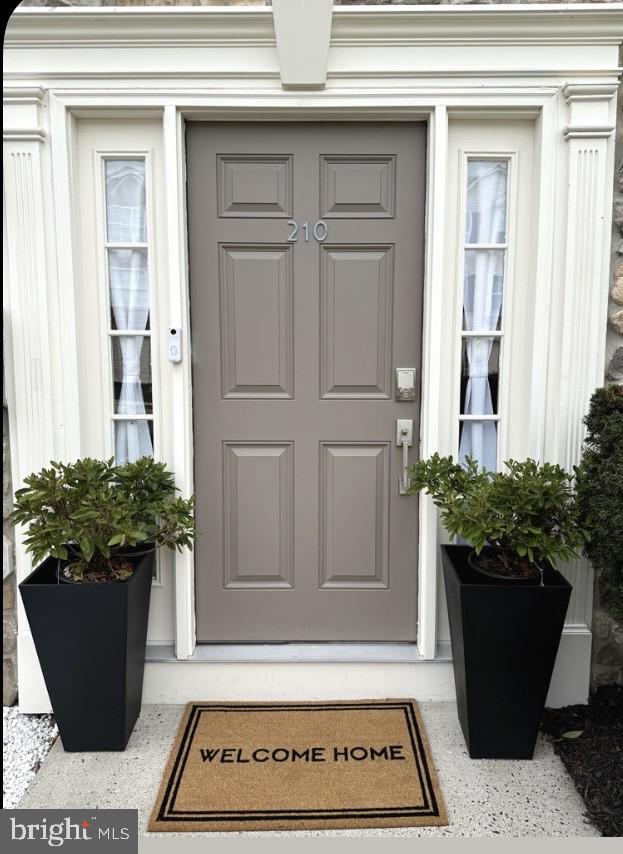
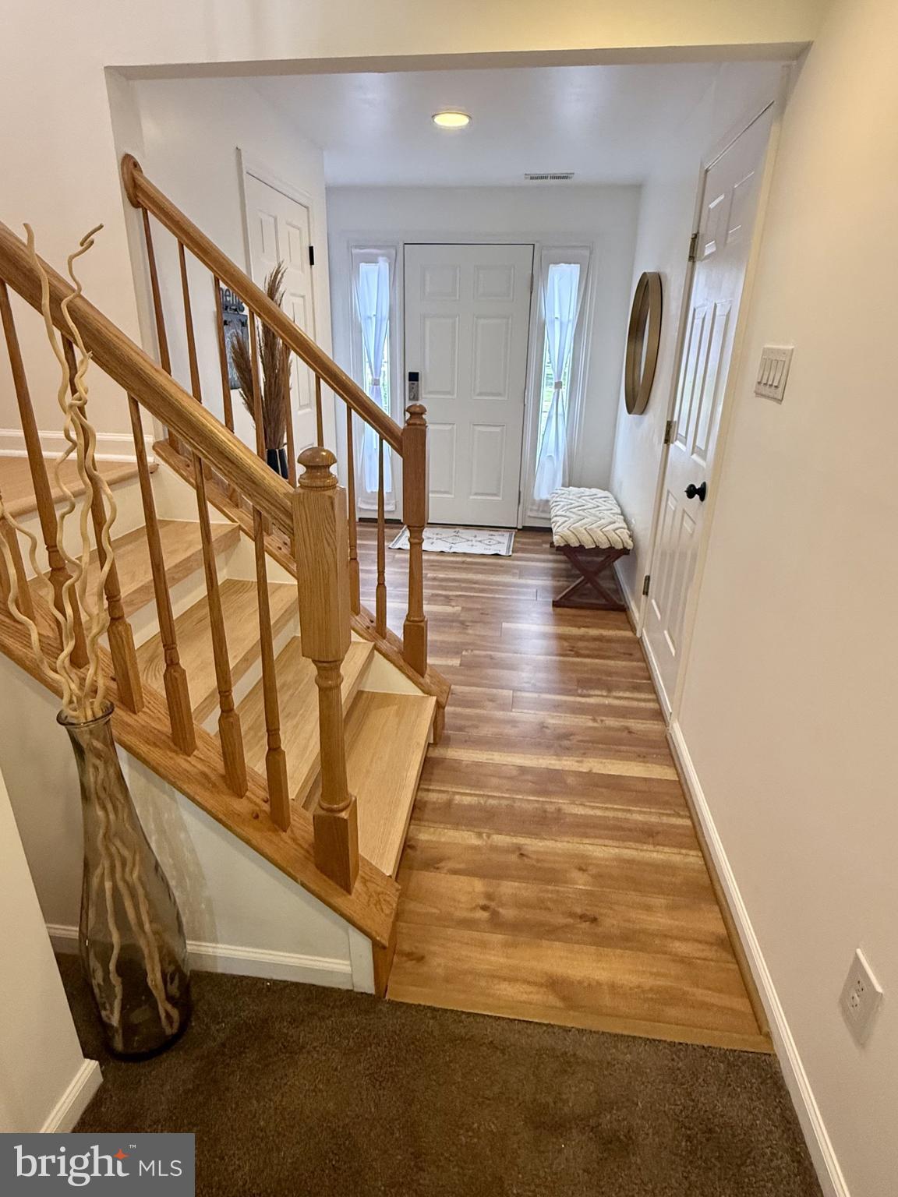
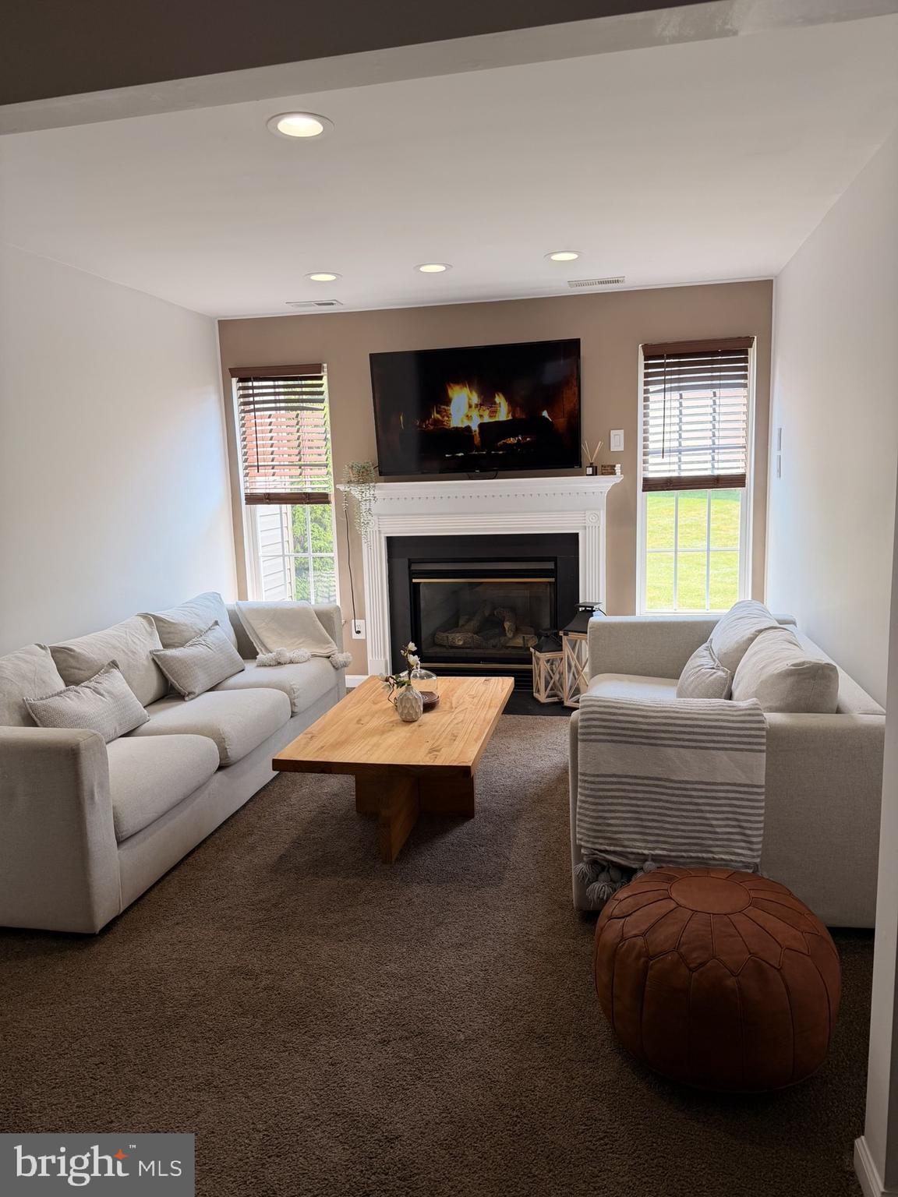
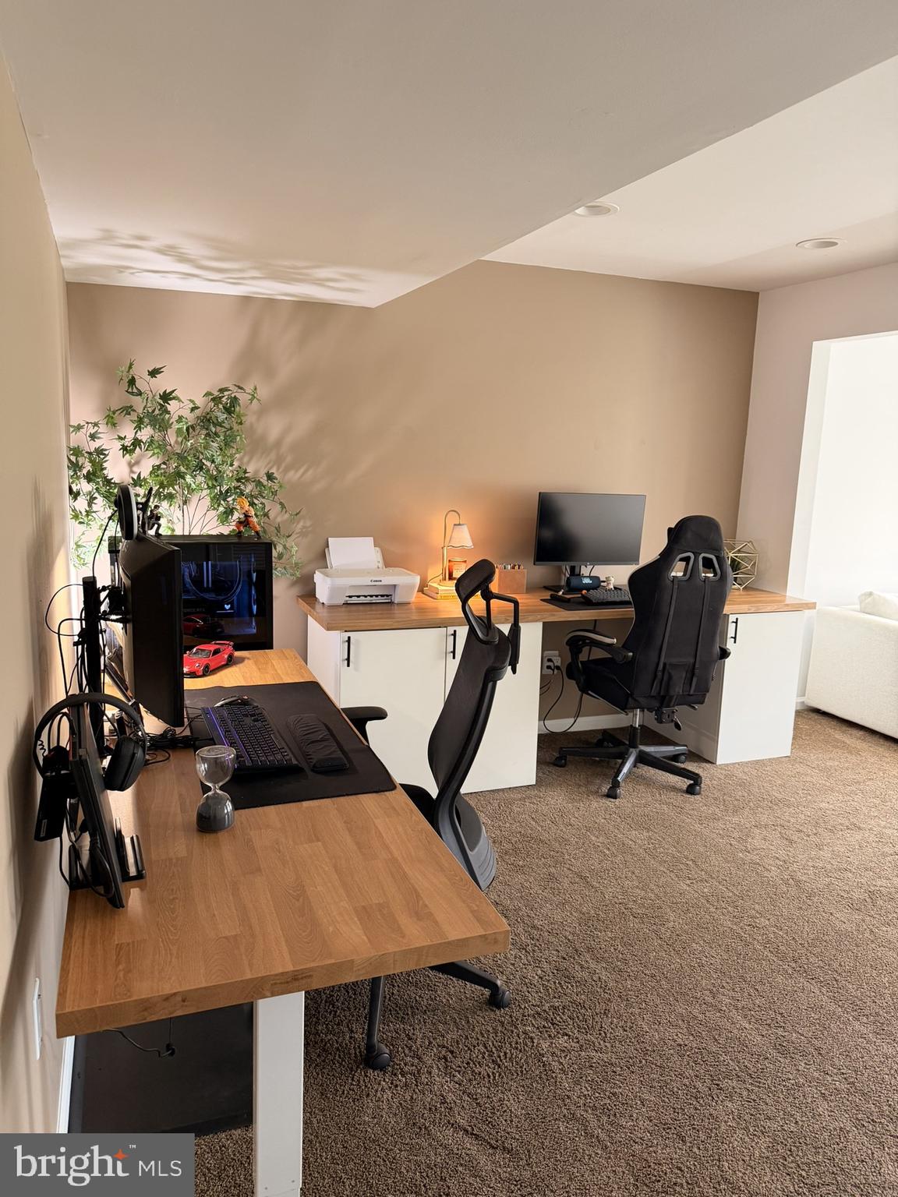
Enter an interest rate to see your estimated monthly payment.OPEN HOUSE CANCELLED DUE TO MULTIPLE OFFERS RECEIVED. Welcome to 210 Windsor Court—an impressive end-unit townhome where pride of ownership shines throughout! Beautifully maintained and thoughtfully updated, this three-bedroom, two-full-and-one-half-bath home offers three finished levels of warm and inviting living space, stylish upgrades, and wonderful areas for both everyday living and entertaining. From the moment you enter, beautiful luxury vinyl plank flooring, installed in 2023, creates a warm and welcoming first impression and flows through the foyer into the heart of the home. The entry level features a comfortable family room centered around a cozy gas fireplace, the perfect place to relax and unwind. This level also includes an updated powder room, convenient laundry room, interior access to the one car garage, and a rear door providing easy access to the outdoor area. Thoughtful finishes and updated details throughout add a polished, contemporary touch. The main living level is highlighted by a beautifully remodeled kitchen, completed in 2021, featuring granite countertops, a beautiful center island, garbage disposal, tile backsplash, abundant cabinetry, and stainless steel appliances. Recent appliance upgrades include a KitchenAid dishwasher installed in 2024 & KitchenAid oven installed in 2025. A spacious dining area provides the perfect setting for everything from casual breakfasts & family dinners to entertaining friends and loved ones. Just beyond the kitchen, a beautiful sunroom filled with natural light creates an inviting space to enjoy your morning coffee, curl up with a book, or simply relax and enjoy the day. Step outside onto the deck and discover an extension of your living space—perfect for outdoor unwinding at the end of the day. The upper level features a spacious primary suite complete with a private full bath, including soaking tub, double bowl vanity, glass shower & walk-in closet, creating a comfortable retreat. Two additional bedrooms, each generously sized and offering comfort and privacy, along with a full hall bath, complete this level. Adding to the home’s appeal is an impressive list of valuable improvements, including a new HVAC system and water heater installed in 2021, new water softener installed in 2023, —thoughtful upgrades that add comfort and convenience for years to come. With its desirable end-unit location, three finished levels, beautifully remodeled kitchen, sunroom, cozy gas fireplace, deck, one-car garage, and numerous updates throughout, 210 Windsor Court is a home that truly stands apart. Pristinely maintained, thoughtfully cared for, and truly move-in ready, this exceptional home is ready to welcome its next owner. All that’s left to do is unpack and make it your own!
| a month ago | Status changed to Pending | |
| a month ago | Listing updated with changes from the MLS® | |
| 2 months ago | Listing first seen on site |

The real estate listing information is provided by Bright MLS is for the consumer's personal, non-commercial use and may not be used for any purpose other than to identify prospective properties consumer may be interested in purchasing. Any information relating to real estate for sale or lease referenced on this web site comes from the Internet Data Exchange (IDX) program of the Bright MLS. This web site references real estate listing(s) held by a brokerage firm other than the broker and/or agent who owns this web site. The accuracy of all information is deemed reliable but not guaranteed and should be personally verified through personal inspection by and/or with the appropriate professionals. Properties in listings may have been sold or may no longer be available. The data contained herein is copyrighted by Bright MLS and is protected by all applicable copyright laws. Any unauthorized collection or dissemination of this information is in violation of copyright laws and is strictly prohibited. Copyright © 2020 Bright MLS. All rights reserved.
Did you know? You can invite friends and family to your search. They can join your search, rate and discuss listings with you.