

1432 BEVERLY DRIVEQUAKERTOWN, PA18951
Mortgage Calculator
Monthly Payment (Est.)
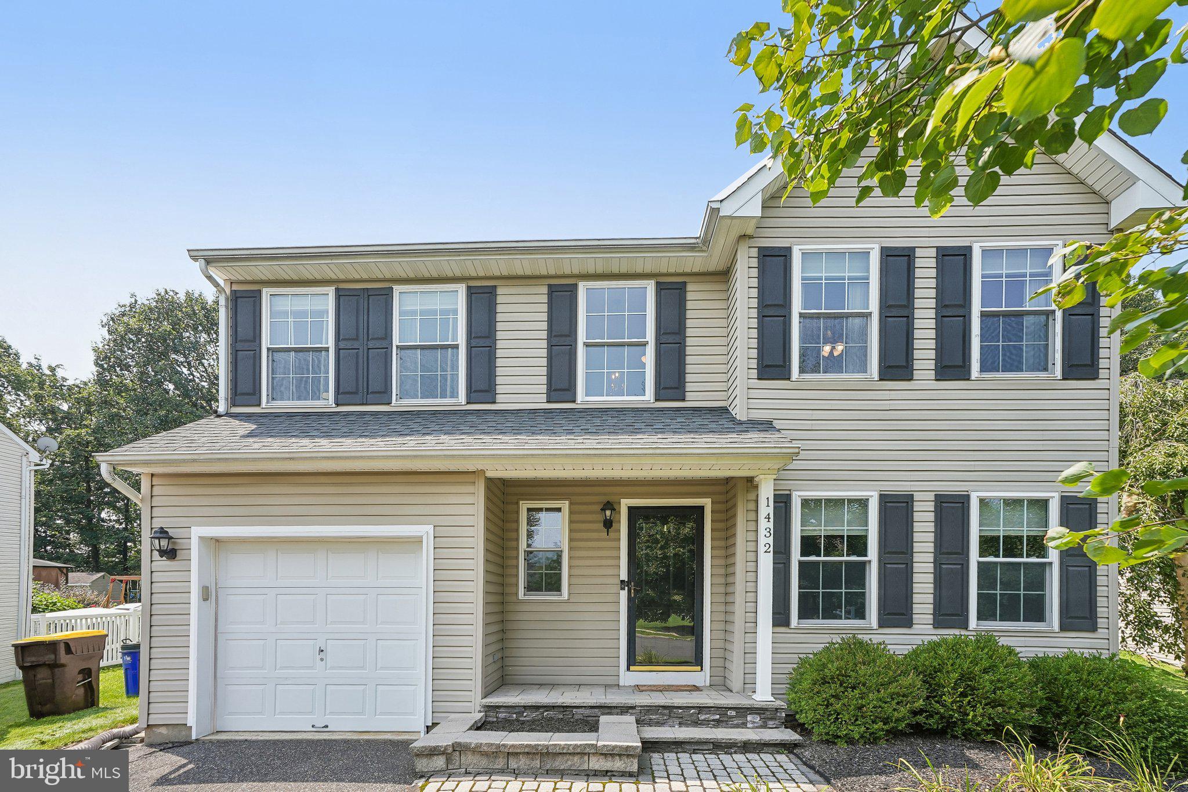
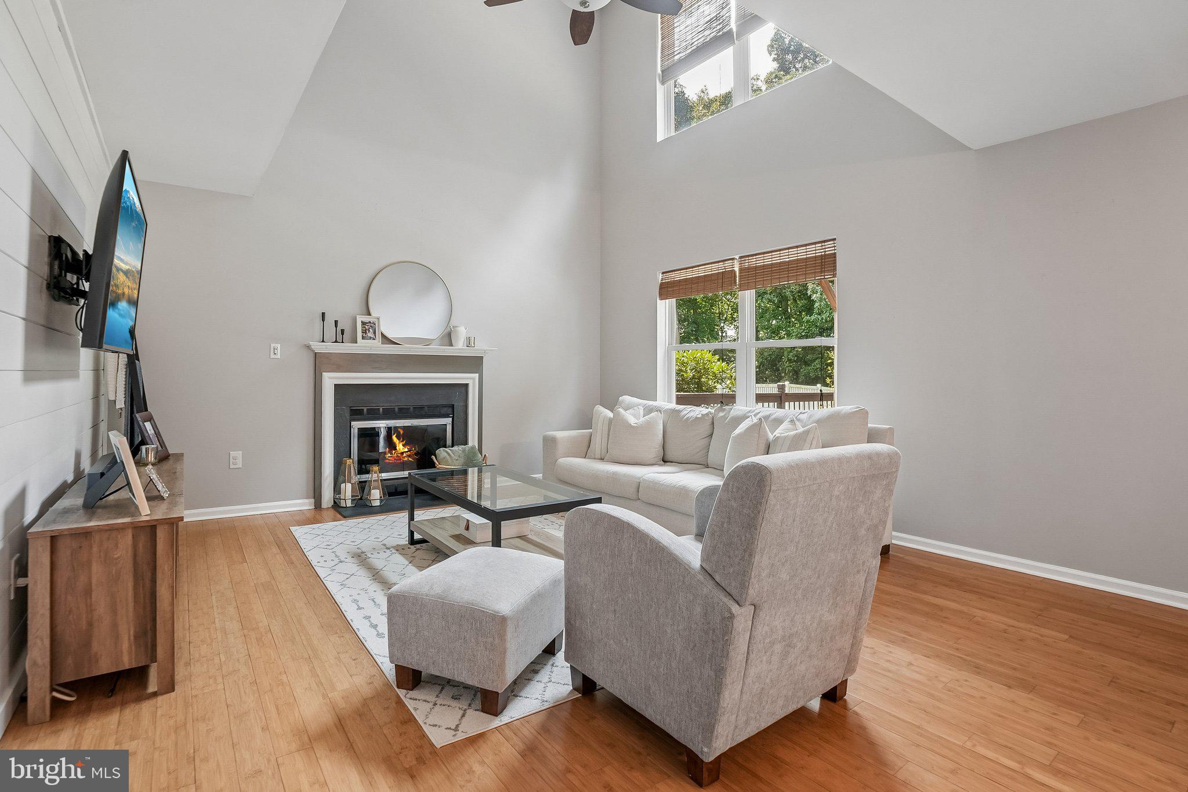
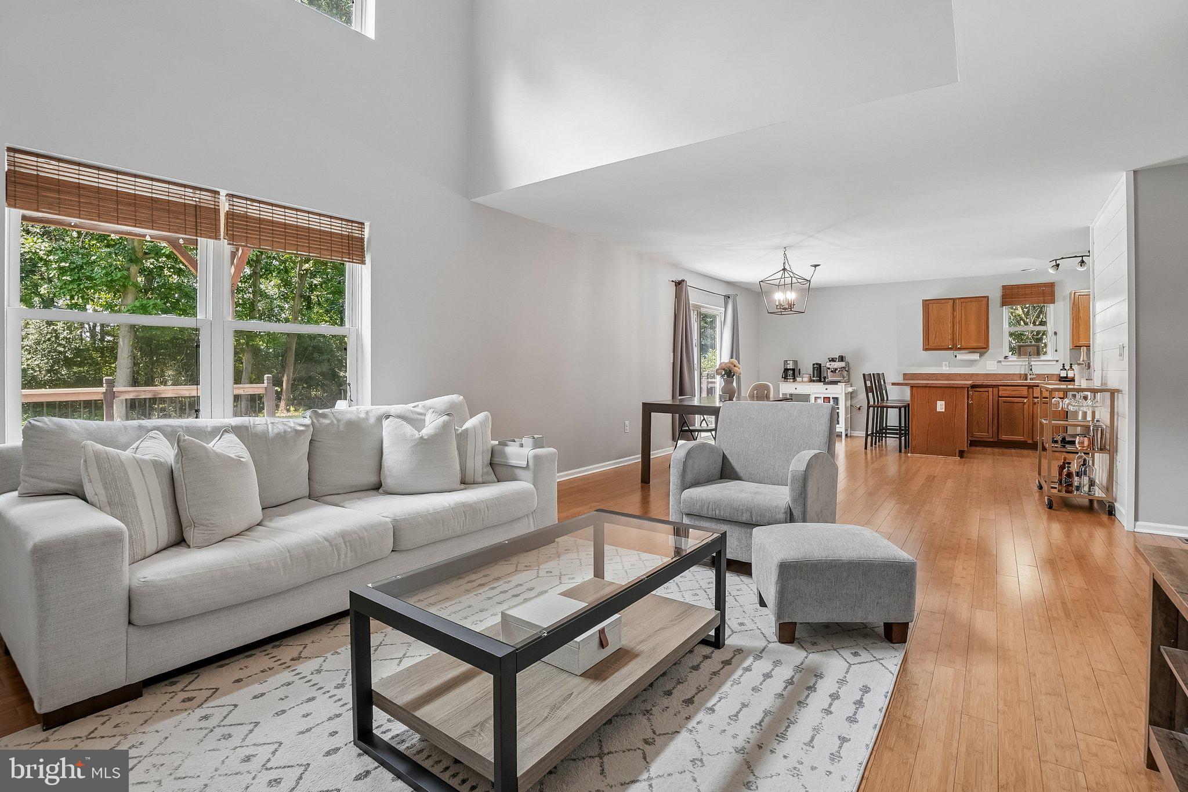
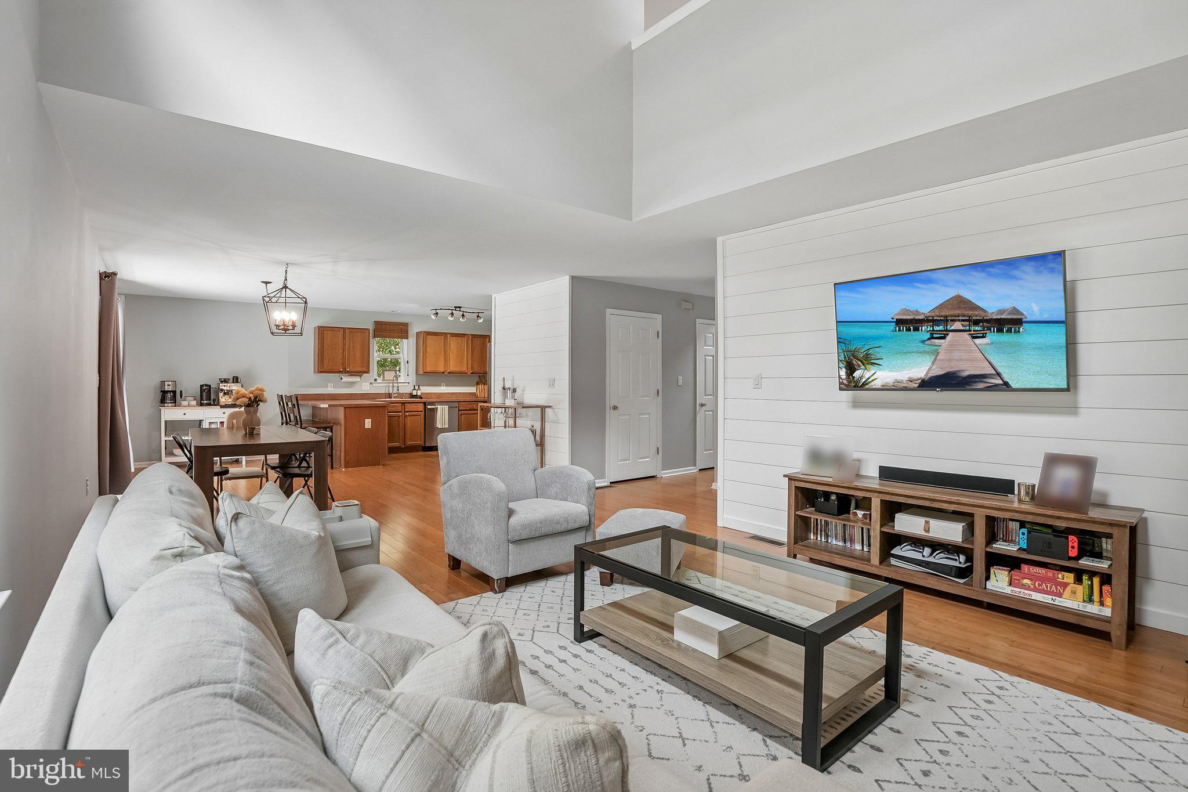
$2,281Open house cancelled for Sunday 8/23. Welcome to this immaculately maintained single-family home nestled in the quiet neighborhood of Heather Valley, with the added benefit of no HOA! A covered front porch welcomes you into the bright and open-concept main level, thoughtfully designed for both everyday living and entertaining. The inviting living room offers flexible space that could easily serve as a home office, playroom, or comfortable sitting room. Continue into the spacious eat-in kitchen, featuring ample cabinet and counter space, a pantry, and a convenient breakfast bar with seating. The kitchen flows seamlessly into the open dining area and family room, creating an ideal gathering space. Sliders off the dining room lead to an oversized rear deck complete with a built-in pergola, overlooking the private, flat backyard—perfect for outdoor entertaining, play, or relaxing. The family room is highlighted by vaulted ceilings, a wood-burning fireplace, and a large window overlooking the backyard. A convenient half bathroom and access to the one-car garage complete the main level. Upstairs, you'll find three generously sized bedrooms, including the spacious primary suite tucked behind elegant French doors. The primary bedroom features a large walk-in closet and private en-suite bathroom. Two additional bedrooms offer plenty of space and share a full hall bathroom. The conveniently located upper-level laundry makes laundry day a breeze. The fully finished basement provides valuable additional living space that can be customized to fit your needs—whether you're looking for a recreation room, home gym, office, media space, or guest area. Ideally located close to downtown Quakertown, local parks, the library, shopping, dining, and major commuting routes, this wonderful home offers the perfect blend of comfort, functionality, privacy, and convenience.
| 3 weeks ago | Status changed to Pending | |
| 3 weeks ago | Listing updated with changes from the MLS® | |
| a month ago | Listing first seen on site |

The real estate listing information is provided by Bright MLS is for the consumer's personal, non-commercial use and may not be used for any purpose other than to identify prospective properties consumer may be interested in purchasing. Any information relating to real estate for sale or lease referenced on this web site comes from the Internet Data Exchange (IDX) program of the Bright MLS. This web site references real estate listing(s) held by a brokerage firm other than the broker and/or agent who owns this web site. The accuracy of all information is deemed reliable but not guaranteed and should be personally verified through personal inspection by and/or with the appropriate professionals. Properties in listings may have been sold or may no longer be available. The data contained herein is copyrighted by Bright MLS and is protected by all applicable copyright laws. Any unauthorized collection or dissemination of this information is in violation of copyright laws and is strictly prohibited. Copyright © 2020 Bright MLS. All rights reserved.
Did you know? You can invite friends and family to your search. They can join your search, rate and discuss listings with you.