

81 S. MANOR LANEYARDLEY, PA19067
Mortgage Calculator
Monthly Payment (Est.)
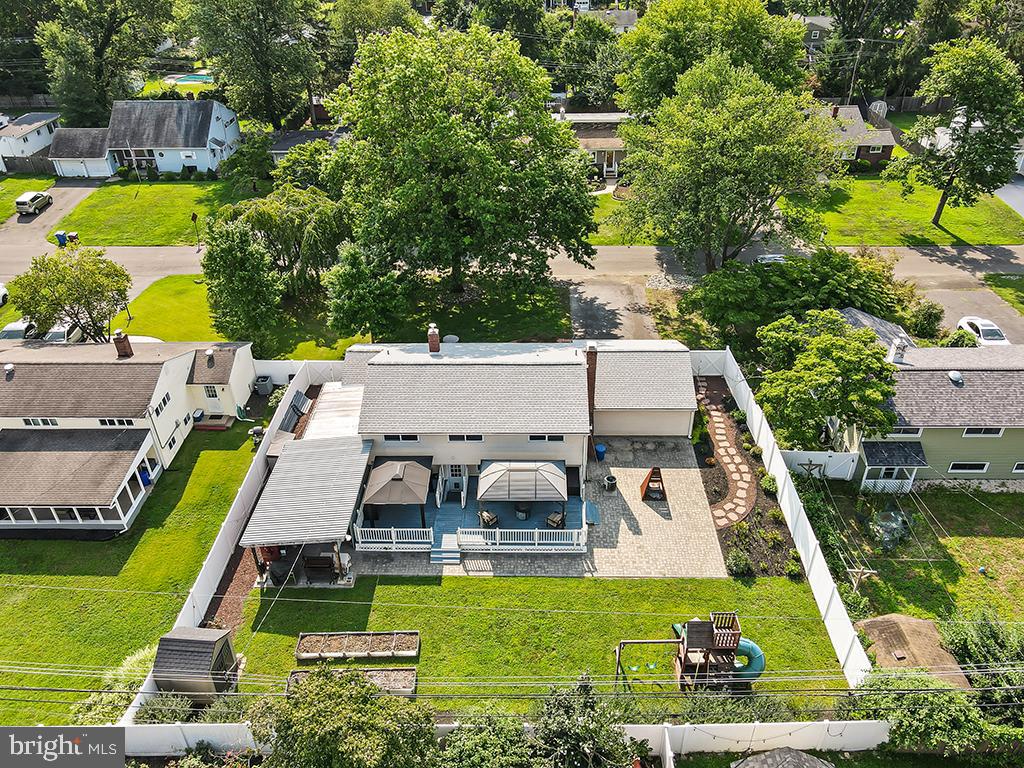
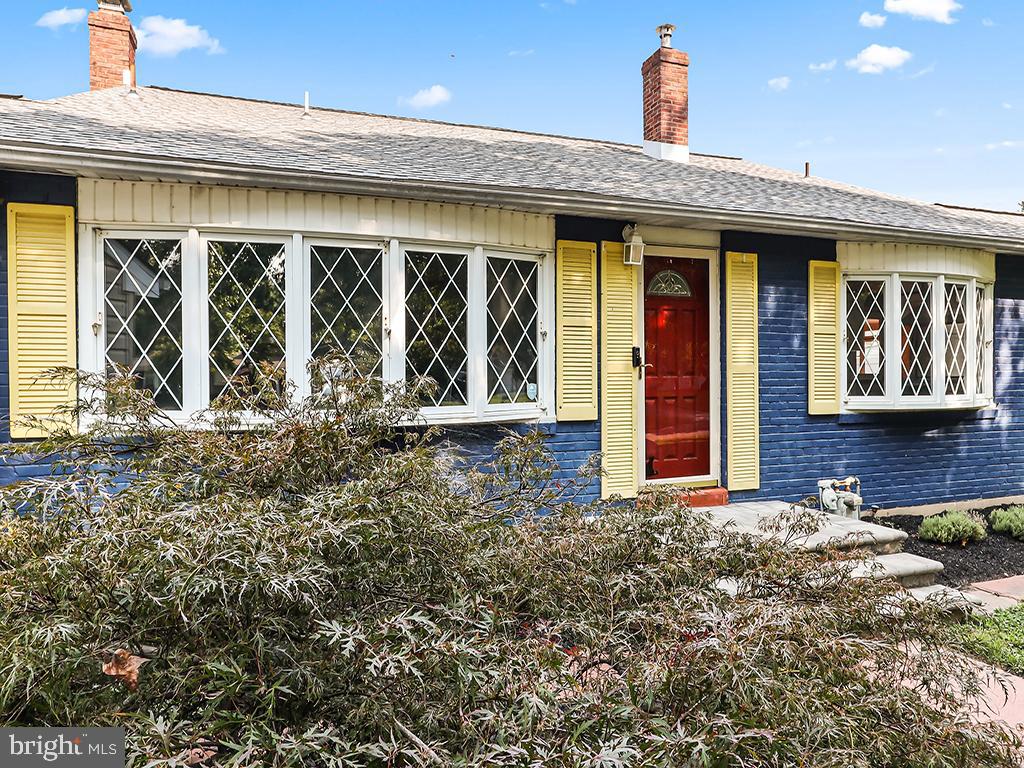
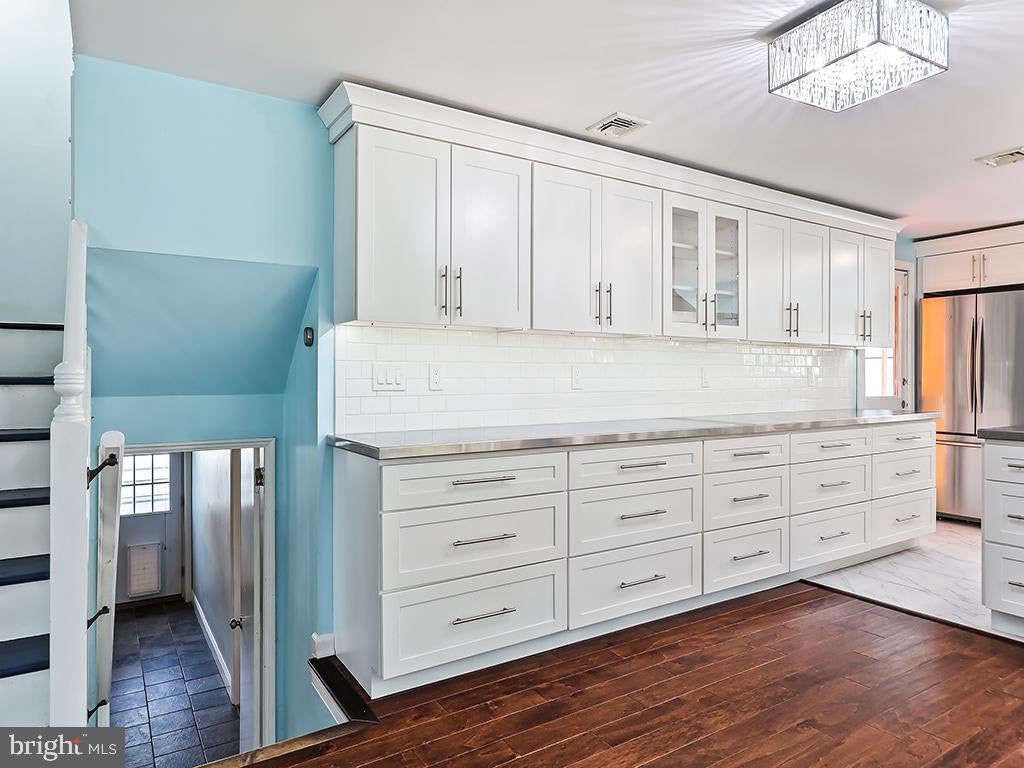
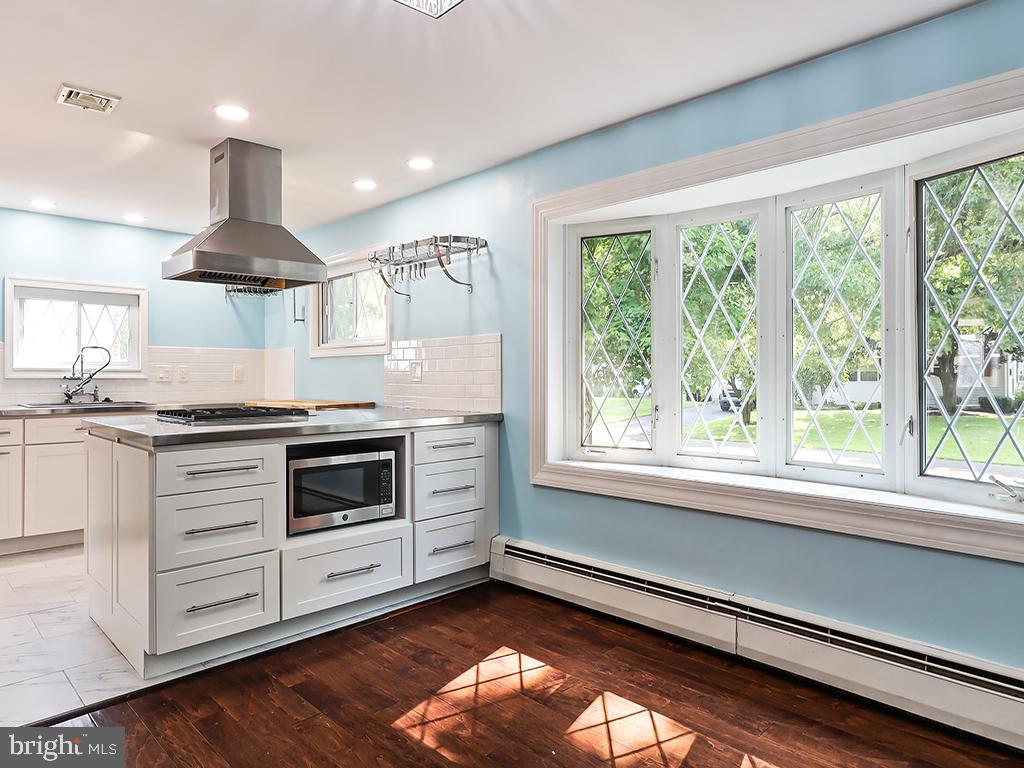
$2,852Wonderful Home in Penn Valley Manor! This is not your typical front-to-back split-ranch home! Located in desirable Lower Makefield Township and within the award-winning Pennsbury School District, this spacious and versatile home offers a unique layout, thoughtful updates, and plenty of room for everyday living and entertaining. The home features a new roof installed in 2026*and a new gas heating system installed in 2024, providing valuable updates and peace of mind for the new owner. The custom-designed kitchen is a dream for any gourmet cook and features high-end stainless-steel appliances, including a Samsung refrigerator, GE microwave, and ZLINE range hood. A professional commercial-size sink and expanded stainless-steel countertops provide plenty of workspace for preparing large meals. The kitchen is finished with a Fulgor Milano range, adding both style and exceptional cooking capability. Step down into the huge family room, featuring a brick-front decorative fireplace and recessed lighting. An additional room could easily be converted into a fourth bedroom, or used as an arts-and-crafts room, playroom, home office, or flex space. The laundry area and a bathroom are also conveniently located in this space. The family room leads to an expansive covered deck and a fenced-in yard, creating excellent outdoor living and entertaining space. Off the kitchen, a bright sunroom leads to an outdoor area where the owner has created an outdoor kitchen, making summer gatherings and entertaining a true pleasure. The second floor offers a spacious primary bedroom with its own full bathroom, along with two additional bedrooms that share a full bathroom. The home also includes a two-car garage. According to previous MLS information, the home was expanded when originally built, adding to its generous living space and unique floor plan. Conveniently located near major highways, train stations, and airports, this home also provides easy access to nearby walking and biking trails and the Delaware Canal. Seller states flood insurance has never been required for the property. A wonderful opportunity to enjoy space, convenience, unique character, and desirable updates in the sought-after Penn Valley Manor community!
| 6 days ago | Listing updated with changes from the MLS® | |
| 2 weeks ago | Listing first seen on site |

The real estate listing information is provided by Bright MLS is for the consumer's personal, non-commercial use and may not be used for any purpose other than to identify prospective properties consumer may be interested in purchasing. Any information relating to real estate for sale or lease referenced on this web site comes from the Internet Data Exchange (IDX) program of the Bright MLS. This web site references real estate listing(s) held by a brokerage firm other than the broker and/or agent who owns this web site. The accuracy of all information is deemed reliable but not guaranteed and should be personally verified through personal inspection by and/or with the appropriate professionals. Properties in listings may have been sold or may no longer be available. The data contained herein is copyrighted by Bright MLS and is protected by all applicable copyright laws. Any unauthorized collection or dissemination of this information is in violation of copyright laws and is strictly prohibited. Copyright © 2020 Bright MLS. All rights reserved.