

604 CEDAR HOLLOW DRYARDLEY, PA19067
Mortgage Calculator
Monthly Payment (Est.)
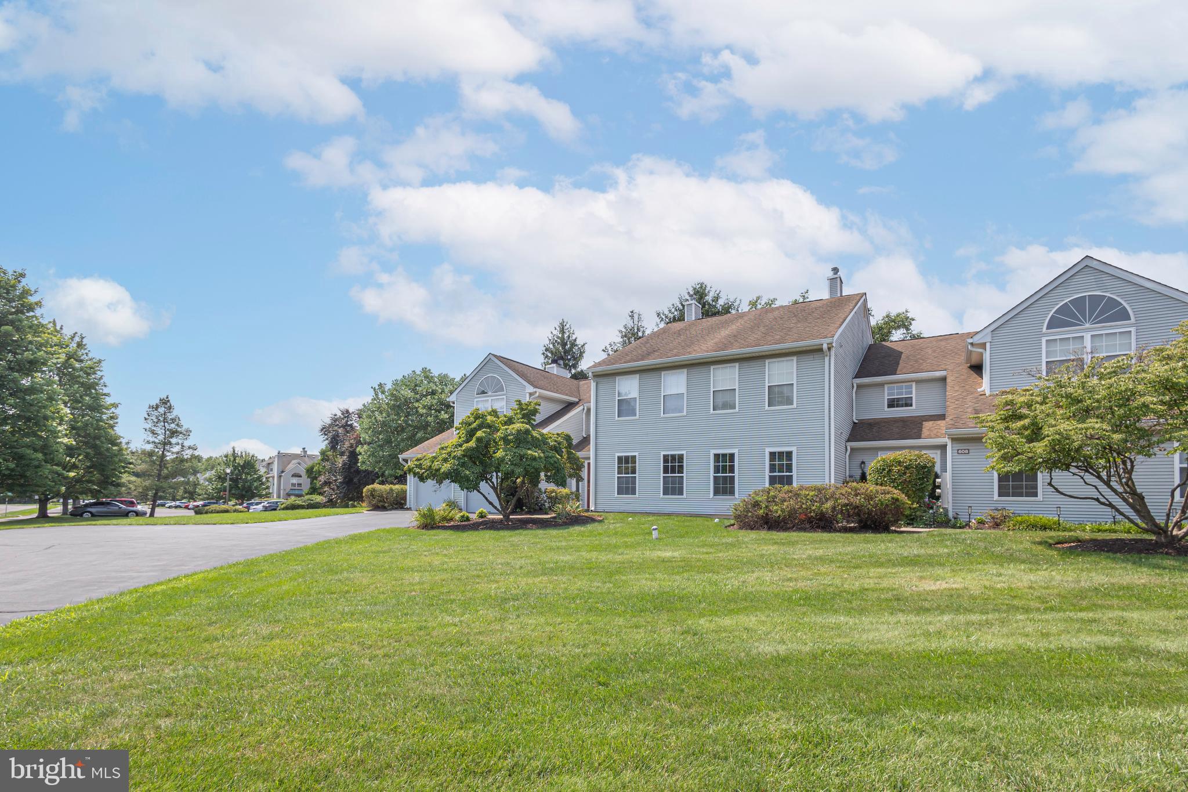
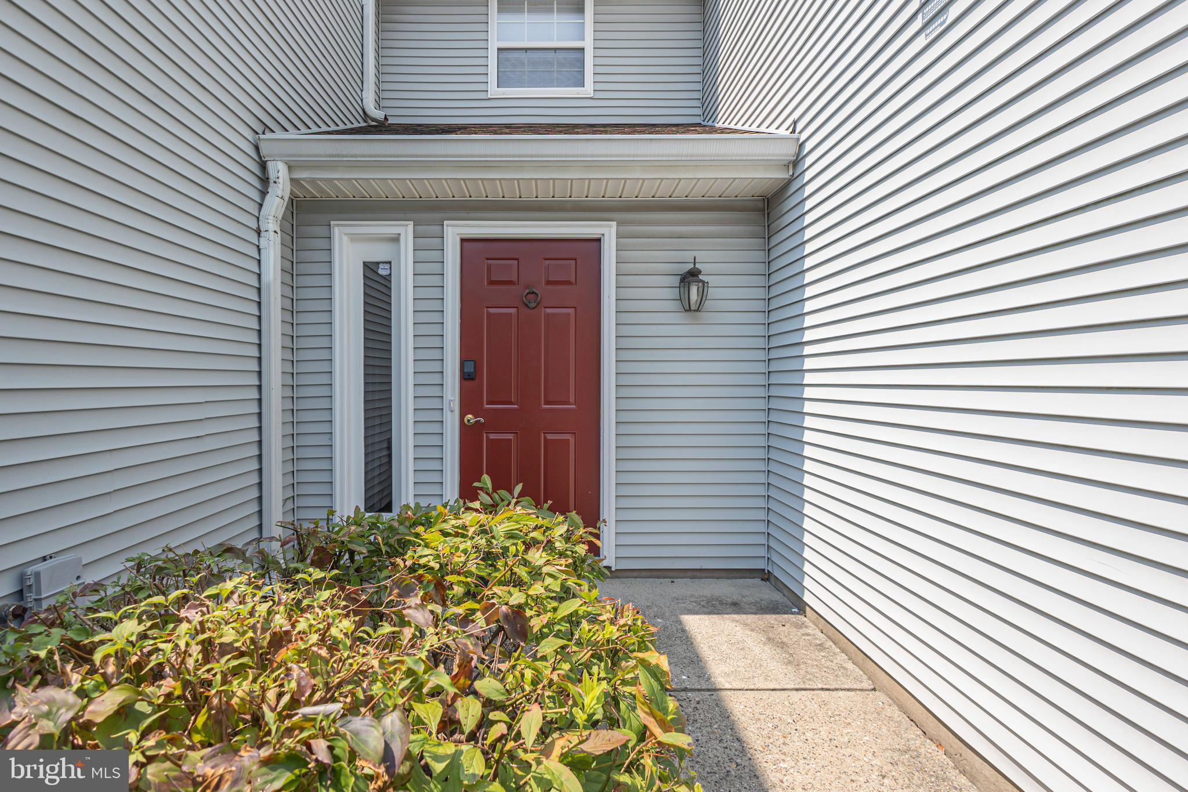
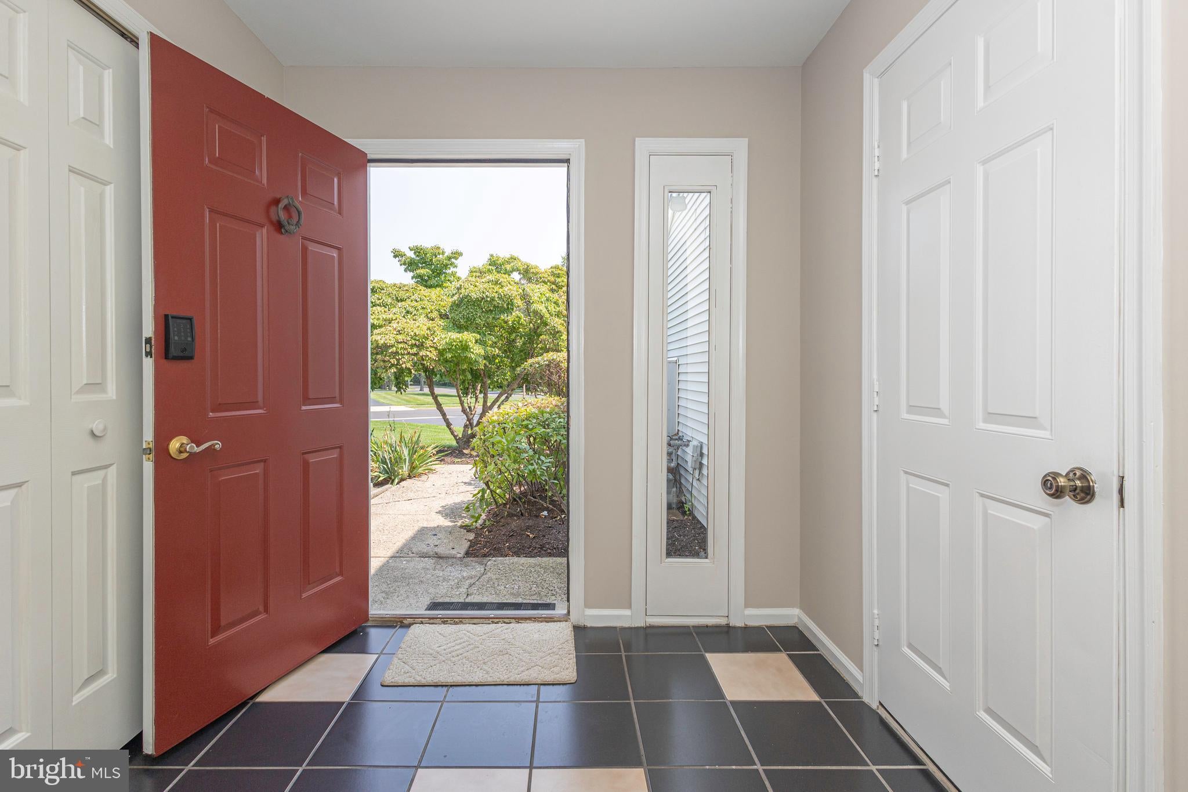
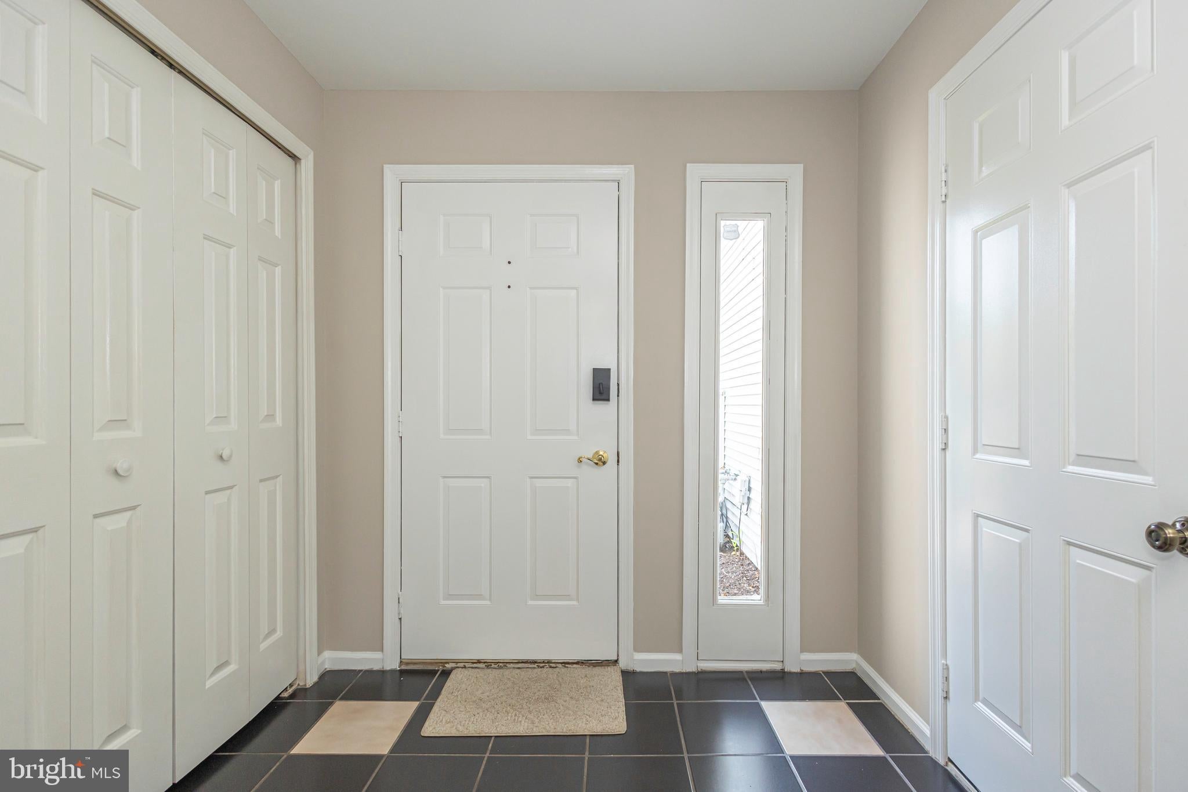
$1,711Welcome to 604 Cedar Hollow Drive and the thriving, active community of Makefield Glen. This spacious, first floor, one story condominium features brand new carpet and paint throughout, a smart and spacious floor plan, an attached, one car garage, and a fully fenced, private patio that allows for outdoor dining and enjoyment and very little maintenance or upkeep. For the buyer looking for an ideal and convenient location, great amenities in an established and vibrant community, and a spacious layout without any stairs to climb, 604 Cedar Hollow has something for just about everyone to love. Front entry is made via a large and elegant, formal foyer. Stepping further inside, the combined dining and living area opens up to reveal a large and flexible space that can accommodate not only guests but the furniture and seating to handle plenty of them. Natural light pours in through the slider door that provides access to tot the private, enclosed patio area, and the elegant wood burning fireplace adds plenty of charm to this great space. The kitchen is just beyond the living and dining rooms and is convenient and open to the dining/living rooms via a large cutout over the sink. Newer stainless appliances, including a GAS range combine with enough space for a casual dining table, plenty of cabinet storage and counter top work space to give the chef everything needed to maintain contact with guests while preparing that delicious meal. A hallway off the dining room leads past the utility room and very convenient laundry room towards 2 very spacious bedrooms and 2 full bathrooms. The primary suite is set furthest away from the main gathering spaces in the home and as such enjoys wonderful privacy and quiet. An ample walk in closet and private bathroom with stall shower combine with a large sleeping room to create a fantastic oasis for the homeowner to relax, rest and recharge.The 2nd bedroom is also outfitted with great closet space, a full bathroom of its own with full tub just next door, and is surprisingly large. Whether needed as a bedroom or put into use as a home office or den, this room offers a lot of space and flexibility. Outside the fully enclosed patio area is private and large enough to furnish, grill, lounge and enjoy. There’s also additional storage available as a sizeable storage closet is accessed from the patio area. Oriented away from any street, this outdoor area will be easy to enjoy. Another great feature of this home is the attached garage with inside access into the foyer. Located ideally almost at the halfway point between the lively boros of Yardley and Newtown, 604 Cedar Hollow Dr is also just a few minutes from Route 1 and I-295 and will give commuters on their way to Philadelphia, Princeton, New York, King of Prussia, Philly and Newark Airports and the Yardley and Trenton train stations incredible ease. In addition, the new owners will enjoy the lively Makefield Glen swimming pool, along with tennis and pickleball courts, a tot lot, continuous walking path and sidewalks, and the popular Lower Makefield Township dog park just a short walk from your front door. 604 Cedar Hollow Drive truly is a wonderful home in one of Lower Bucks’ most convenient and central locations. Make your appointment today to come see for yourself!
| a week ago | Listing updated with changes from the MLS® | |
| a week ago | Status changed to Active Under Contract | |
| 2 weeks ago | Listing first seen on site |

The real estate listing information is provided by Bright MLS is for the consumer's personal, non-commercial use and may not be used for any purpose other than to identify prospective properties consumer may be interested in purchasing. Any information relating to real estate for sale or lease referenced on this web site comes from the Internet Data Exchange (IDX) program of the Bright MLS. This web site references real estate listing(s) held by a brokerage firm other than the broker and/or agent who owns this web site. The accuracy of all information is deemed reliable but not guaranteed and should be personally verified through personal inspection by and/or with the appropriate professionals. Properties in listings may have been sold or may no longer be available. The data contained herein is copyrighted by Bright MLS and is protected by all applicable copyright laws. Any unauthorized collection or dissemination of this information is in violation of copyright laws and is strictly prohibited. Copyright © 2020 Bright MLS. All rights reserved.