

2160 MILFORD AVENUEQUAKERTOWN, PA18951
Mortgage Calculator
Monthly Payment (Est.)
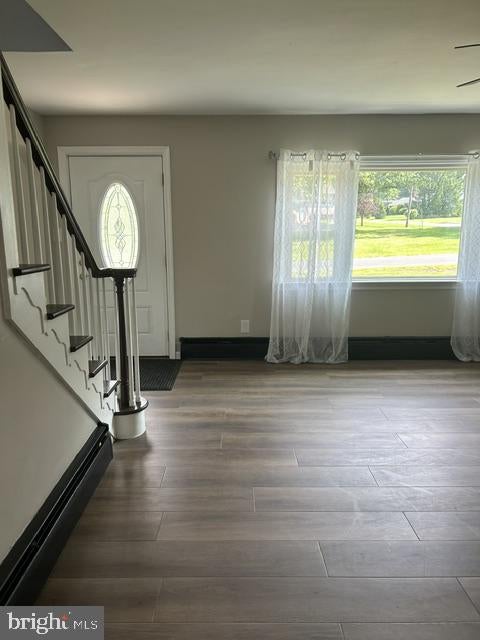
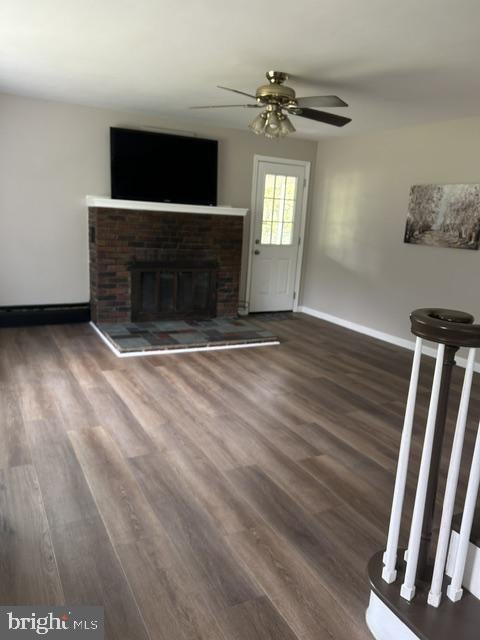
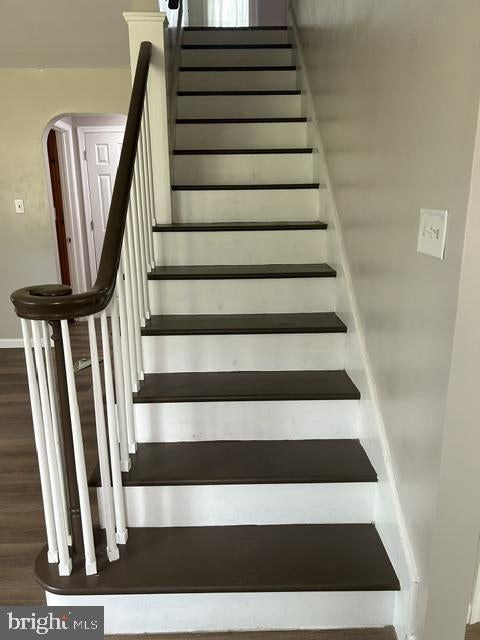
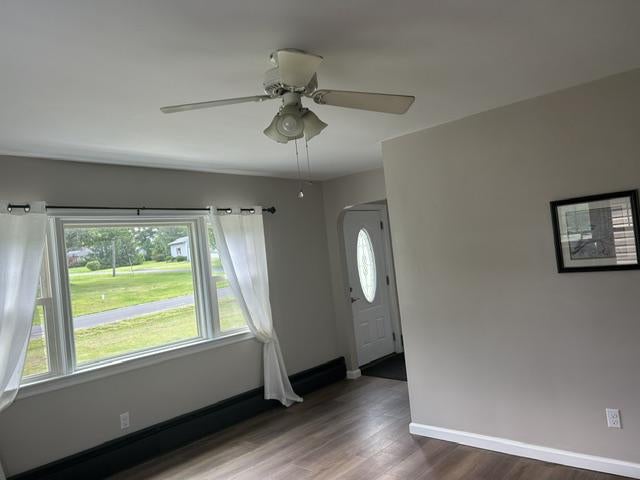
$1,985Discover the charm of this beautifully maintained Cape Cod home, nestled on a generous 0.76-acre lot that offers both space and serenity. Built in 1953, this residence seamlessly blends classic architecture with modern amenities, making it a perfect retreat for those seeking comfort and style. Step inside to find a warm and inviting interior featuring stunning laminate, hardwood and hardwood flooring throughout. The heart of the home is the spacious eat-in kitchen, complete with upgraded granite countertops, a central island, and stainless steel appliances, including an ENERGY STAR refrigerator and self-cleaning oven. Whether you're hosting dinner parties in the formal dining room or enjoying casual meals at the kitchen table, this space is designed for both functionality and elegance. The living area boasts a cozy brick fireplace, perfect for chilly evenings, while ceiling fans and replacement windows ensure year-round comfort. With three well-appointed bedrooms and two bathrooms, this home provides ample space for relaxation and privacy. The fully finished basement, accessible to the large backyard with walkout stairs, offers additional living space, ideal for a home office, playroom, or entertainment area. Outside, the property shines with its expansive front and rear yards, perfect for gardening, outdoor activities, or simply enjoying the fresh air. The deck and patio areas invite you to unwind and soak in the tranquility of your surroundings. With both an attached and detached 3-car garage with additional storage options, you'll have plenty of room for vehicles and hobbies. Located in a vibrant community, this home is just a stone's throw away from local parks, schools, and essential public services. Enjoy the convenience of nearby shopping and dining options, as well as easy access to major transportation routes. The neighborhood is known for its friendly atmosphere and nearby active community events, making it a wonderful place to call home. With security features including motion detectors and exterior cameras on the detached garage peace of mind is paramount. This property is not just a house; it's a place where memories are made, and a lifestyle is embraced. Don't miss the opportunity to make this captivating Cape Cod your own!
| 3 weeks ago | Status changed to Active | |
| 3 weeks ago | Listing updated with changes from the MLS® | |
| a month ago | Listing first seen on site |

The real estate listing information is provided by Bright MLS is for the consumer's personal, non-commercial use and may not be used for any purpose other than to identify prospective properties consumer may be interested in purchasing. Any information relating to real estate for sale or lease referenced on this web site comes from the Internet Data Exchange (IDX) program of the Bright MLS. This web site references real estate listing(s) held by a brokerage firm other than the broker and/or agent who owns this web site. The accuracy of all information is deemed reliable but not guaranteed and should be personally verified through personal inspection by and/or with the appropriate professionals. Properties in listings may have been sold or may no longer be available. The data contained herein is copyrighted by Bright MLS and is protected by all applicable copyright laws. Any unauthorized collection or dissemination of this information is in violation of copyright laws and is strictly prohibited. Copyright © 2020 Bright MLS. All rights reserved.