

1108 DOGWOOD LANEQUAKERTOWN, PA18951
Mortgage Calculator
Monthly Payment (Est.)
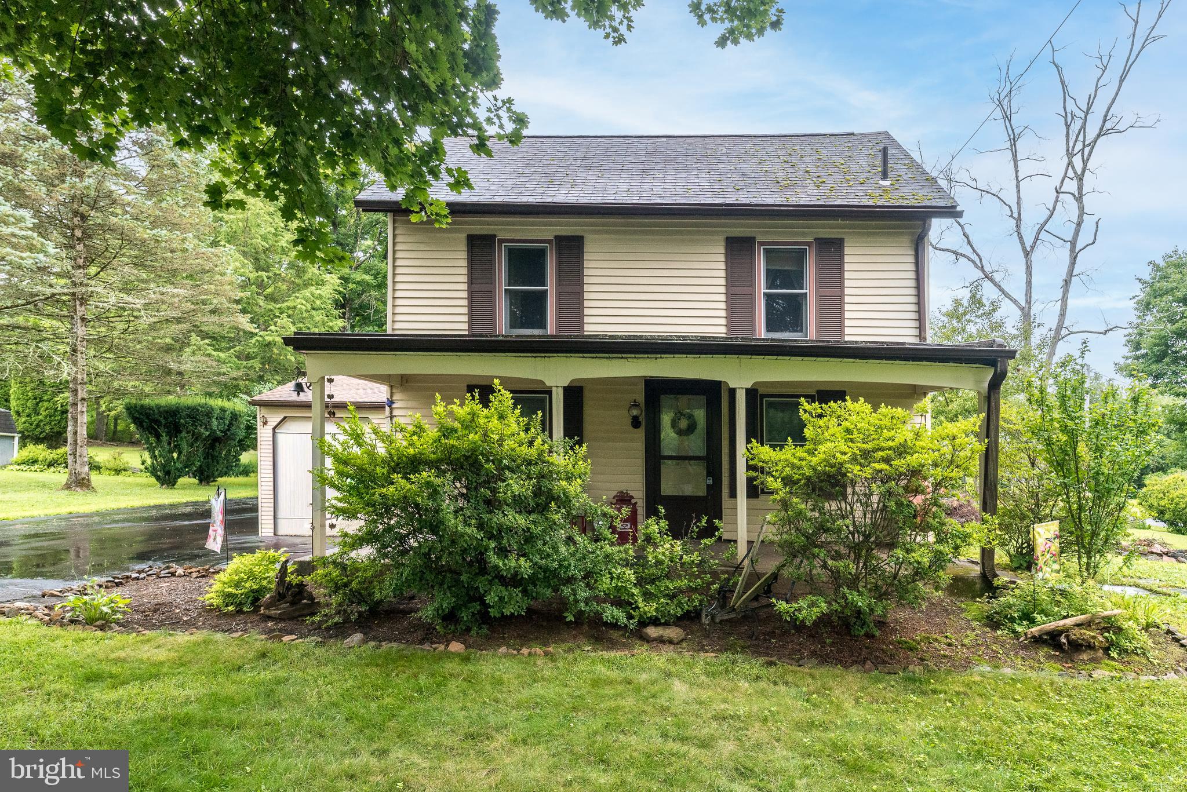
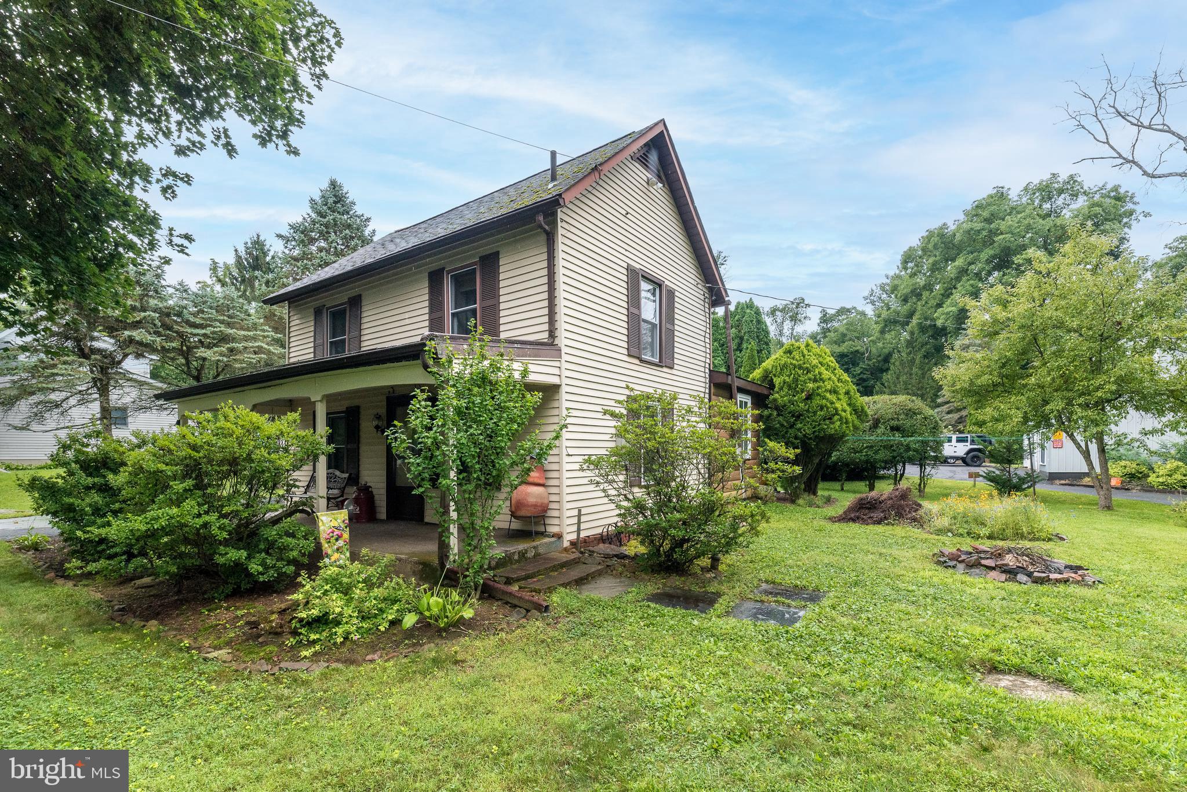
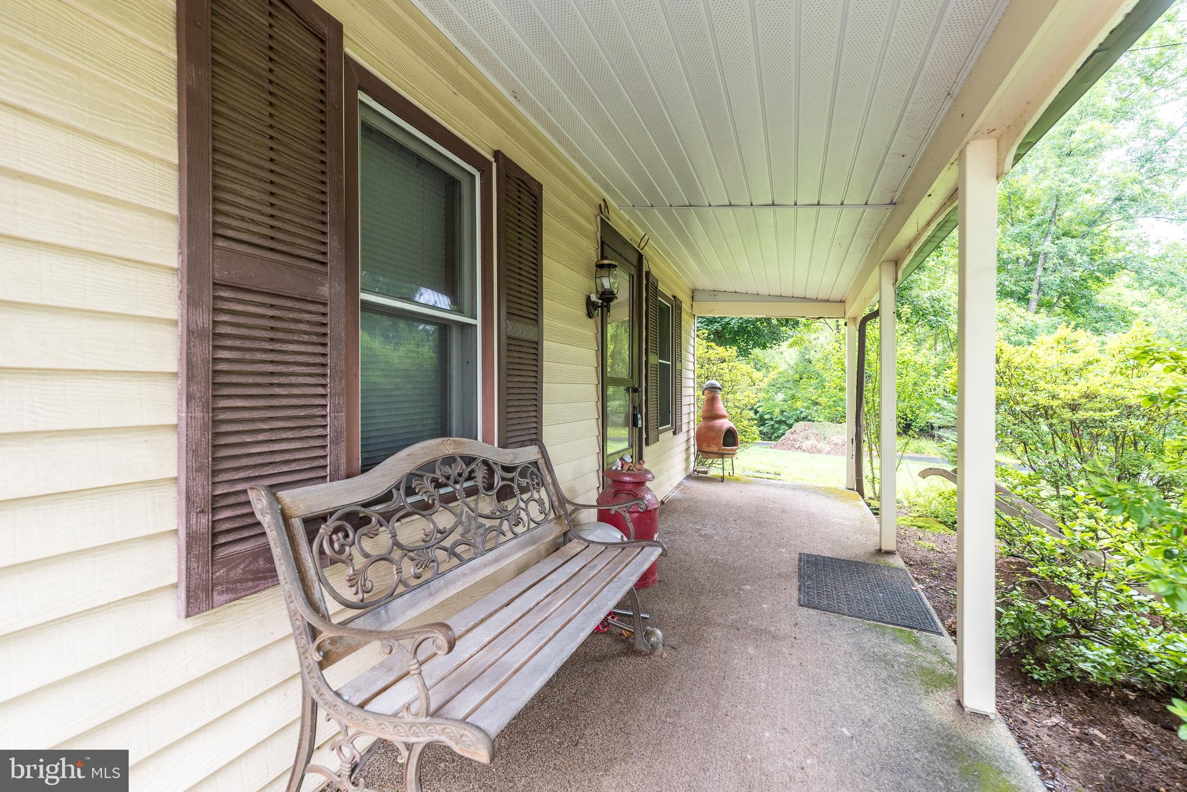
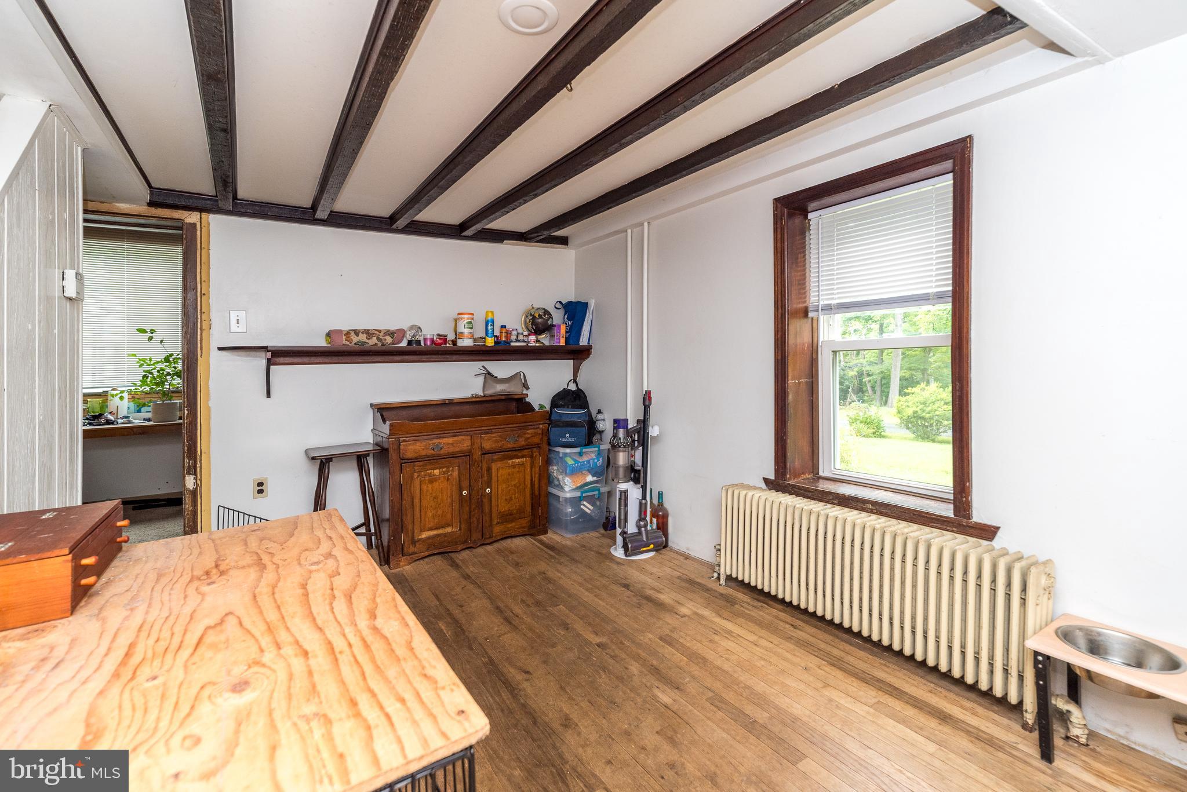
$1,027Welcome to this charming and home nestled in beautiful Upper Bucks County! This unique vinyl-over-log home offers plenty of character with exposed beams and warm wood details throughout. A covered front porch provides the perfect place to relax and enjoy the peaceful setting. One of the standout features of the property is the impressive, insulated, oversized detached two-car garage (25' x 19') with electric, offering exceptional space for vehicles, a workshop, hobbies, storage, or other uses. Located just minutes from Lake Towhee and Lake Nockamixon, you'll have easy access to some of the area's best outdoor recreation, including boating, fishing, hiking, and trails. A charming Upper Bucks County property offering character, and versatility. Note the house does not have a kitchen. There is an unfinished addition where the kitchen was planned to be but was never finished.
| 3 weeks ago | Status changed to Active Under Contract | |
| 3 weeks ago | Listing updated with changes from the MLS® | |
| a month ago | Listing first seen on site |

The real estate listing information is provided by Bright MLS is for the consumer's personal, non-commercial use and may not be used for any purpose other than to identify prospective properties consumer may be interested in purchasing. Any information relating to real estate for sale or lease referenced on this web site comes from the Internet Data Exchange (IDX) program of the Bright MLS. This web site references real estate listing(s) held by a brokerage firm other than the broker and/or agent who owns this web site. The accuracy of all information is deemed reliable but not guaranteed and should be personally verified through personal inspection by and/or with the appropriate professionals. Properties in listings may have been sold or may no longer be available. The data contained herein is copyrighted by Bright MLS and is protected by all applicable copyright laws. Any unauthorized collection or dissemination of this information is in violation of copyright laws and is strictly prohibited. Copyright © 2020 Bright MLS. All rights reserved.
Did you know? You can invite friends and family to your search. They can join your search, rate and discuss listings with you.