

236 GREENVIEW ROADYARDLEY, PA19067
Mortgage Calculator
Monthly Payment (Est.)
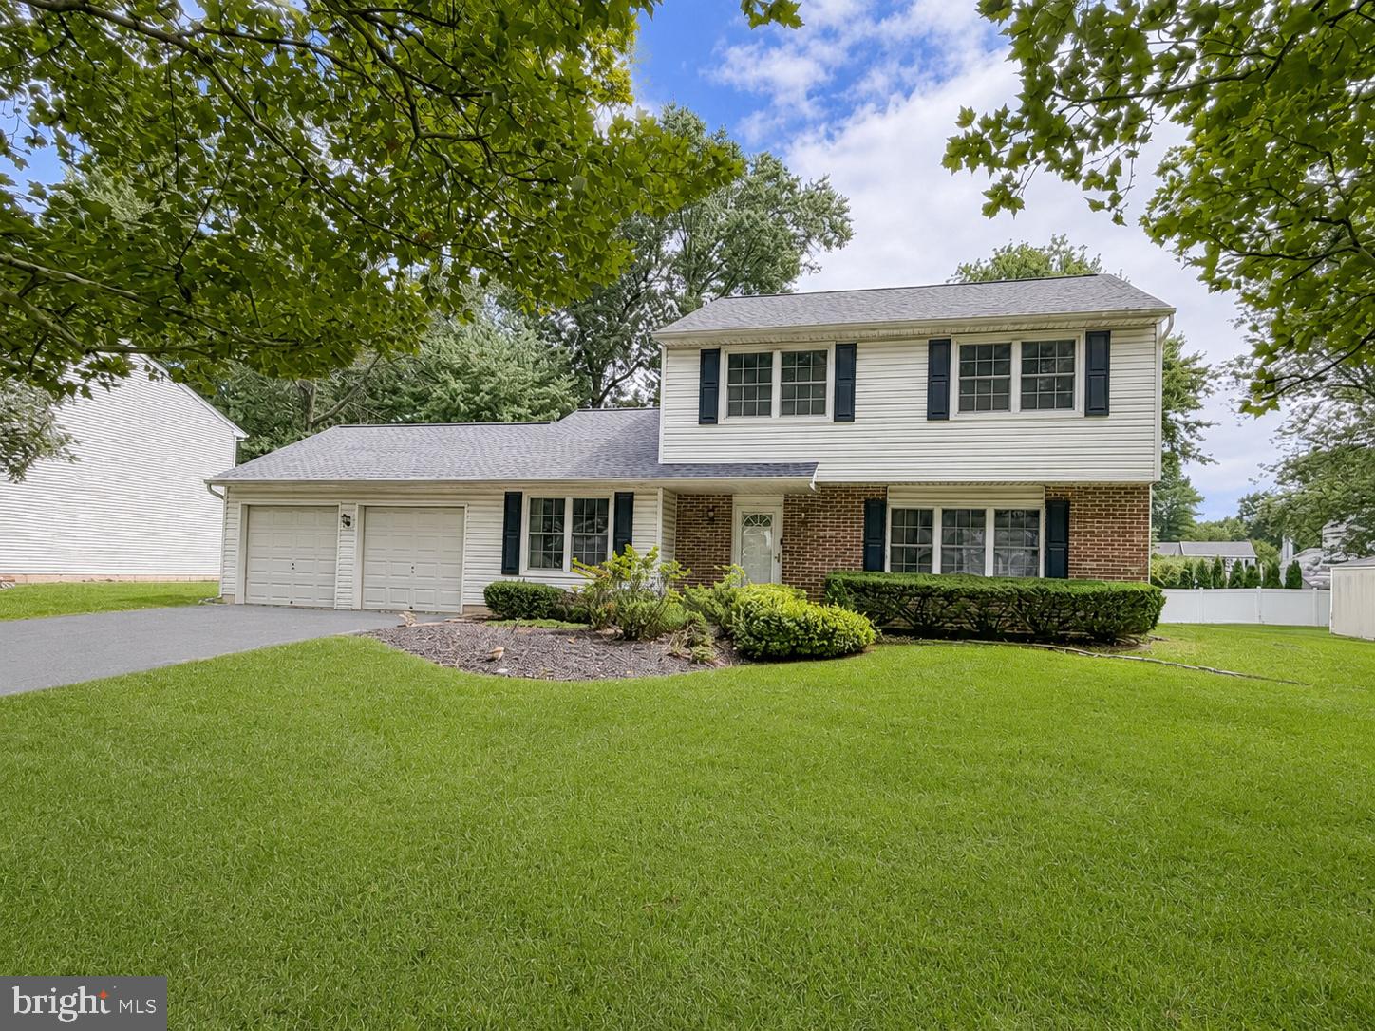
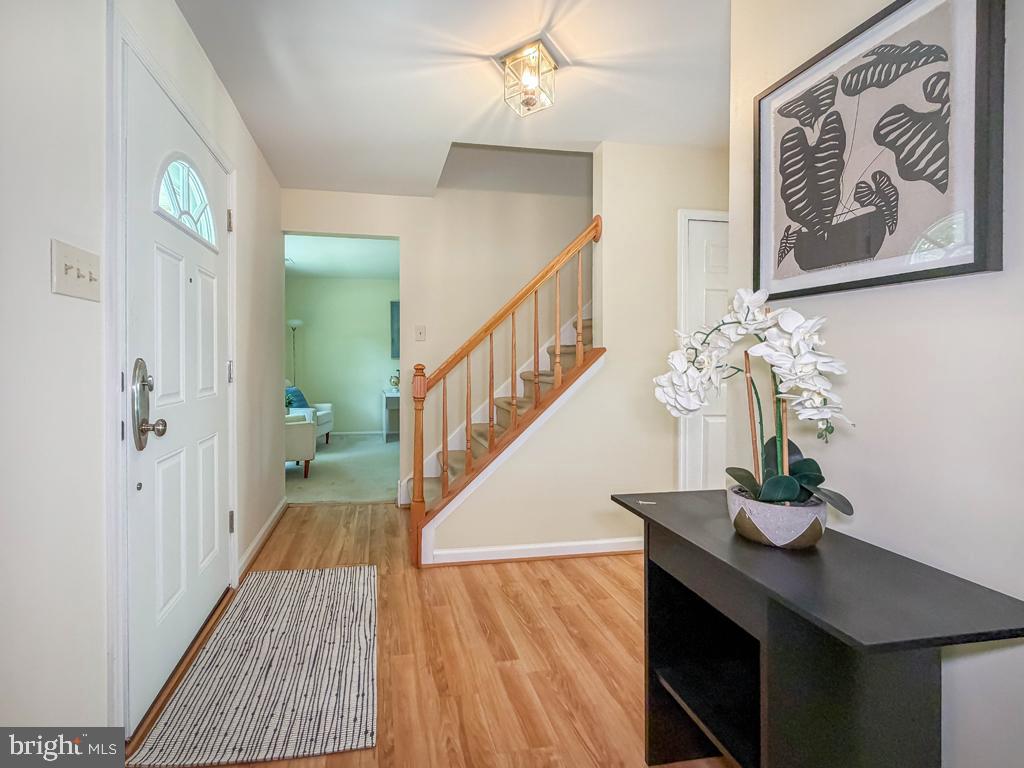
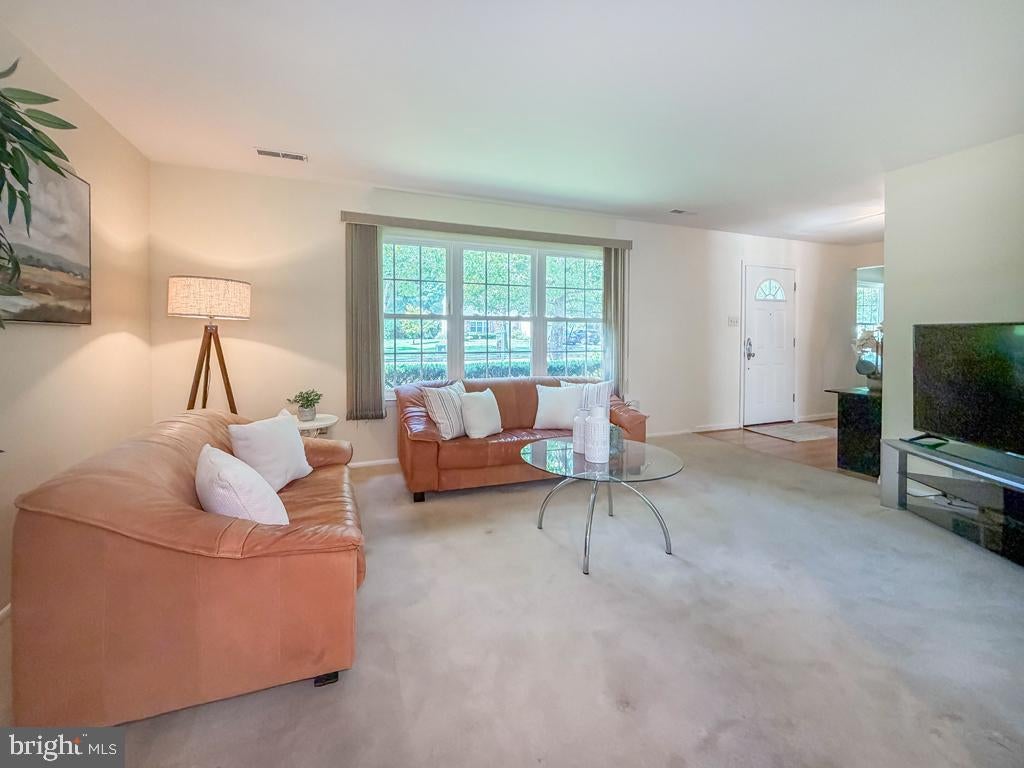
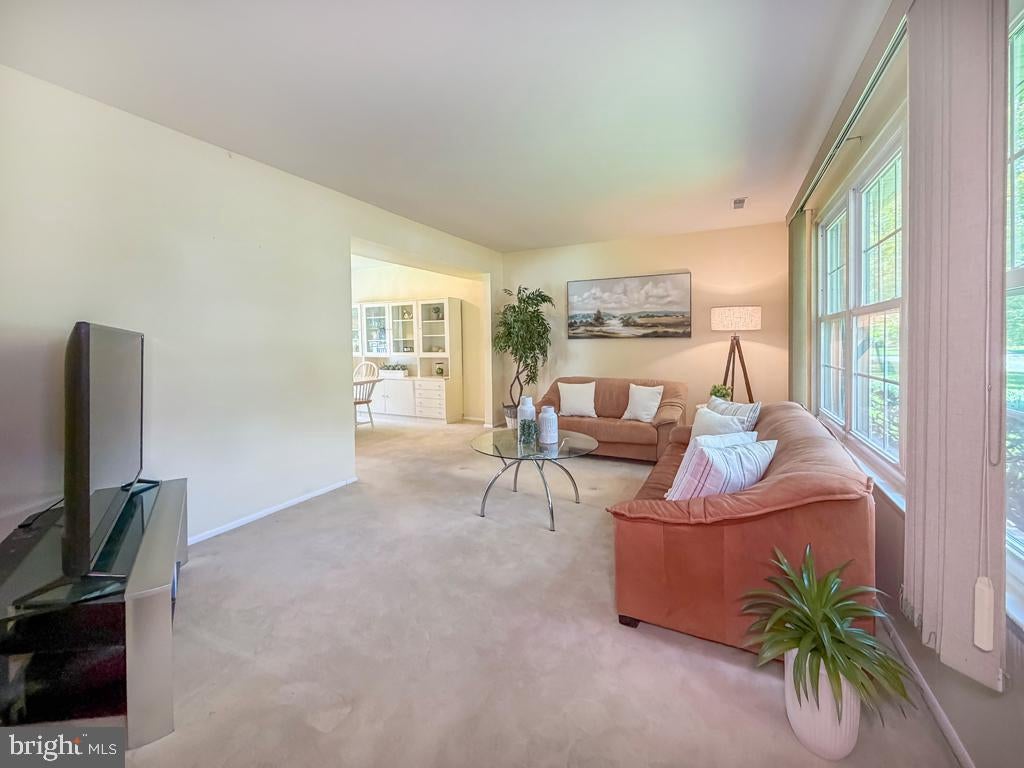
$2,600Welcome to this true gem offering 3 bedrooms and 2.5 baths, situated on a lush, tree-lined lot in the highly regarded Pennsbury School District. A welcoming foyer opens to the spacious, light-filled living room, where a triple set of windows allows natural light to pour in. On the opposite side of the foyer is a separate room currently used as a home office, offering wonderful flexibility as a den, playroom, sitting room, or whatever best suits your needs. The eat-in kitchen features ample cabinetry and counter space and opens to the backyard, creating an easy connection between indoor and outdoor living. Step outside onto the spacious Trex deck, an inviting spot for morning coffee, outdoor dining, or simply relaxing while enjoying the peaceful backyard surrounded by mature trees. A convenient powder room and laundry/mud room completes the main level. Upstairs, the primary bedroom features a wall of mirrored closet doors and its own private full bath. Two additional generously sized bedrooms share a hall bath. Adding to the appeal is an attached two-car garage, a feature not commonly found among comparable homes in the neighborhood. With its comfortable floor plan, wonderful outdoor space, and desirable Pennsbury School District location, this home is ready for its next owner to make it their own. Your next home awaits!
| 3 days ago | Status changed to Active Under Contract | |
| 3 days ago | Listing updated with changes from the MLS® | |
| 2 weeks ago | Listing first seen on site |

The real estate listing information is provided by Bright MLS is for the consumer's personal, non-commercial use and may not be used for any purpose other than to identify prospective properties consumer may be interested in purchasing. Any information relating to real estate for sale or lease referenced on this web site comes from the Internet Data Exchange (IDX) program of the Bright MLS. This web site references real estate listing(s) held by a brokerage firm other than the broker and/or agent who owns this web site. The accuracy of all information is deemed reliable but not guaranteed and should be personally verified through personal inspection by and/or with the appropriate professionals. Properties in listings may have been sold or may no longer be available. The data contained herein is copyrighted by Bright MLS and is protected by all applicable copyright laws. Any unauthorized collection or dissemination of this information is in violation of copyright laws and is strictly prohibited. Copyright © 2020 Bright MLS. All rights reserved.