

195 ASPEN ROADYARDLEY, PA19067
Mortgage Calculator
Monthly Payment (Est.)
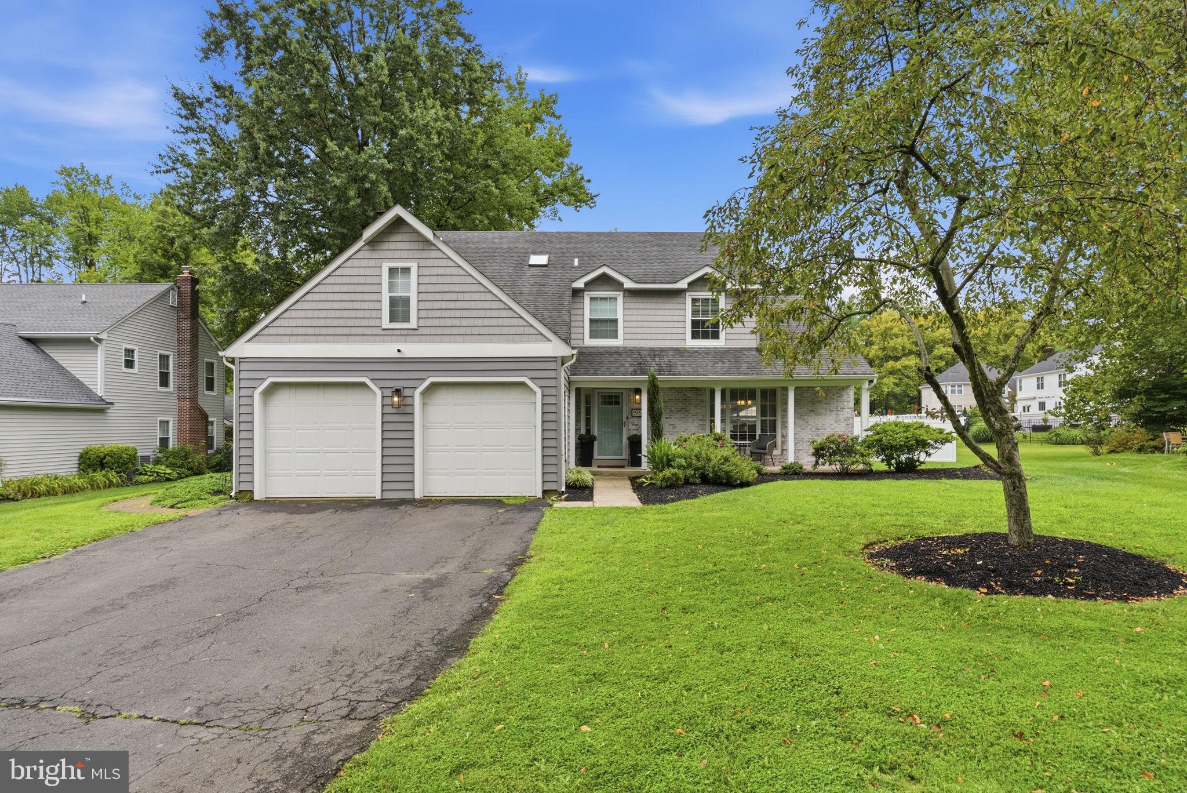
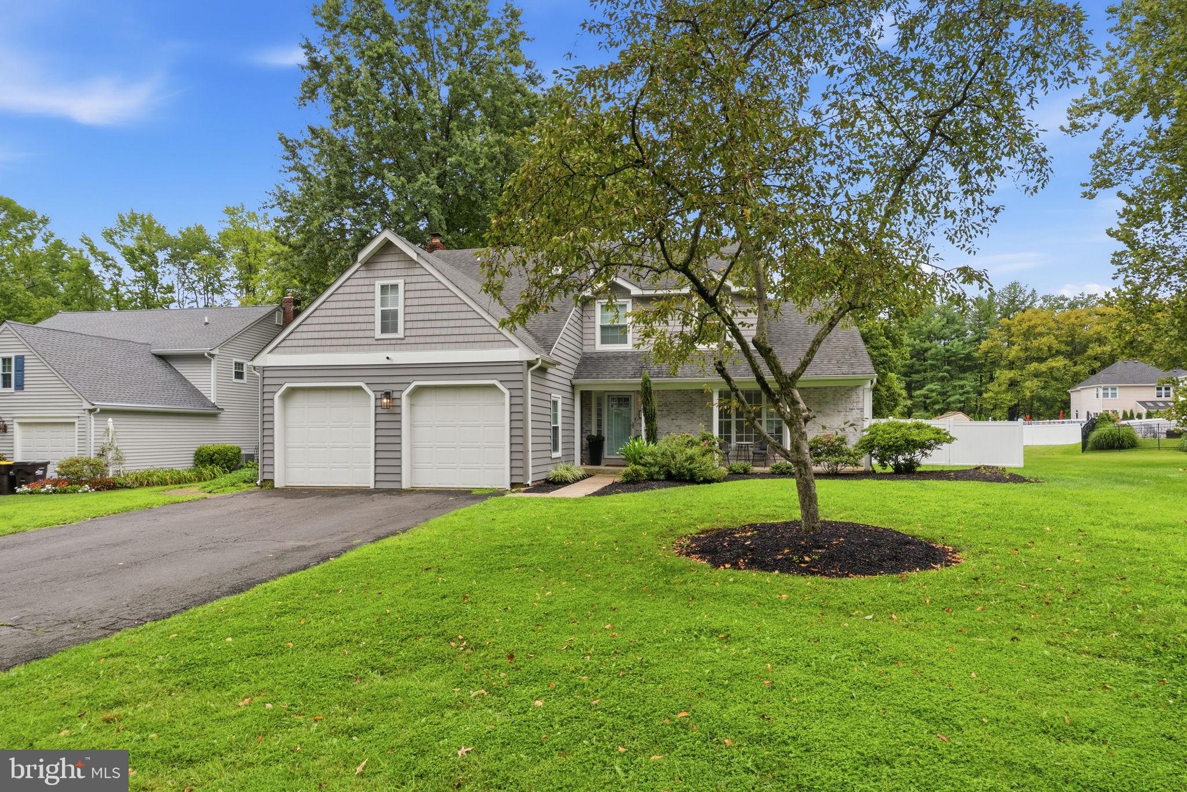
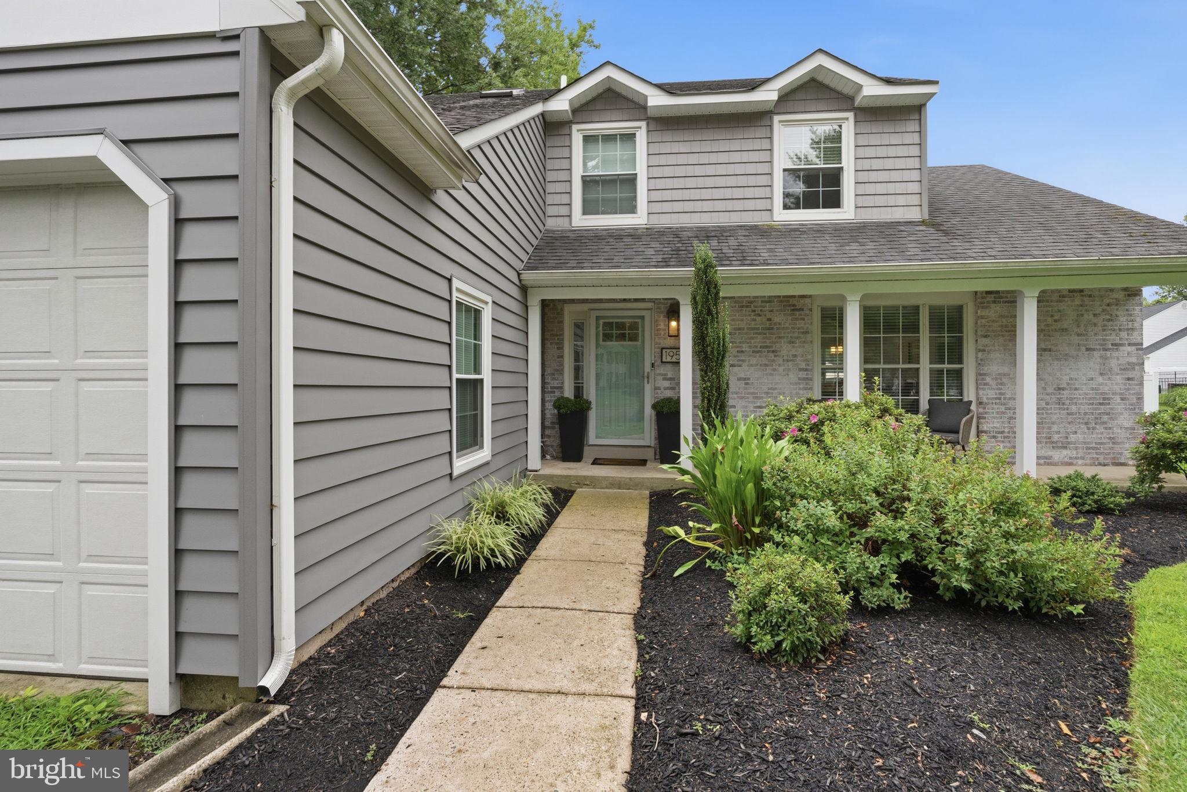
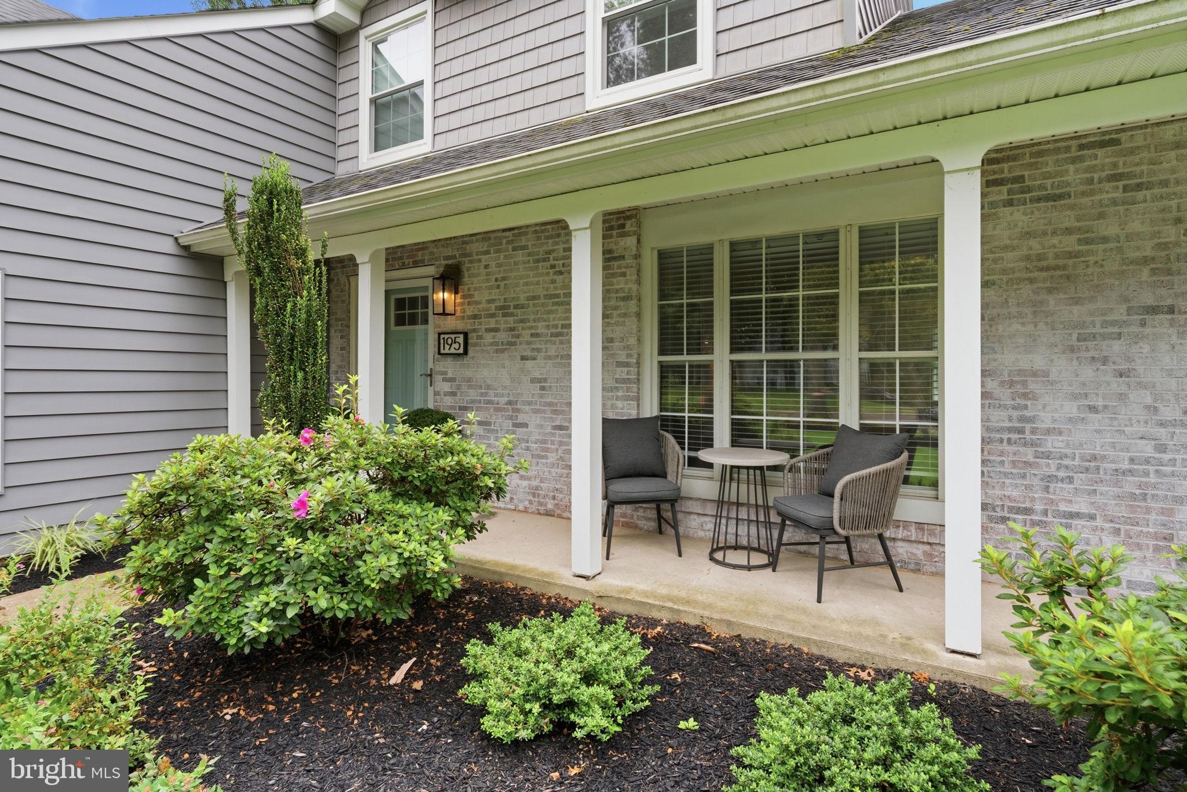
$3,559Welcome to 195 Aspen Rd., a thoughtfully upgraded home nestled on a private lot in the desirable Yardley Oaks community. At the heart of the home is an updated chef’s kitchen (2017), featuring high-end appliances, an oversized island, and an abundance of storage. Wall-to-wall custom cabinetry with convenient pull-out drawers provides both exceptional functionality and timeless style. The inviting family room offers the perfect setting to gather around the wood-burning fireplace, while the formal living room provides a peaceful space to relax or entertain. Outdoor living is equally impressive, with a newly-built Trex deck (2023) and recently installed in-ground pool (2021) creating an ideal backdrop for summer entertaining, dining, and relaxing with family and friends. The home offers four spacious bedrooms, including a luxurious primary suite with an expanded walk-in closet (2021). A recently refinished basement (2024) provides versatile bonus space, perfect for recreation, hobbies, fitness, or leisure. Numerous additional upgrades elevate the home throughout, including hardwood floors (2016), roof (2016), updated bathrooms (2018), replacement windows and doors (2019/2026), new siding (2020), and more. With its thoughtfully designed interiors, exceptional outdoor amenities, and extensive list of improvements, 195 Aspen Rd. is a home designed to be enjoyed for years to come. ***Showings begin 8/21. This home is assigned to Edgewood Elementary and Boehm Middle School.***
| 4 days ago | Status changed to Pending | |
| 4 days ago | Listing updated with changes from the MLS® | |
| a week ago | Listing first seen on site |

The real estate listing information is provided by Bright MLS is for the consumer's personal, non-commercial use and may not be used for any purpose other than to identify prospective properties consumer may be interested in purchasing. Any information relating to real estate for sale or lease referenced on this web site comes from the Internet Data Exchange (IDX) program of the Bright MLS. This web site references real estate listing(s) held by a brokerage firm other than the broker and/or agent who owns this web site. The accuracy of all information is deemed reliable but not guaranteed and should be personally verified through personal inspection by and/or with the appropriate professionals. Properties in listings may have been sold or may no longer be available. The data contained herein is copyrighted by Bright MLS and is protected by all applicable copyright laws. Any unauthorized collection or dissemination of this information is in violation of copyright laws and is strictly prohibited. Copyright © 2020 Bright MLS. All rights reserved.
Did you know? You can invite friends and family to your search. They can join your search, rate and discuss listings with you.