

1503 STEAMBOAT DRIVESOUTHAMPTON, PA18966
Mortgage Calculator
Monthly Payment (Est.)
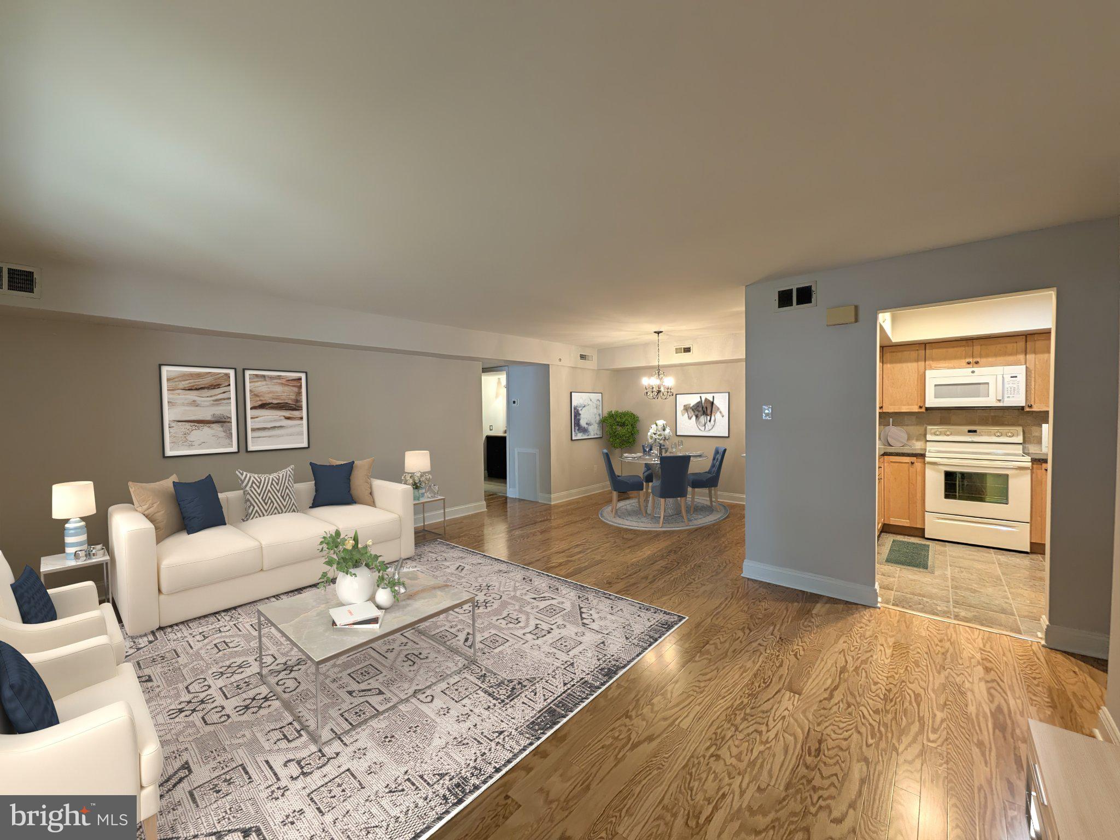
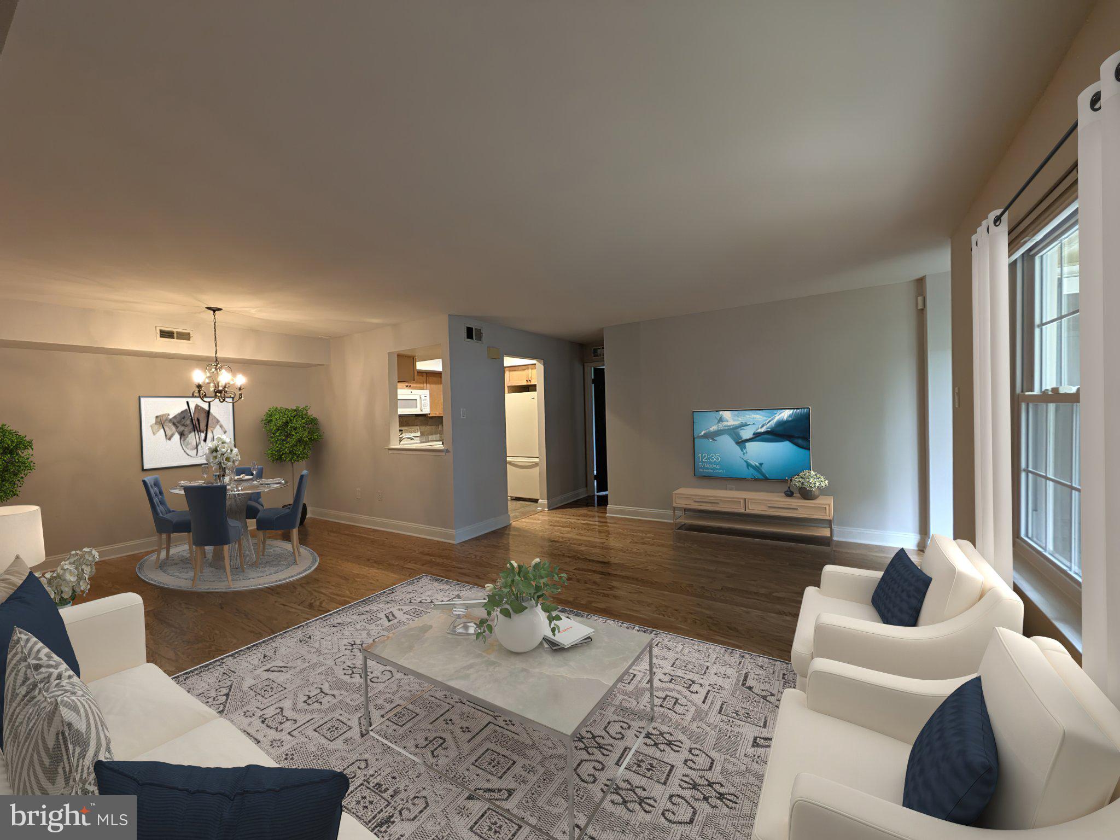
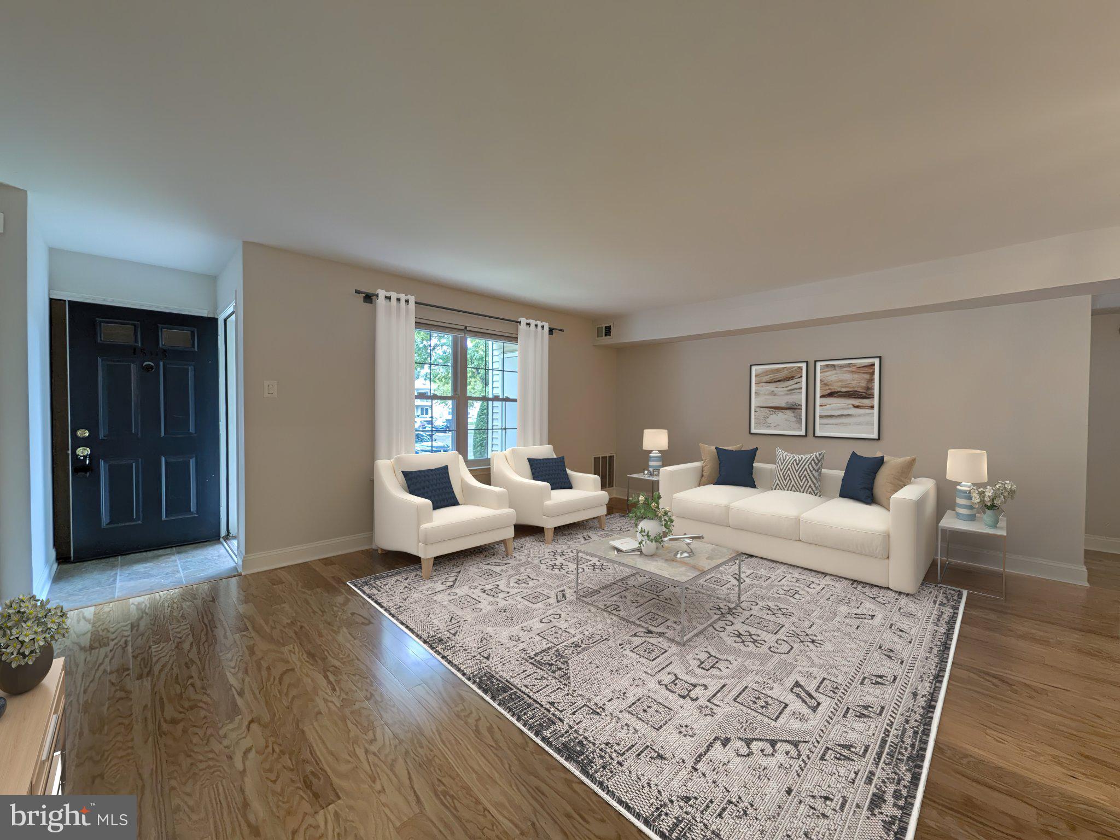
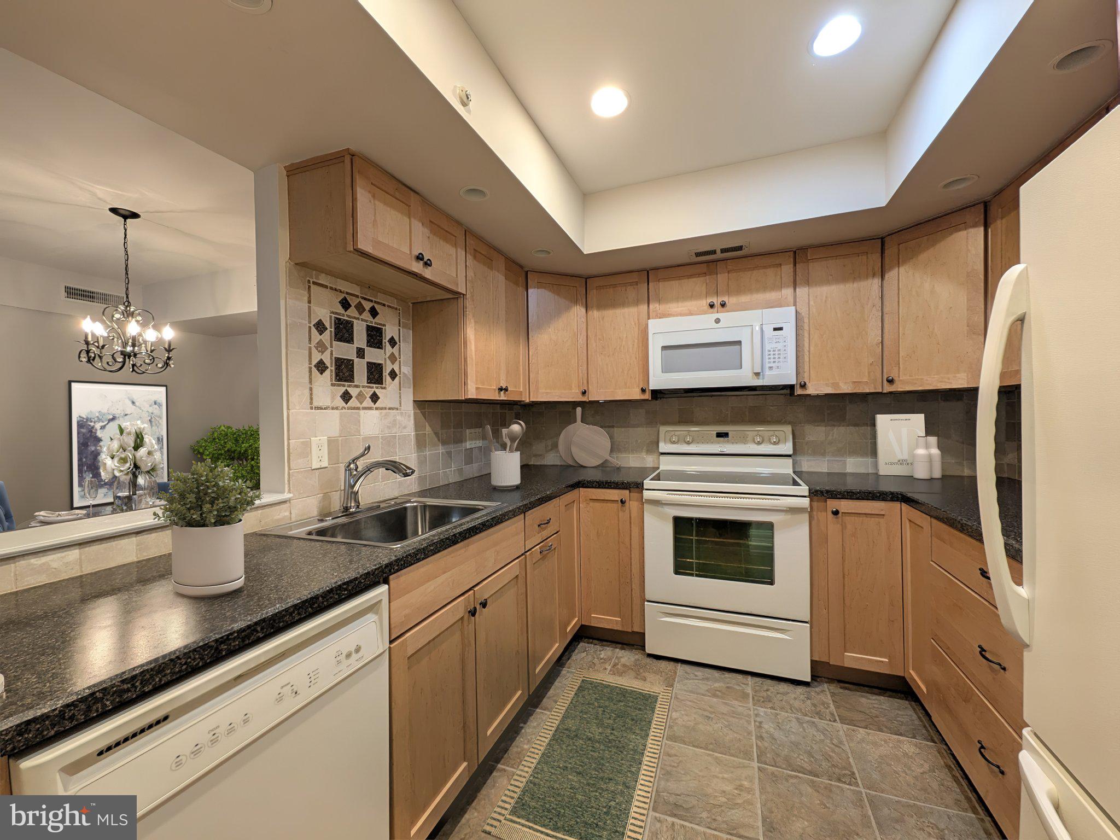
$1,506Virtually staged for ease of visualization. Welcome to maintenance-free living in this beautifully updated, first-floor, two-bedroom, two-bathroom residence in the desirable Steamboat Station community. Situated in a prime location within the complex, this home offers the highly sought-after convenience of direct, step-free access and abundant nearby parking, making everyday arrivals seamless. Inside, expansive hardwood flooring extends through the main living space and bedrooms. The spacious living room flows into a light-filled dining area designed to comfortably accommodate seating for six. The renovated kitchen features light maple Shaker cabinetry with under-cabinet lighting, a tiled backsplash, granite-look solid-surface countertops, durable vinyl flooring, and an under-sink water purification system. The generous primary suite boasts a large walk-in closet and a fully renovated ensuite bathroom appointed with a tall cherry vanity, refined fixtures, and a glass-enclosed stall shower. The versatile second bedroom offers excellent flex space for a home office or den, complete with two double closets. A tastefully updated full hall bathroom serves guests and leads into the dedicated laundry room. Additional modern updates include a tankless water heater for endless hot water. The monthly condo fee covers exterior and common area maintenance, lawn care, snow removal, and trash collection, ensuring a true turn-key lifestyle. Positioned near major commuter routes, premier shopping, and dining, this exceptional property combines convenience, comfort, and low-maintenance luxury. Please note that this community maintains a no-pet policy. Schedule your private tour today.
| 14 hours ago | Listing updated with changes from the MLS® | |
| 3 days ago | Status changed to Active | |
| 6 days ago | Listing first seen on site |

The real estate listing information is provided by Bright MLS is for the consumer's personal, non-commercial use and may not be used for any purpose other than to identify prospective properties consumer may be interested in purchasing. Any information relating to real estate for sale or lease referenced on this web site comes from the Internet Data Exchange (IDX) program of the Bright MLS. This web site references real estate listing(s) held by a brokerage firm other than the broker and/or agent who owns this web site. The accuracy of all information is deemed reliable but not guaranteed and should be personally verified through personal inspection by and/or with the appropriate professionals. Properties in listings may have been sold or may no longer be available. The data contained herein is copyrighted by Bright MLS and is protected by all applicable copyright laws. Any unauthorized collection or dissemination of this information is in violation of copyright laws and is strictly prohibited. Copyright © 2020 Bright MLS. All rights reserved.
Did you know? You can invite friends and family to your search. They can join your search, rate and discuss listings with you.