

17 LADY SLIPPER LANELANGHORNE, PA19047
Mortgage Calculator
Monthly Payment (Est.)
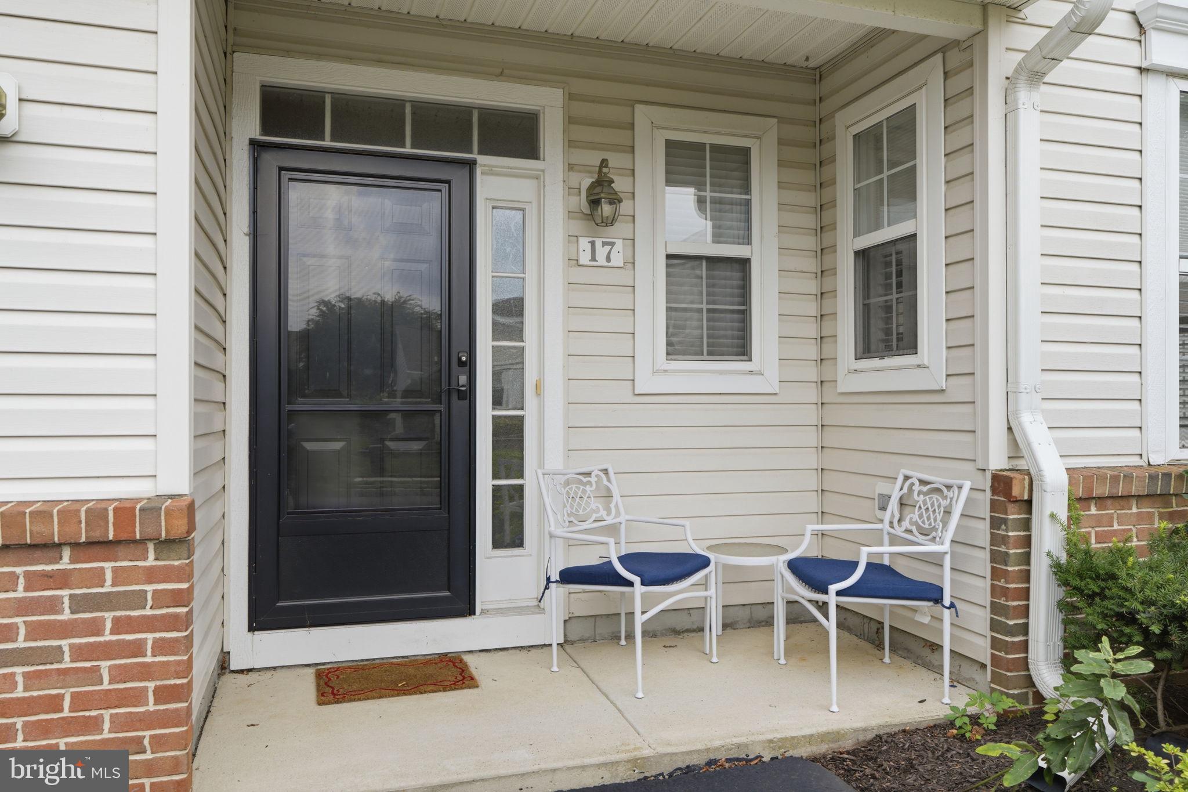
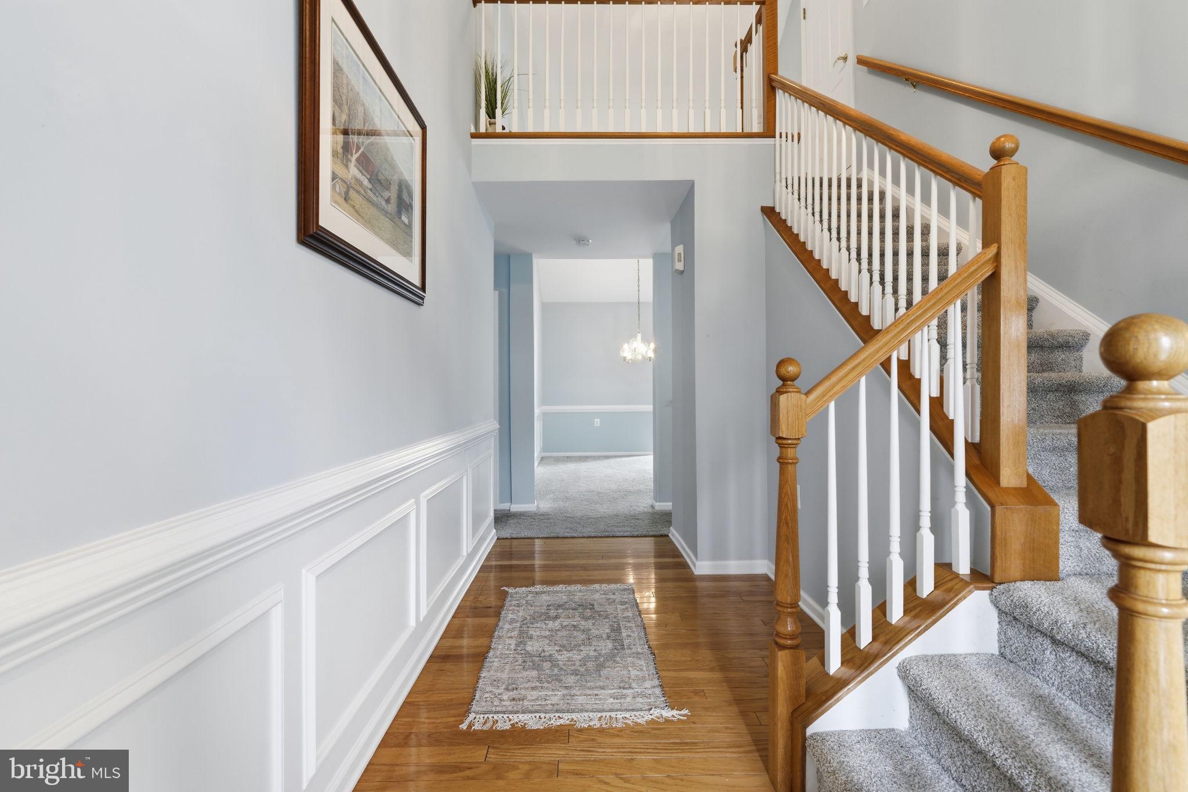
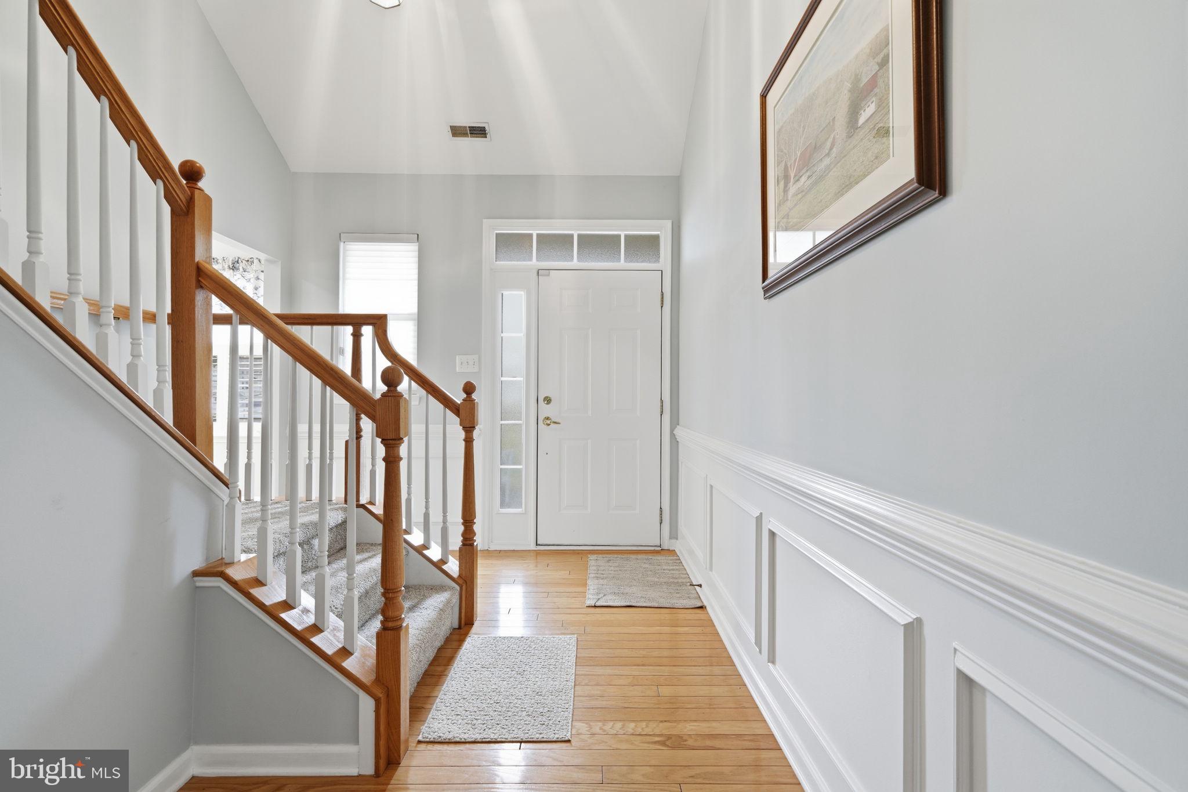
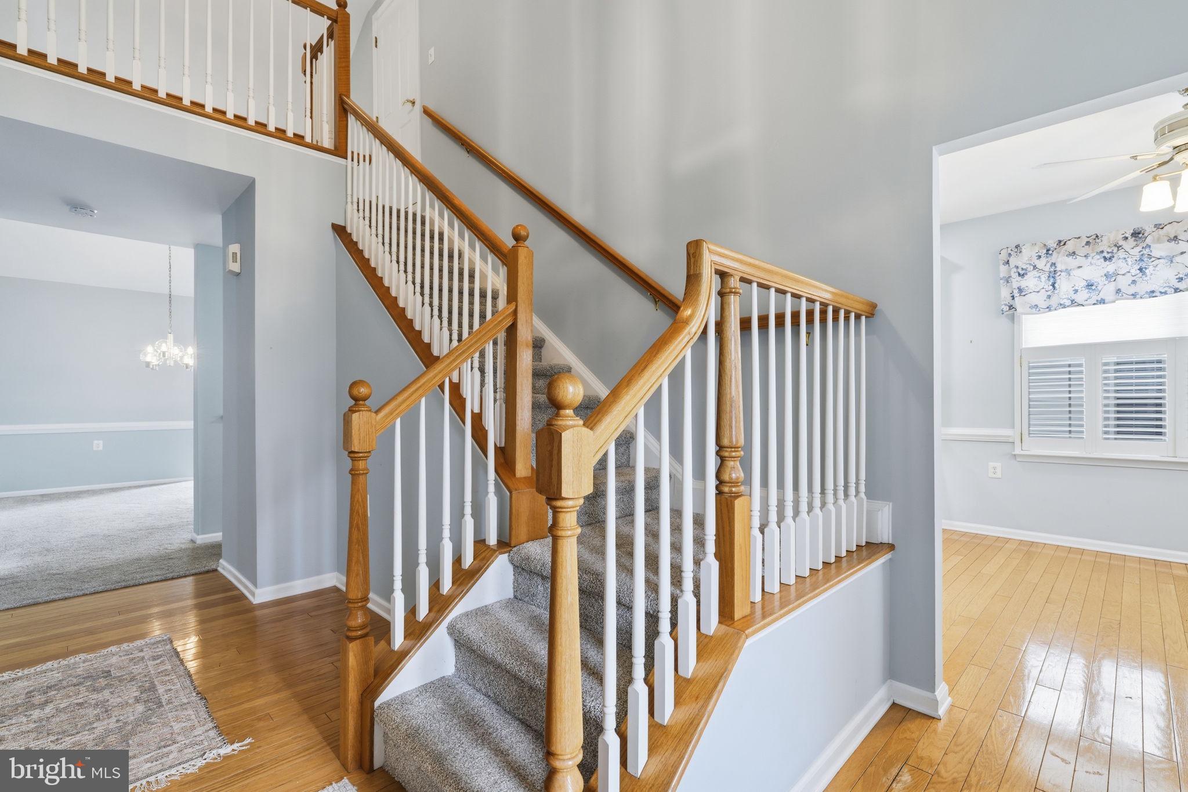
$2,691Welcome to low-maintenance living in the highly sought-after, gated 55+ Village of Flowers Mill! This charming twin home combines peace of mind, modern upgrades, and exceptional resort-style amenities. Complete with a convenient 1-car garage providing internal access and added storage, this home offers comfort and practicality from the moment you arrive. Enjoy peace of mind with a newer HVAC system and hot water heater installed in June 2022. Updated Kitchen (2022): The heart of the home features refaced cabinetry, new countertops, and stainless steel appliances (refrigerator, microwave, and stove) added in 2022. Beautiful newer carpeting extends throughout (2022), leading to an upgraded Anderson sliding door with built-in interior blinds (2024). Step outside to your private expanded patio, featuring a retractable awning—the perfect shaded retreat for morning coffee, outdoor dining, or simple relaxation. A roof replacement was completed by the community association in 2018. Great utilities include a 200-amp electrical panel, central air conditioning, forced hot air natural gas heating, and public water and sewer services. Living in the Flowers Mill community offers a vibrant, low-maintenance lifestyle. The HOA includes exterior lawn care, landscaping, snow removal, gated entry security, and access to the community clubhouse, indoor and outdoor swimming pools, bocce courts, fitness center, and tennis courts. Conveniently located near shopping, dining, and major commuter routes. Schedule your tour today!
| 4 days ago | Status changed to Active Under Contract | |
| 4 days ago | Listing updated with changes from the MLS® | |
| 2 weeks ago | Listing first seen on site |

The real estate listing information is provided by Bright MLS is for the consumer's personal, non-commercial use and may not be used for any purpose other than to identify prospective properties consumer may be interested in purchasing. Any information relating to real estate for sale or lease referenced on this web site comes from the Internet Data Exchange (IDX) program of the Bright MLS. This web site references real estate listing(s) held by a brokerage firm other than the broker and/or agent who owns this web site. The accuracy of all information is deemed reliable but not guaranteed and should be personally verified through personal inspection by and/or with the appropriate professionals. Properties in listings may have been sold or may no longer be available. The data contained herein is copyrighted by Bright MLS and is protected by all applicable copyright laws. Any unauthorized collection or dissemination of this information is in violation of copyright laws and is strictly prohibited. Copyright © 2020 Bright MLS. All rights reserved.
Did you know? You can invite friends and family to your search. They can join your search, rate and discuss listings with you.