

1512 CAROL COURTJAMISON, PA18929
Mortgage Calculator
Monthly Payment (Est.)
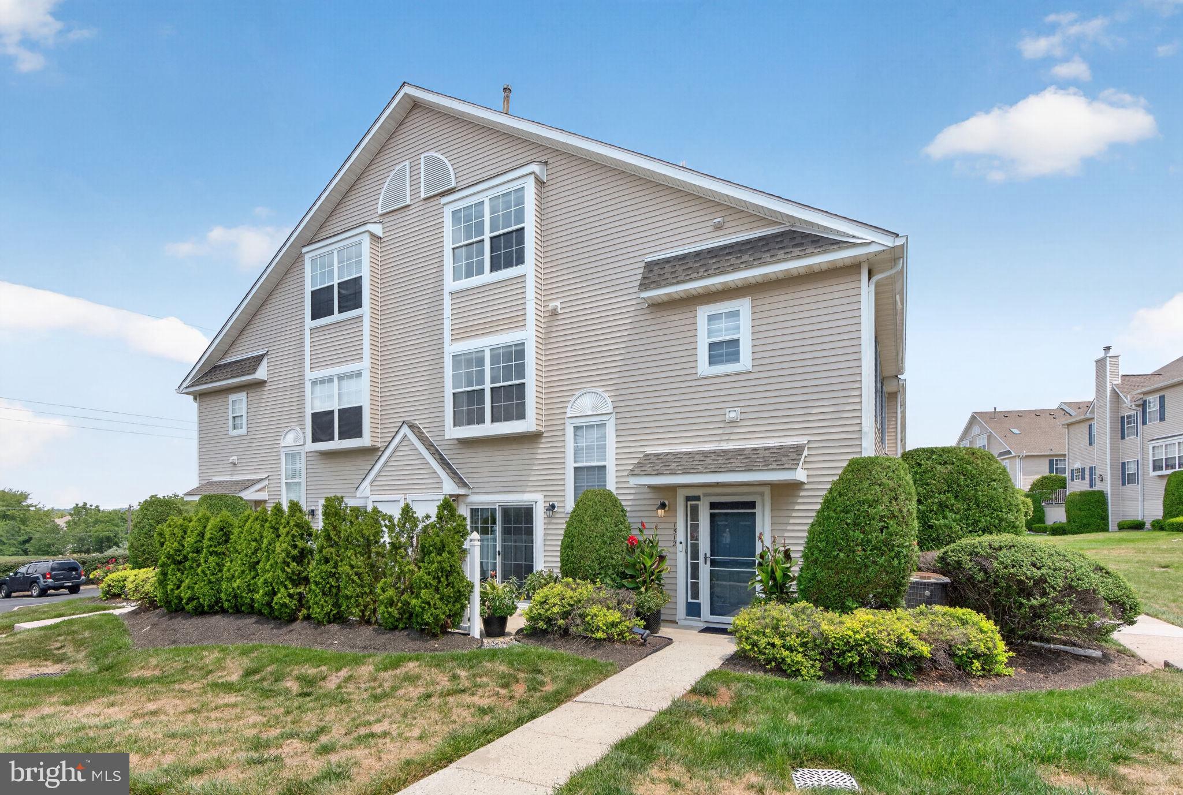
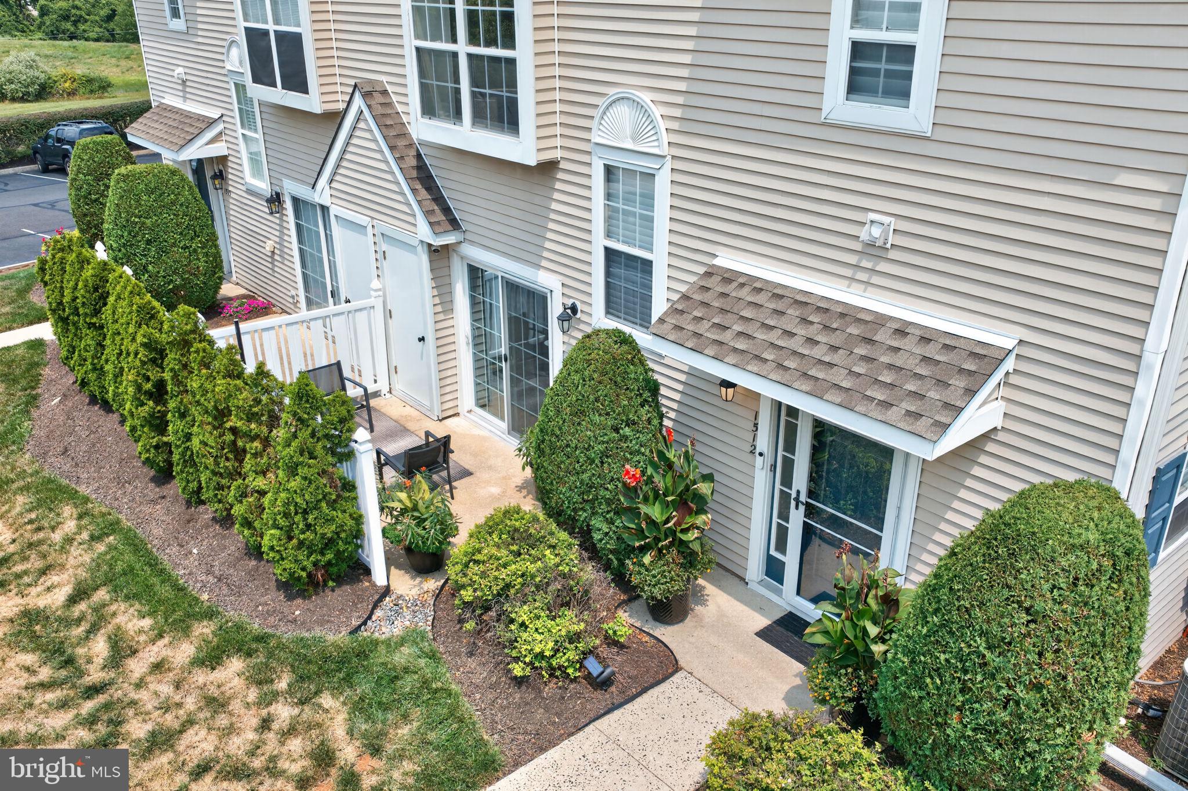
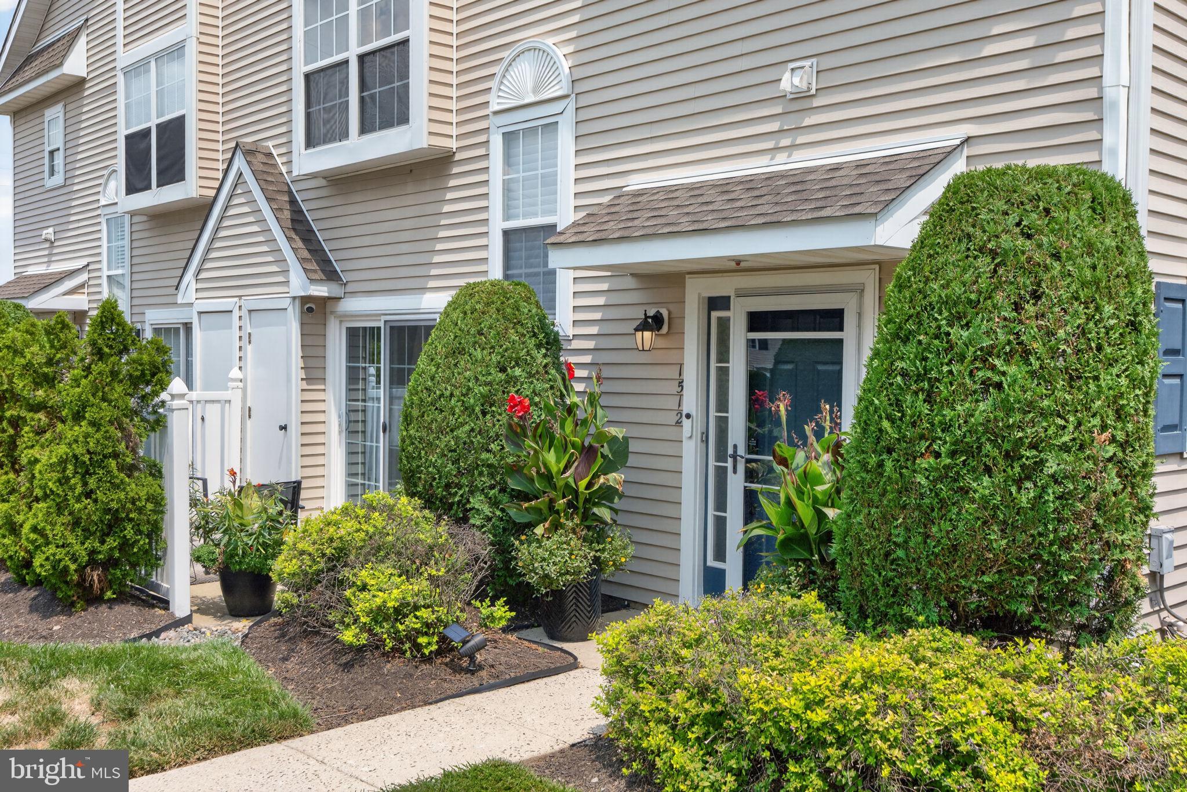
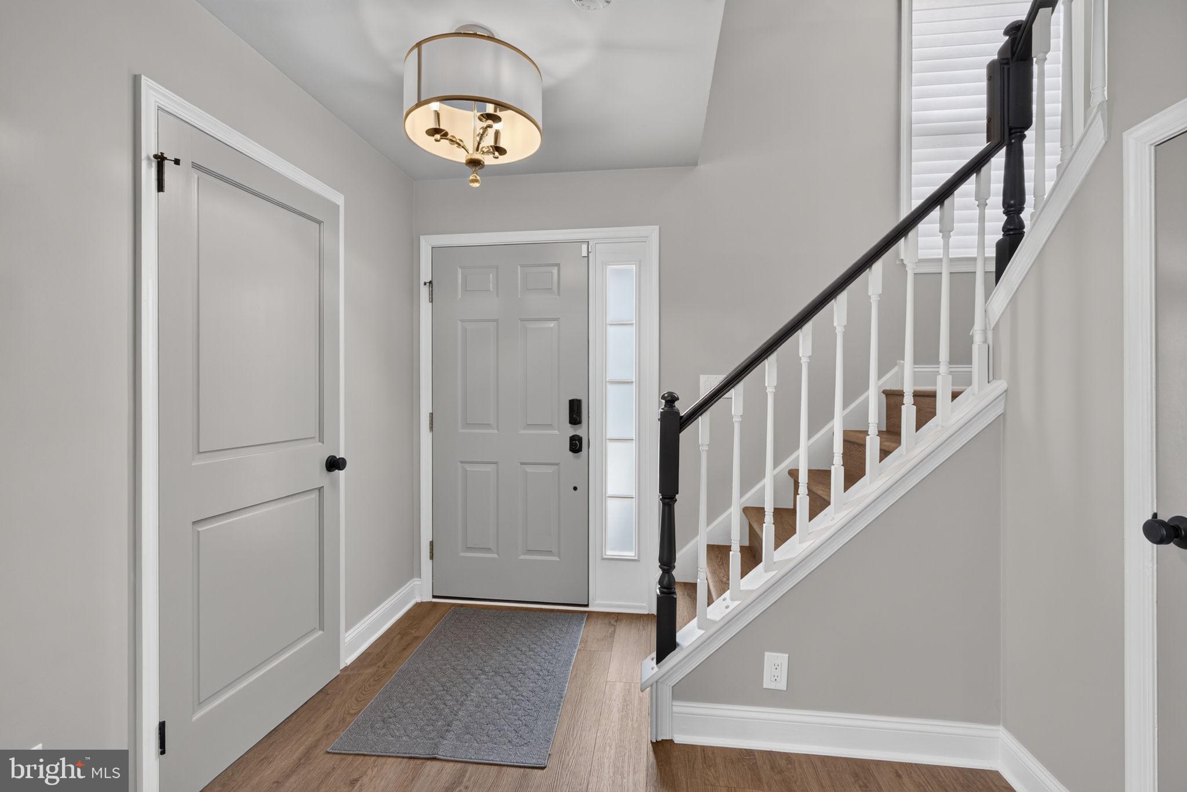
$2,167Rarely does a Mill Ridge end unit come to market with a renovation of this caliber. This corner townhome has been extensively and beautifully renovated by JR Maxwell, one of Bucks County’s premier custom builders — no detail overlooked, no corner cut. New luxury vinyl tile flooring runs throughout, paired with granite hard surfaces at every turn. The kitchen is a showpiece: custom cabinetry, granite countertops, a farmhouse sink, and a full Bosch appliance suite, all bathed in natural light from extra end-unit windows most interior units simply don’t have. Every room is fitted with a Hunter Douglas smart shade system and Lutron lighting controls, giving true whole-home smart living. California Closets throughout maximize every inch of storage, and Kohler Artifacts fixtures elevate each bathroom to a genuinely elevated standard. A tankless water heater rounds out the mechanical upgrades. The layout offers a formal dining area, a primary suite with walk-in closet and full ensuite bath, a second bedroom with full hall bath, second-floor laundry, and a flexible third-floor bedroom perfect as a guest room, office, or playroom. Step outside to a private, fenced patio — ideal for morning coffee or evening entertaining. Enjoy low-maintenance condo living with lawn care, snow removal, and trash included, plus community tennis and basketball court, tot lot, and walking paths. Located in the award-winning Central Bucks School District, minutes from Doylestown, Peddler’s Village, and New Hope. This is Mill Ridge living redefined — schedule your private preview today.
| yesterday | Listing updated with changes from the MLS® | |
| yesterday | Listing first seen on site |

The real estate listing information is provided by Bright MLS is for the consumer's personal, non-commercial use and may not be used for any purpose other than to identify prospective properties consumer may be interested in purchasing. Any information relating to real estate for sale or lease referenced on this web site comes from the Internet Data Exchange (IDX) program of the Bright MLS. This web site references real estate listing(s) held by a brokerage firm other than the broker and/or agent who owns this web site. The accuracy of all information is deemed reliable but not guaranteed and should be personally verified through personal inspection by and/or with the appropriate professionals. Properties in listings may have been sold or may no longer be available. The data contained herein is copyrighted by Bright MLS and is protected by all applicable copyright laws. Any unauthorized collection or dissemination of this information is in violation of copyright laws and is strictly prohibited. Copyright © 2020 Bright MLS. All rights reserved.
Did you know? You can invite friends and family to your search. They can join your search, rate and discuss listings with you.