

112 RITTENHOUSE CIRCLENEWTOWN, PA18940
Mortgage Calculator
Monthly Payment (Est.)
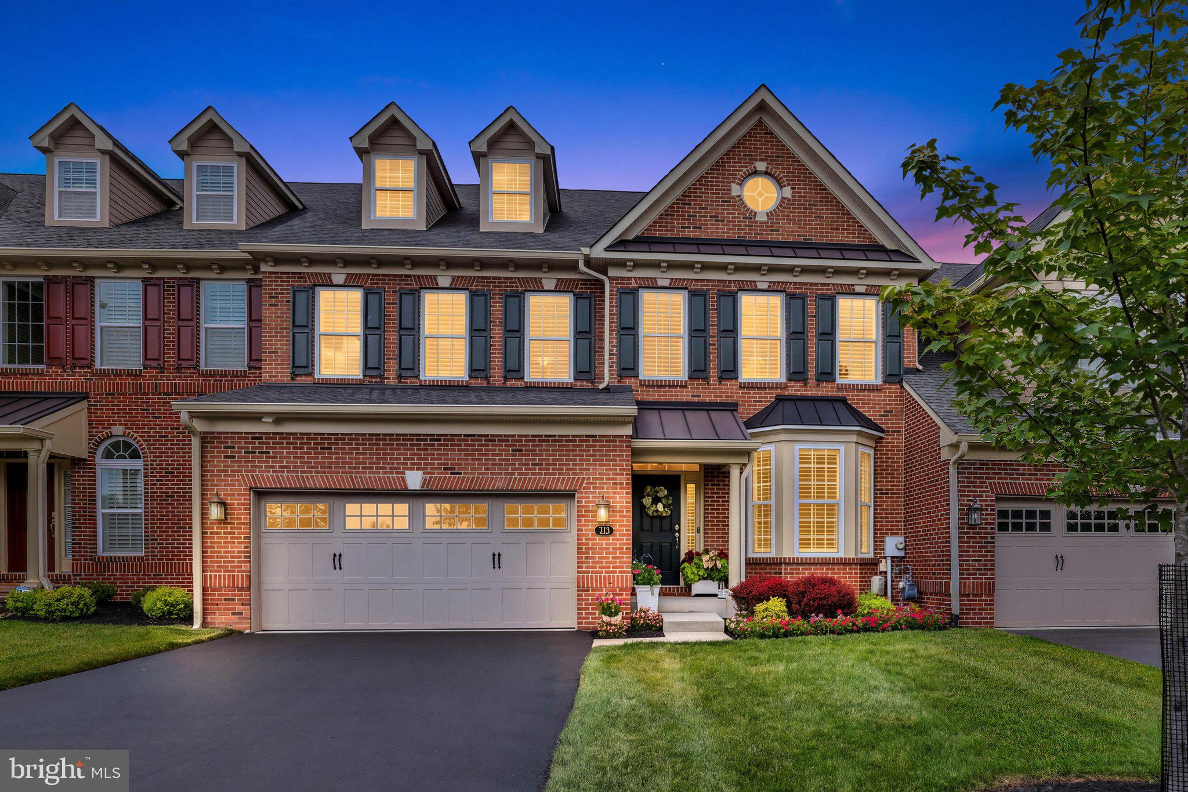
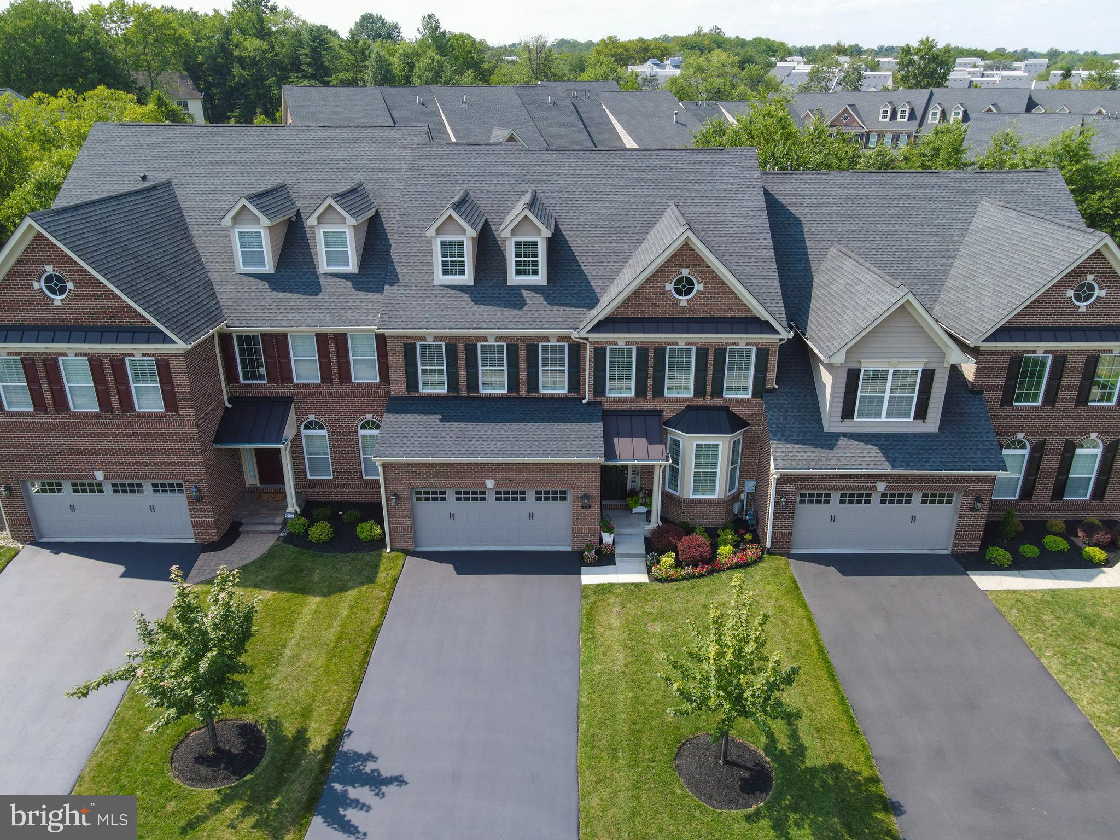
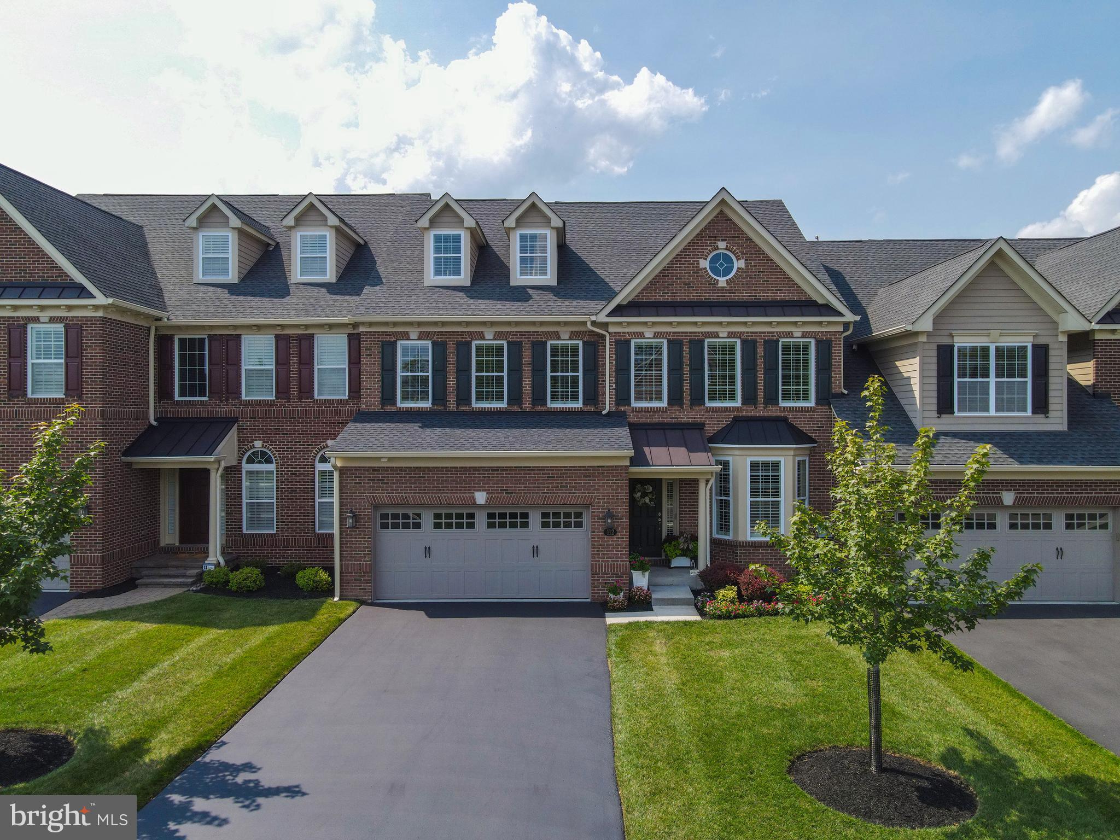
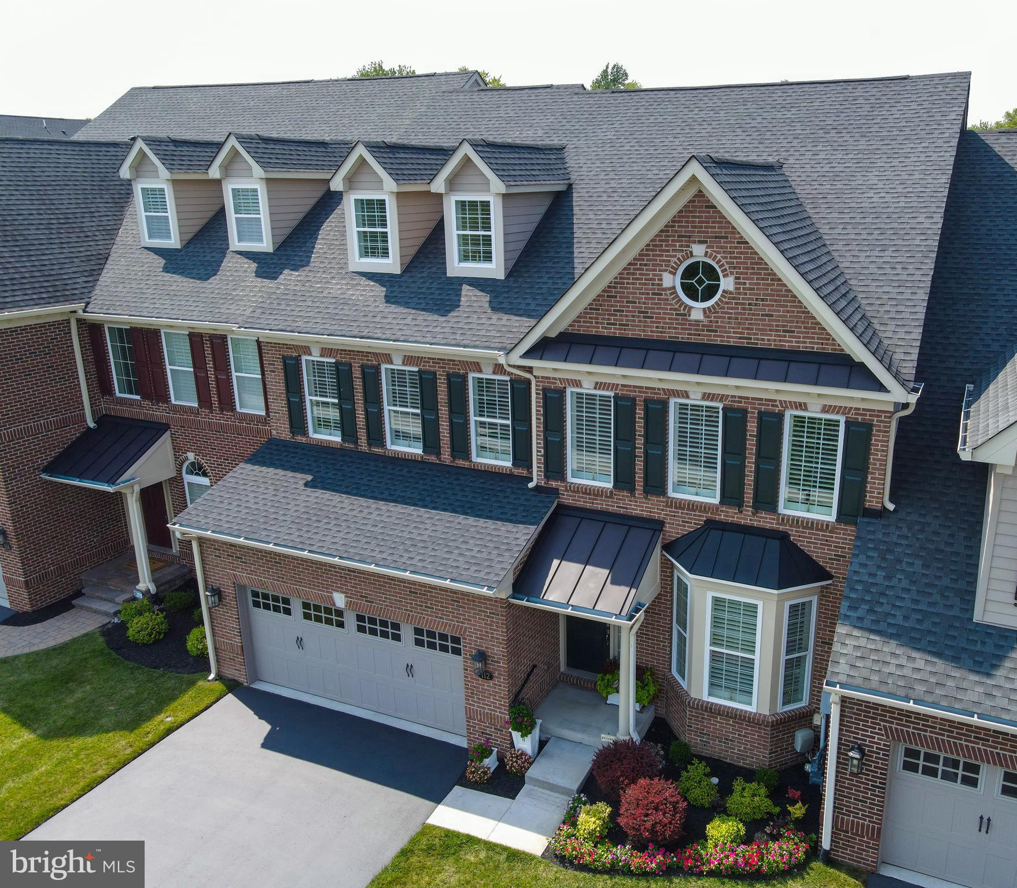
Enter an interest rate to see your estimated monthly payment.Welcome to 112 Rittenhouse Circle, an exceptional residence in Delancey Court, one of Bucks County’s premier 55+ active-adult communities. Inspired by the timeless charm of historic Philadelphia neighborhoods, the community features classic brick façades and elegant streetscapes. Ideally situated on a premium homesite backing to a tranquil wooded setting and preserved open space, this Toll Brothers “Paxton Federal” offers privacy, natural beauty, and sophisticated low-maintenance living. A covered porch opens to the dramatic two-story living room featuring “Hickory Extra Dark” hand-scraped engineered wood flooring, a bay window, custom wainscoting, crown and chair moldings, and plantation shutters. The adjoining formal dining room continues the rich wood flooring and features stately columns and custom millwork. The beautifully appointed chef’s kitchen boasts upgraded granite countertops, “Manor Gray” tile backsplash, Yorktown Antique White/Mocha cabinetry, and new LED over- and under-cabinet lighting. Premium stainless-steel appliances include a Jenn-Air six-burner cooktop with vented hood, new Kitchen-Aid wall oven and microwave, new Bosch dishwasher, and LG refrigerator. The expansive center island features contrasting Yorktown “Java” double-sided cabinetry, abundant storage, casual seating, and custom pendant lighting. The adjoining breakfast room opens to an expansive rear paver patio, extensive landscaping, and fenced backyard overlooking the wooded backdrop and preserved open space. The spectacular two-story family room is filled with natural light and features hand-scraped wood flooring, plantation shutters, and a gas fireplace with wood mantel and upgraded tile surround. Glass French doors introduce the luxurious main-level owner’s suite featuring wood flooring, plantation shutters, two generous walk-in closets, and additional double closets. The extensely renovated spa-inspired bath offers a dual vanity with quartz countertops, updated shower with new shower floor and seamless glass enclosure, and all-new plumbing fixtures. A well-appointed laundry room features new cabinetry and Samsung washer and dryer, while a stylish powder room completes the main level. A turned staircase leads to the expansive second-level loft, where two balconies overlook the dramatic living and family rooms. This versatile space features “Hickory Extra Dark” flooring, a spacious office area, double closet, and utility/mechanical room. Bedroom Two offers upgraded carpeting, plantation shutters, and an exceptionally large walk-in closet with extensive California Closets. Bedroom Three features upgraded carpeting, plantation shutters, and a spacious double closet. The renovated hall bath includes a double-sink vanity with quartz countertops, new plumbing fixtures, custom mirror, ceramic tile flooring, and tub/shower. The finished third-level loft/recreation area features upgraded carpeting and offers remarkable flexibility for a media room, home office, hobby space, guest accommodations, or potential fourth bedroom. A separate utility/mechanical room houses an additional HVAC system. Additional appointments include three-zone HVAC, a security system with window break-in detection, Ring Chime Pro doorbell, and newer smoke and carbon monoxide detectors with 10-year batteries installed in 2023. Delancey Court’s clubhouse and recreational amenities are just footsteps away. Residents enjoy a fitness center, indoor and outdoor swimming pools, bocce court, conference room, game room, and elegant great room with catering kitchen. Historic Newtown Borough is minutes away, offering boutique shopping, outstanding restaurants, cafés, and entertainment. Convenient access to I-95 and the PA and NJ Turnpikes provides easy travel to Philadelphia, Princeton, New York City, and the Jersey Shore. Luxury, privacy, convenience, and an exceptional active-adult lifestyle await at 112 Rittenhouse Circle.
| 2 months ago | Status changed to Pending | |
| 2 months ago | Listing updated with changes from the MLS | |
| 2 months ago | Price changed to $1,399,700 | |
| 3 months ago | Listing first seen on site |

The real estate listing information is provided by Bright MLS is for the consumer's personal, non-commercial use and may not be used for any purpose other than to identify prospective properties consumer may be interested in purchasing. Any information relating to real estate for sale or lease referenced on this web site comes from the Internet Data Exchange (IDX) program of the Bright MLS. This web site references real estate listing(s) held by a brokerage firm other than the broker and/or agent who owns this web site. The accuracy of all information is deemed reliable but not guaranteed and should be personally verified through personal inspection by and/or with the appropriate professionals. Properties in listings may have been sold or may no longer be available. The data contained herein is copyrighted by Bright MLS and is protected by all applicable copyright laws. Any unauthorized collection or dissemination of this information is in violation of copyright laws and is strictly prohibited. Copyright © 2020 Bright MLS. All rights reserved.
Did you know? You can invite friends and family to your search. They can join your search, rate and discuss listings with you.