

4779 ESSEX DRIVEDOYLESTOWN, PA18902
Mortgage Calculator
Monthly Payment (Est.)
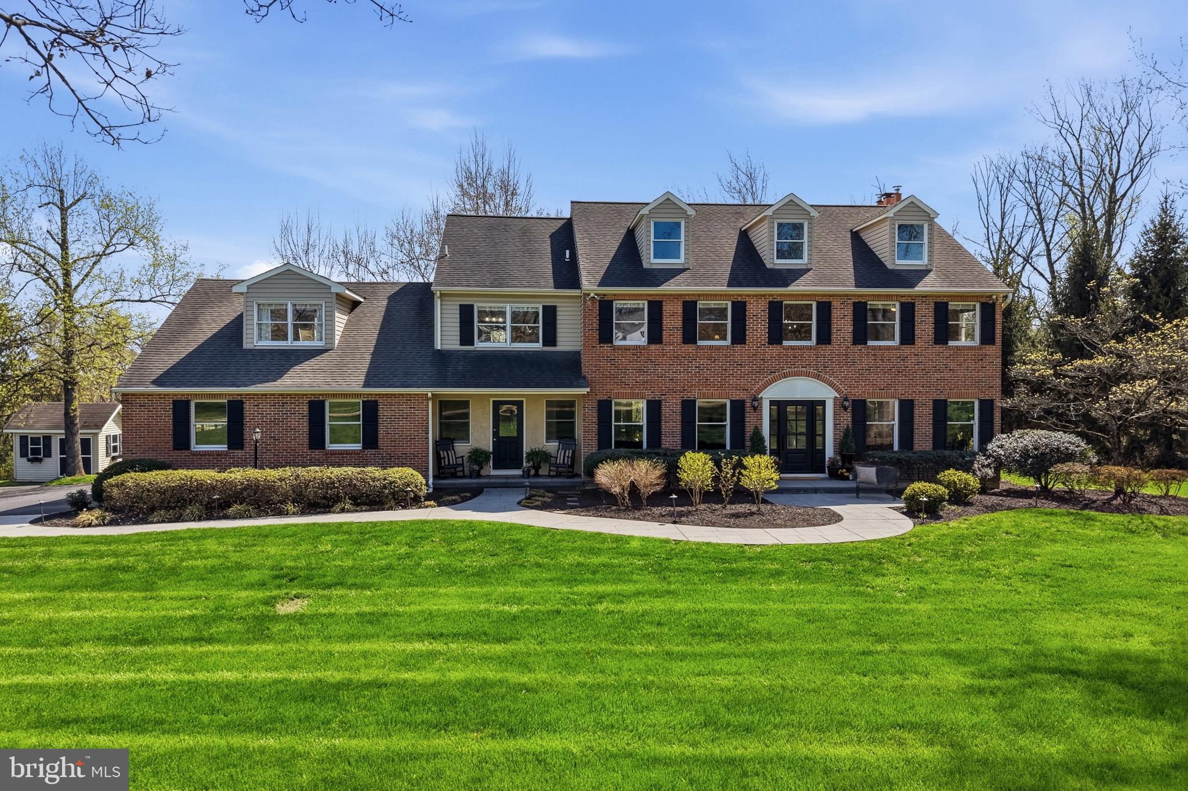
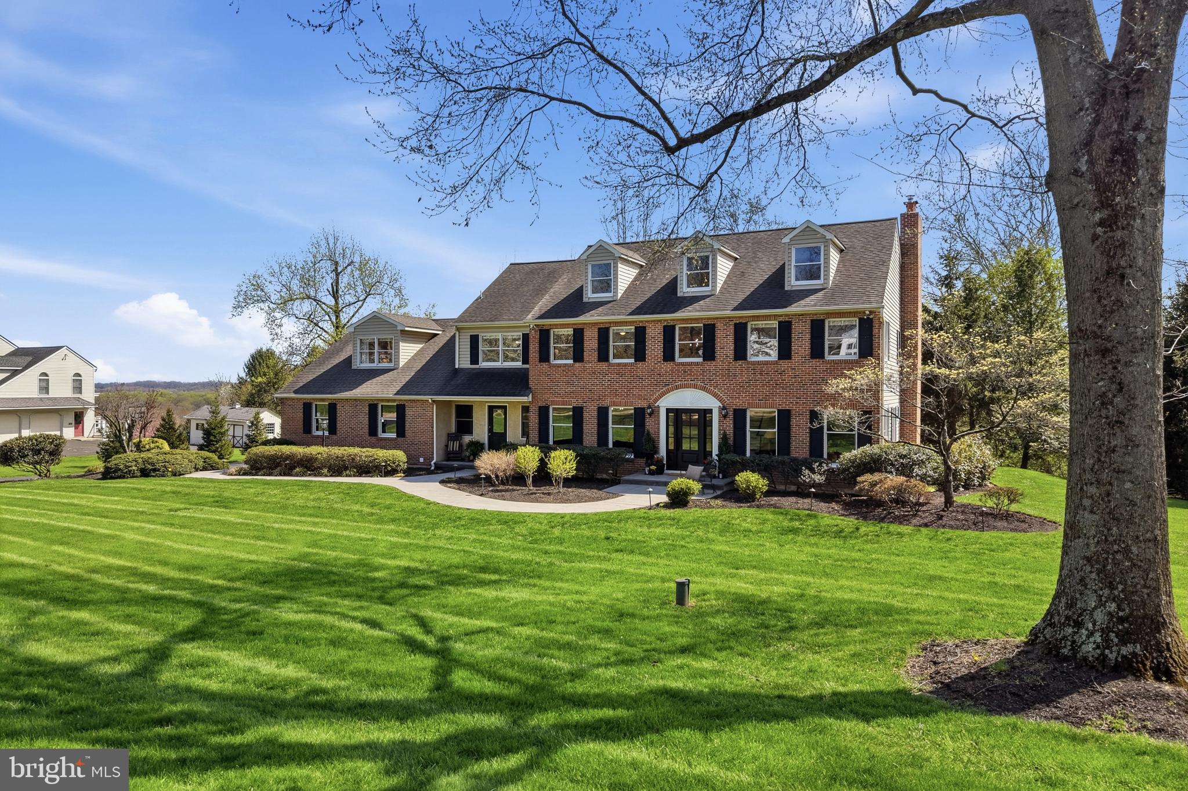
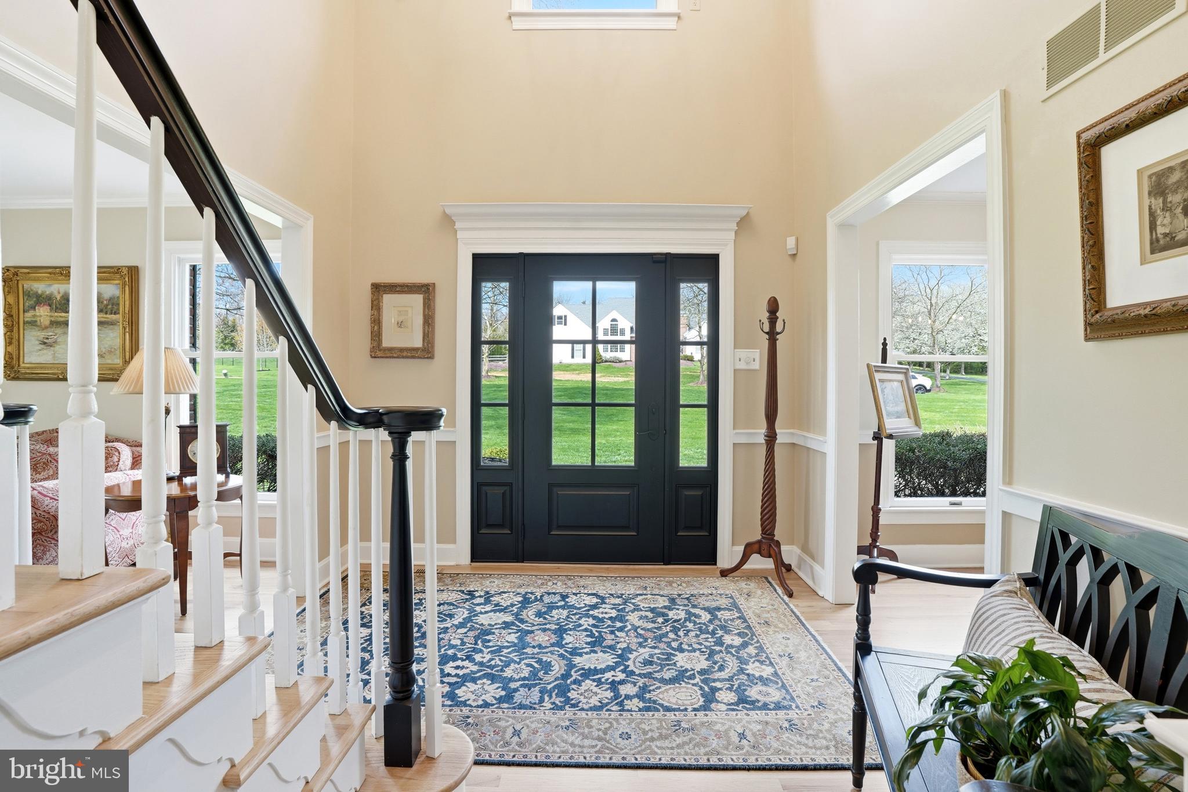
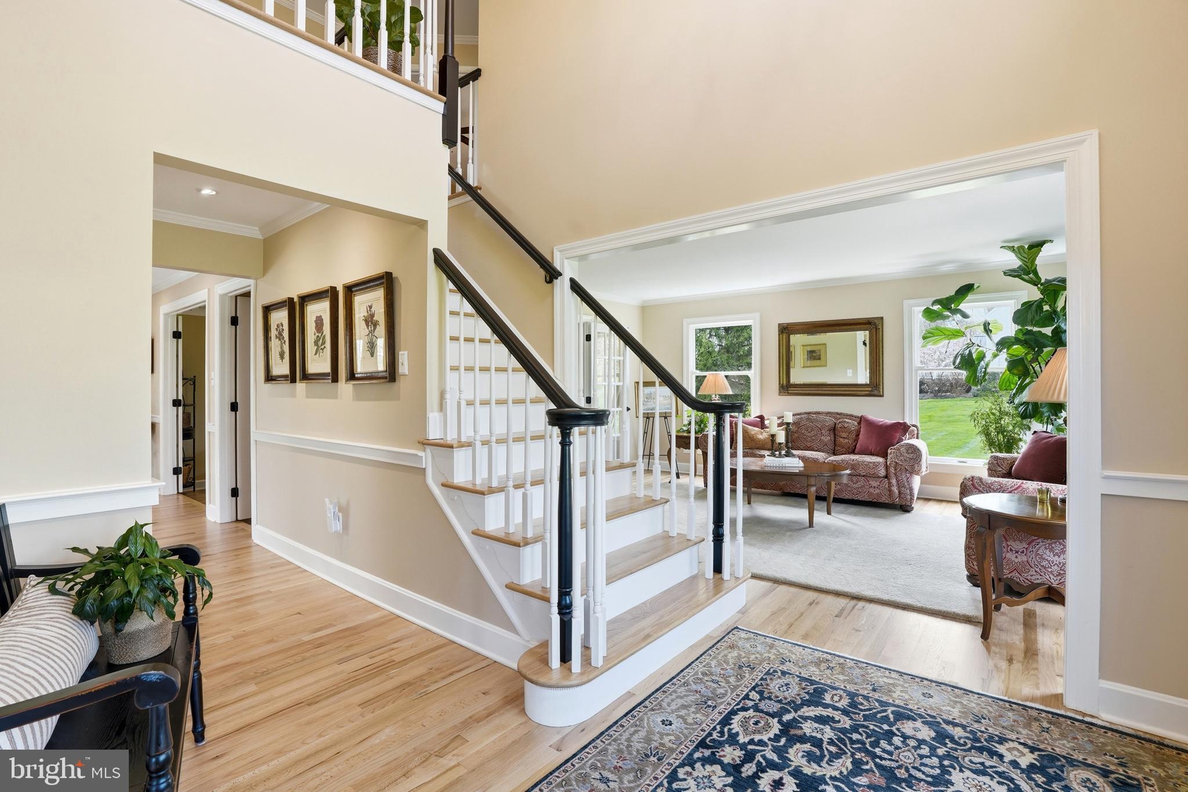
$6,615Welcome to this gorgeous custom-built home in the highly sought-after Fox Hunt Estates, offering 6 bedrooms, 4 full baths, 1 half bath, and 1.38 acres in the Central Bucks School District. One of the largest homes in the community, this impressive property offers exceptional living and entertaining space both inside and out. The stately brick-front exterior welcomes you into a dramatic two-story foyer with gleaming hardwood floors. The main level flows beautifully into the formal living and dining rooms, private home office, expansive family room, and stunning gourmet kitchen with a spacious eat-in dining area. Remodeled in 2016, the kitchen is truly the heart of the home and features cherry Omega soft-close cabinetry, quartz countertops, a large center island with seating, stainless steel appliances, two dishwashers, 5-burner gas cooktop with oversized exhaust hood, pot filler, double ovens, French-door refrigerator with freezer drawer, built-in microwave, large Blanco sink with garbage disposal, custom pantry shelving, and a wet bar with beverage refrigerator and instant hot-water faucet. A beautiful bay window over the sink overlooks the backyard, while French doors provide direct access to the expansive deck. The impressive 25' x 25' family room is designed for both everyday living and entertaining, featuring 10-foot ceilings, a coffered ceiling with rich wood-stained trim, gas fireplace, built-in cabinetry, surround sound, space for a game table, and a built-in buffet with granite countertop. Glass doors provide access to two separate outdoor living areas. Completing the main level is a powder room and an oversized custom mudroom/laundry room featuring wood cabinetry, built-in cubbies, and hampers. Solid oak stairs lead to the second floor, where you will find 5 generously sized bedrooms, 3 full bathrooms, and a convenient second laundry area. The expanded Owner's Retreat is a true private escape, complete with a sitting room, two walk-in closets, and a spa-like ensuite bath. Features include dual vanities, radiant-heated tile floors, a glass-enclosed tiled shower with 10 shower heads/body spray jets, a private toilet/bidet room, and an additional washer and dryer tucked inside a walk-in closet. The finished walk-out lower level provides even more versatile living space, including a possible 6th bedroom, media room, game room, wet bar with seating, wine cellar, and 4th full bathroom. Three separate interior and exterior access points provide added flexibility and make this level ideal for entertaining, guests, or extended living space. Outside, multiple levels of outdoor living create the perfect setting for entertaining or relaxing. Enjoy the 35' x 25' composite deck directly off the kitchen, a lower stamped-concrete patio with hot tub and basement access, plus a separate slate paver patio off the family room. Fox Hunt Estates is known for its distinctive custom-built homes, spacious lots, beautiful views, mature tree-lined streets, and meticulously maintained surroundings. All of this is paired with a desirable Doylestown address and Central Bucks Schools. Enjoy being approximately 10 minutes from Doylestown Borough's restaurants, shops, and entertainment, with multiple grocery stores and everyday conveniences just minutes away. An excellent location for commuting to Philadelphia and New Jersey.
| 7 days ago | Status changed to Pending | |
| 7 days ago | Listing updated with changes from the MLS® | |
| 2 weeks ago | Listing first seen on site |

The real estate listing information is provided by Bright MLS is for the consumer's personal, non-commercial use and may not be used for any purpose other than to identify prospective properties consumer may be interested in purchasing. Any information relating to real estate for sale or lease referenced on this web site comes from the Internet Data Exchange (IDX) program of the Bright MLS. This web site references real estate listing(s) held by a brokerage firm other than the broker and/or agent who owns this web site. The accuracy of all information is deemed reliable but not guaranteed and should be personally verified through personal inspection by and/or with the appropriate professionals. Properties in listings may have been sold or may no longer be available. The data contained herein is copyrighted by Bright MLS and is protected by all applicable copyright laws. Any unauthorized collection or dissemination of this information is in violation of copyright laws and is strictly prohibited. Copyright © 2020 Bright MLS. All rights reserved.
Did you know? You can invite friends and family to your search. They can join your search, rate and discuss listings with you.