

142 ELDERBERRY DRIVELEVITTOWN, PA19054
Mortgage Calculator
Monthly Payment (Est.)
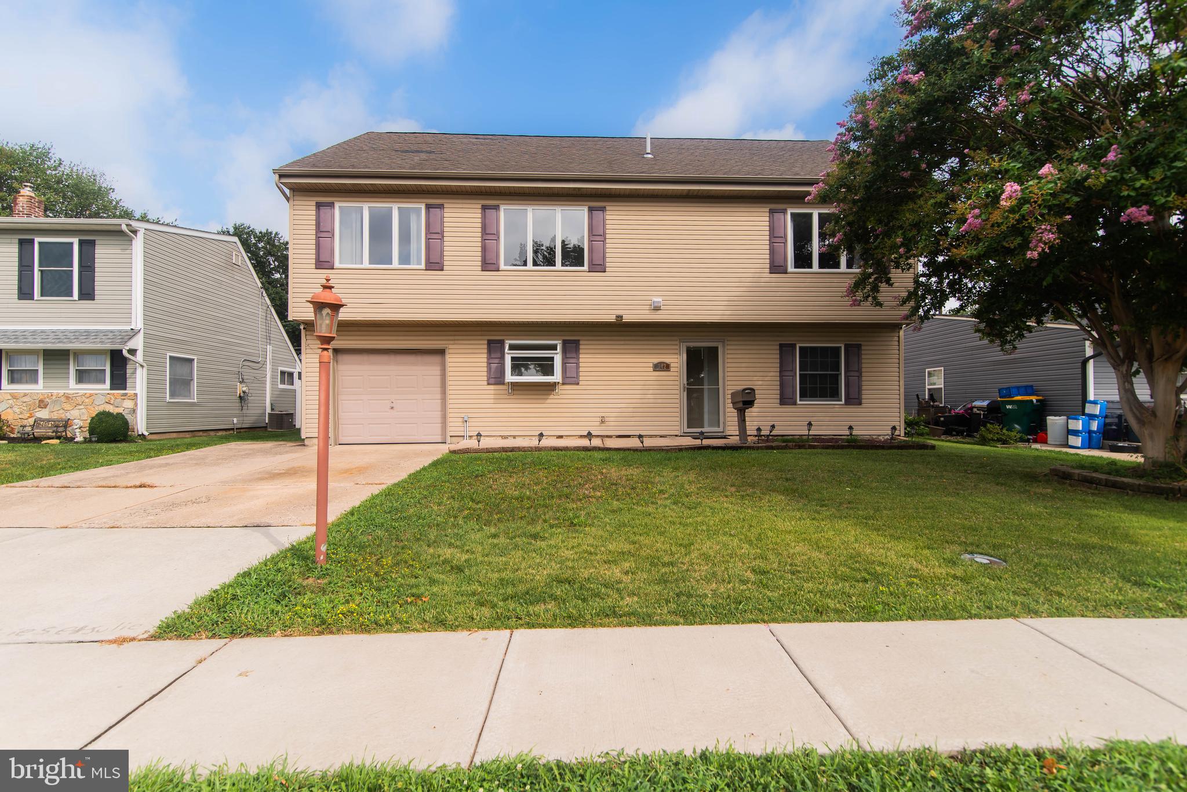
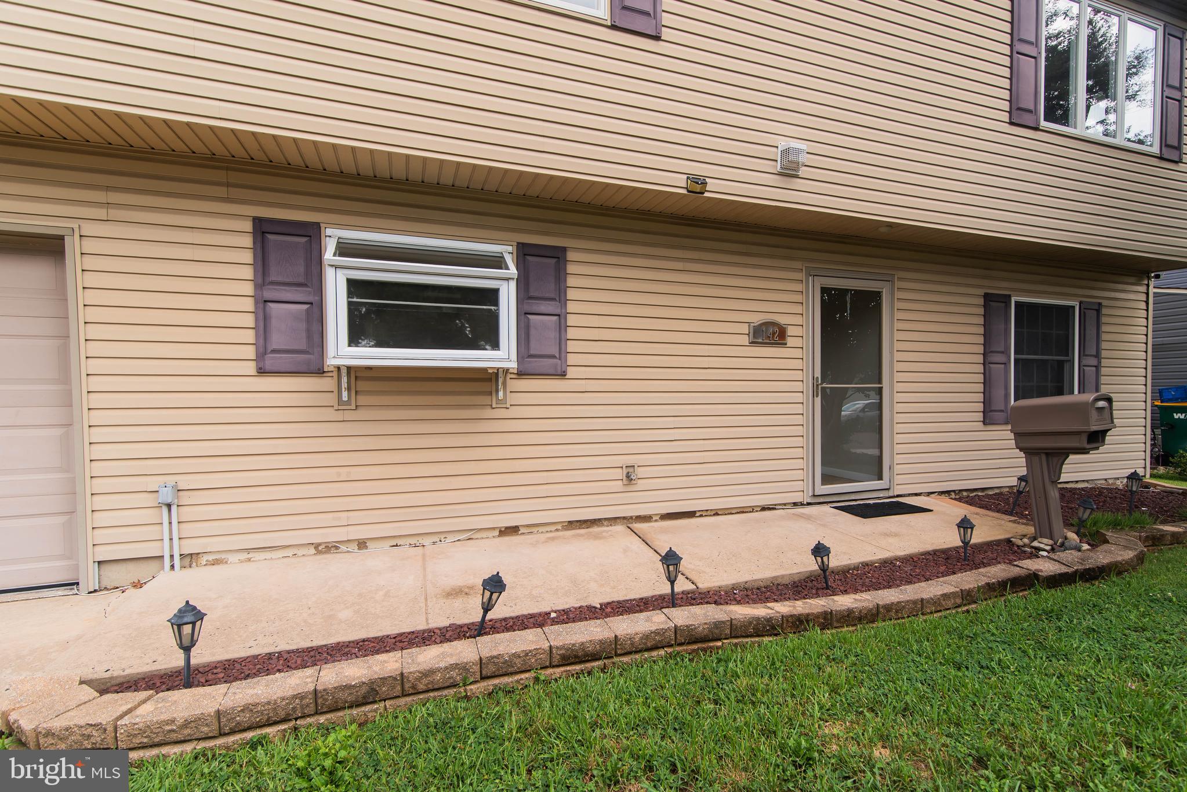
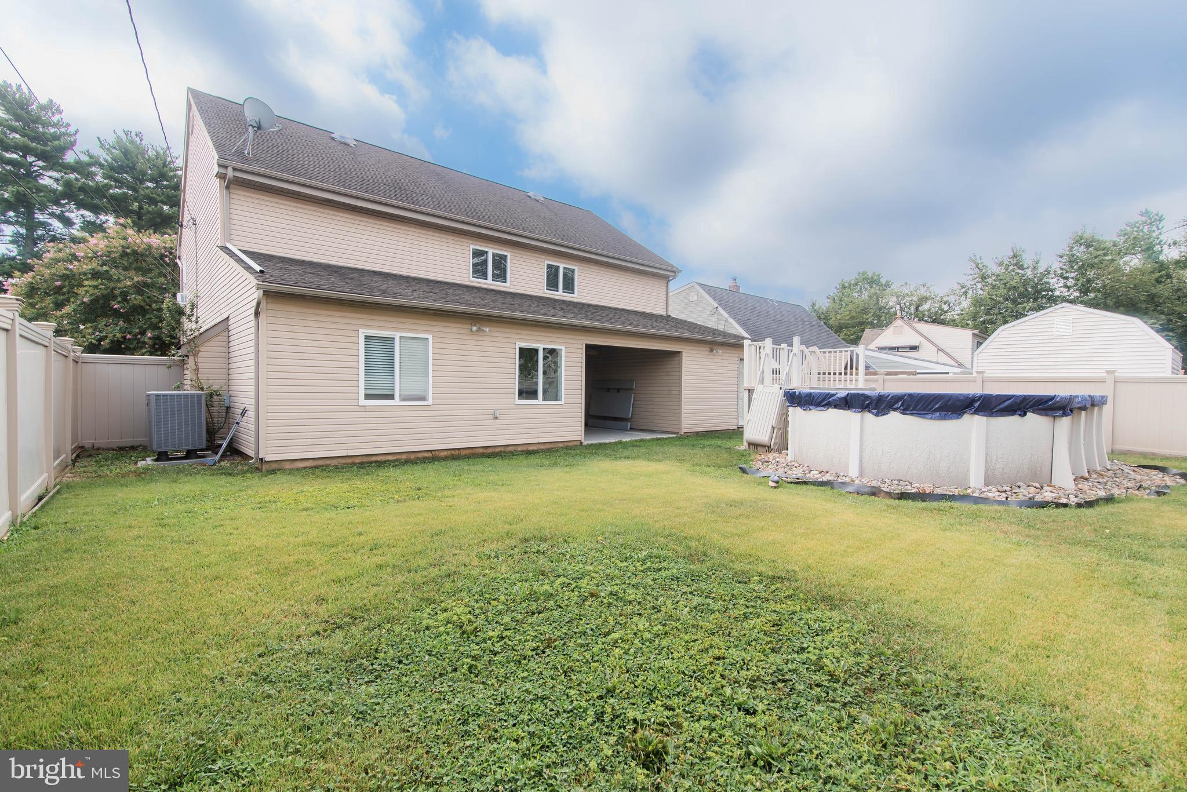
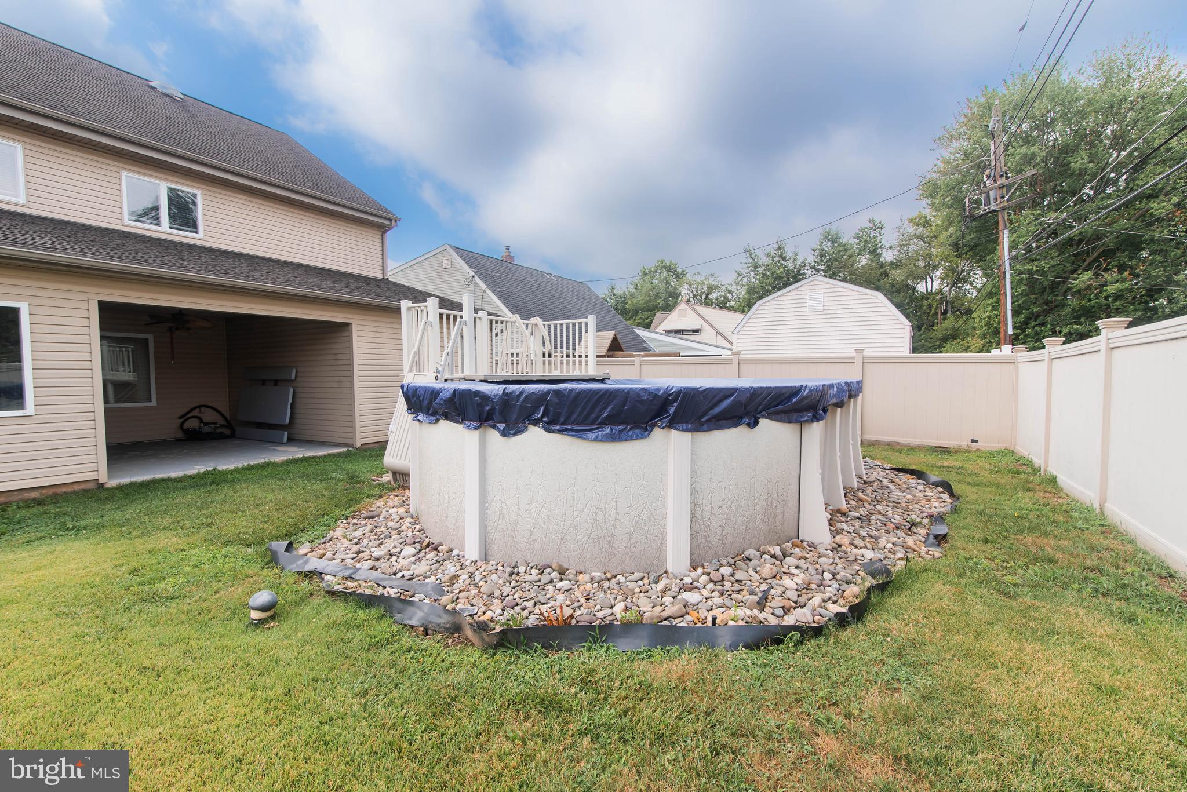
Enter an interest rate to see your estimated monthly payment.Welcome home to this spacious, expanded 4 bedroom Levittown home in the award winning Pennsbury School District! Home features a large open floor plan on the first floor with dining area and updated kitchen as well as a comfy living room with pellet stove. There is an attached bright mud room/office space that leads to the rear yard. Also on this level is a first floor bedroom that can also be utilized as a playroom/office space. All this is complimented by a full first floor bathroom. On the second level you will find a sunlit, expansive open living space. Off to the sides of this area you will find two bedrooms each complemented with generous walk-in closets. For your convenience on this level, there is a full hall bath and laundry room. On the third level you will find a large open loft, ideal as a fourth bedroom or additional living space. Attached to this area is a mechanical room with ample storage and shelving. For your outdoor enjoyment there is a covered patio, fenced yard and swimming pool. Also the garage runs the full length of the home which is great for storage or work out area. The home originally had hardwood floors that have been carpeted over on first floor. Located in Falls Township, convenient access to I-295 and Route 1, while placing you just minutes from shopping, dining, and entertainment. Make your appointment today!
| 2 months ago | Status changed to Active Under Contract | |
| 2 months ago | Listing updated with changes from the MLS® | |
| 2 months ago | Listing first seen on site |

The real estate listing information is provided by Bright MLS is for the consumer's personal, non-commercial use and may not be used for any purpose other than to identify prospective properties consumer may be interested in purchasing. Any information relating to real estate for sale or lease referenced on this web site comes from the Internet Data Exchange (IDX) program of the Bright MLS. This web site references real estate listing(s) held by a brokerage firm other than the broker and/or agent who owns this web site. The accuracy of all information is deemed reliable but not guaranteed and should be personally verified through personal inspection by and/or with the appropriate professionals. Properties in listings may have been sold or may no longer be available. The data contained herein is copyrighted by Bright MLS and is protected by all applicable copyright laws. Any unauthorized collection or dissemination of this information is in violation of copyright laws and is strictly prohibited. Copyright © 2020 Bright MLS. All rights reserved.
Did you know? You can invite friends and family to your search. They can join your search, rate and discuss listings with you.