

536 WINCHESTER DRIVEYARDLEY, PA19067
Mortgage Calculator
Monthly Payment (Est.)
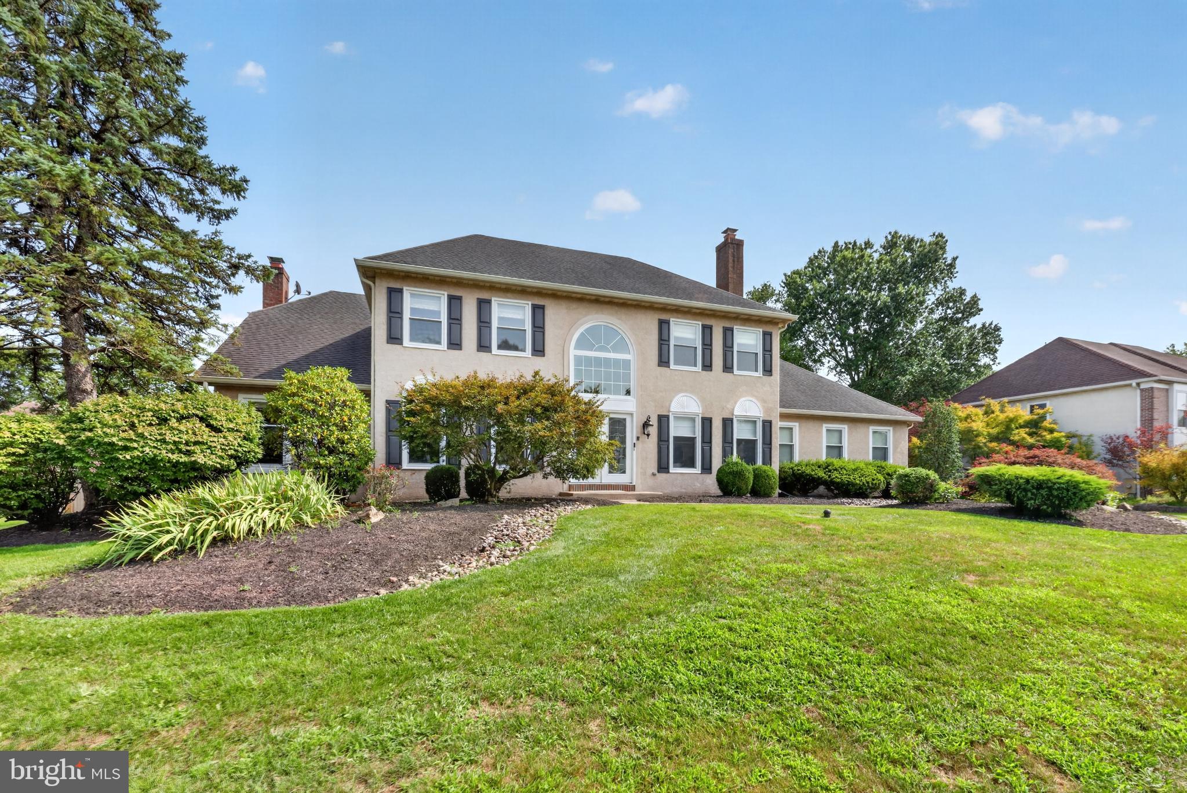
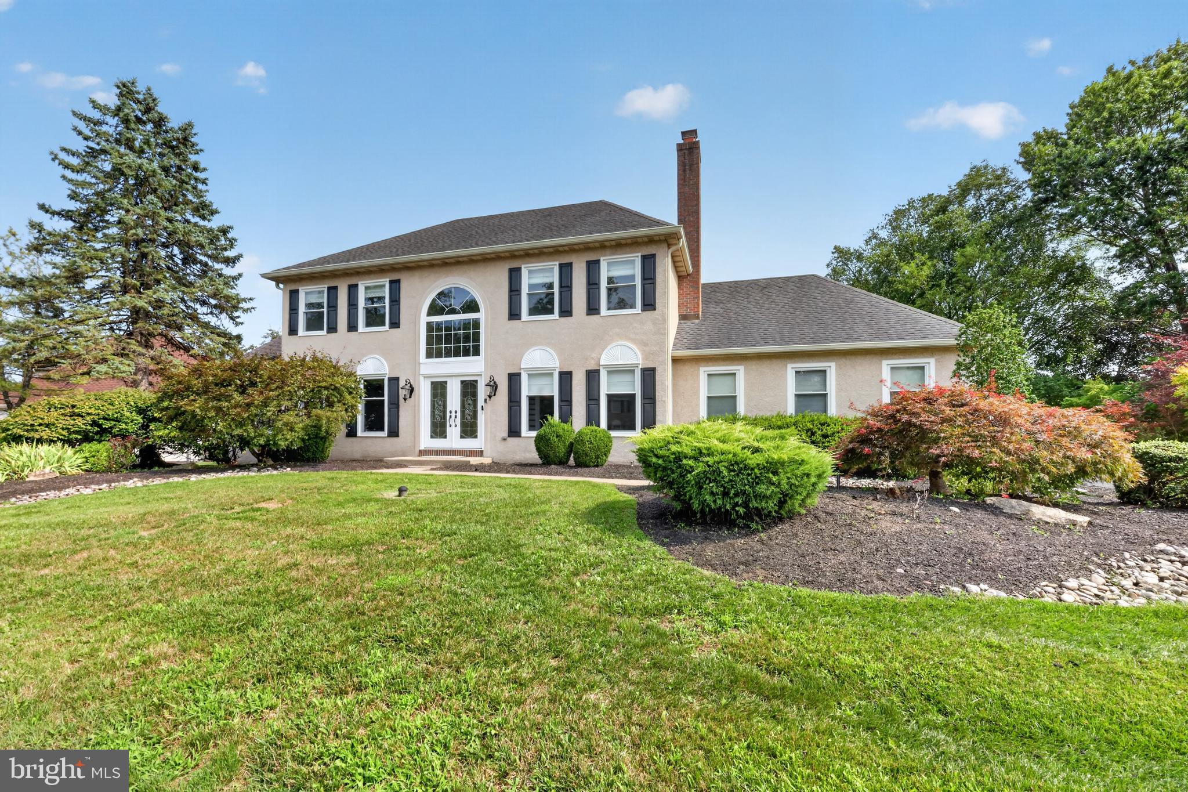
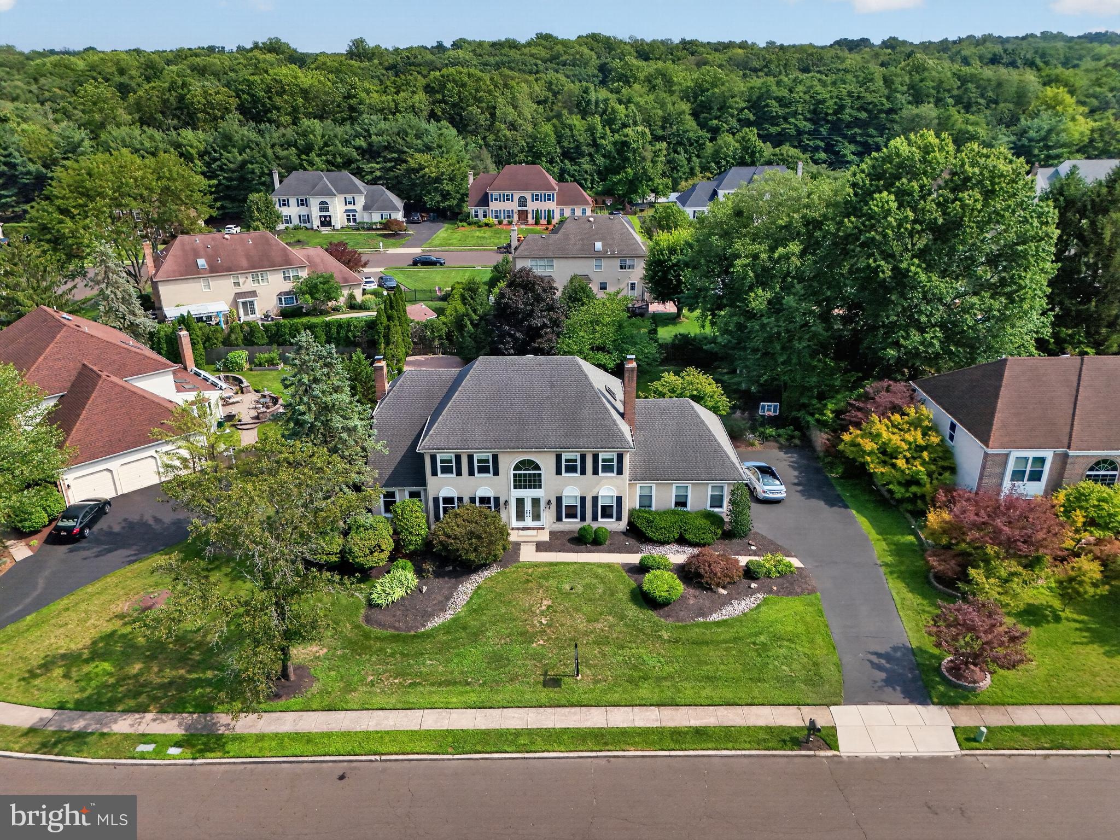
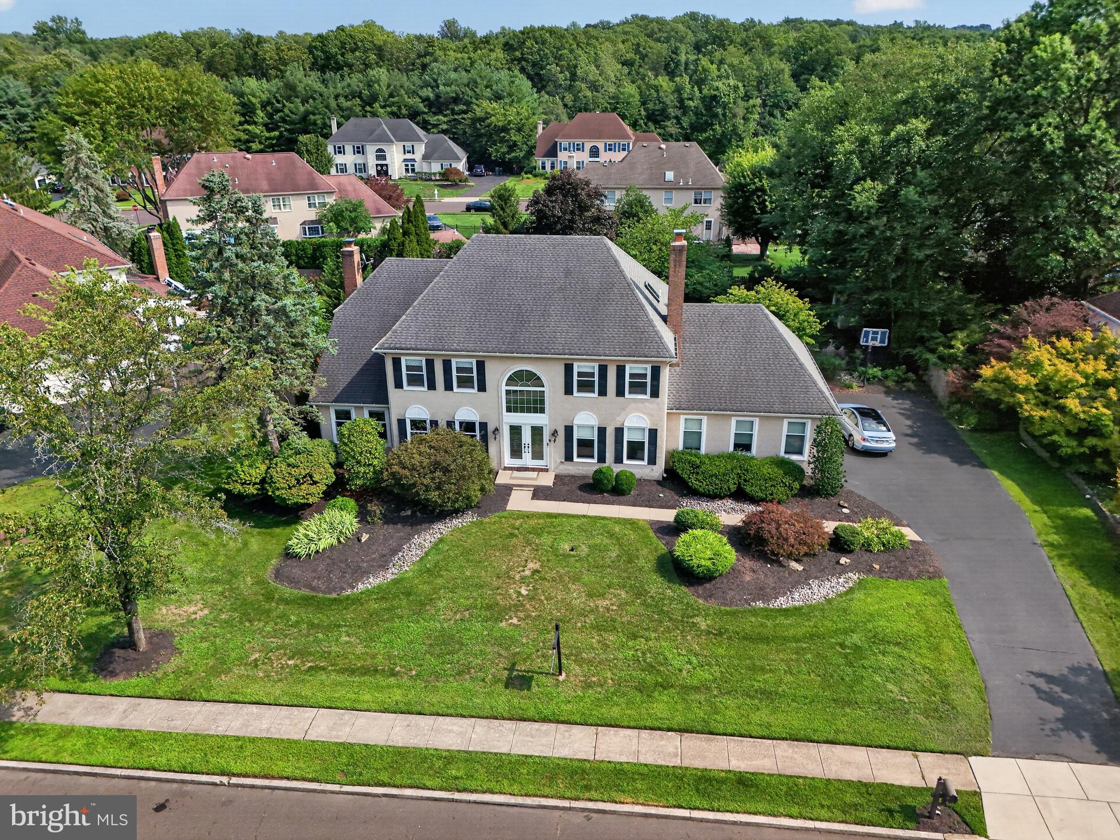
Enter an interest rate to see your estimated monthly payment.Welcome to 536 Winchester Drive, a spacious 4-bedroom, 2.5-bath home offering 3,198 square feet of living space in the highly desirable Yardley Estates community of Lower Makefield Township. Set on a beautifully landscaped lot with an in-ground pool, this impressive home combines generous living spaces, an inviting floor plan, and a location that puts so much of Bucks County within easy reach. A dramatic two-story foyer creates a memorable first impression with an oversized arched window, double-door entry, and striking chandelier. The main level offers plenty of room for both everyday living and entertaining, including a spacious formal dining room and a separate living room highlighted by a fireplace and extensive recessed lighting. At the heart of the home is the expansive kitchen and adjoining casual dining area. Crisp white cabinetry, granite countertops, an oversized center island, stainless steel appliances, abundant recessed lighting, and extensive workspace make this a kitchen designed to handle everything from busy mornings to holiday gatherings. Large windows bring in wonderful natural light and provide views of the backyard, while the open layout flows into the comfortable family room featuring a handsome stone fireplace. A generously sized laundry room with cabinetry, countertop workspace, sink, and additional storage adds everyday convenience to the first floor. Upstairs, the spacious primary bedroom offers plenty of room to create a relaxing retreat and is complemented by a private bath featuring extensive tilework, a glass-enclosed shower, dual-sink vanity, and skylight. Three additional bedrooms and a second full bath complete the upper level. The finished basement provides even more flexible living and entertaining space, with plenty of room for a recreation area, game room, media space, home gym, or hobbies. Outside, the backyard becomes your own private warm-weather retreat. The in-ground pool is surrounded by a spacious patio with room for lounging, dining, and entertaining, while mature landscaping adds to the attractive setting. Yardley Estates is an established Lower Makefield neighborhood known for its spacious homes, mature surroundings, and convenient location. The property is served by the award-winning Pennsbury School District and is just minutes from Historic Yardley Borough, Newtown, New Hope, and Princeton, as well as local parks, walking and biking trails, shopping, restaurants, and the Delaware Canal Towpath. Commuters will appreciate convenient access to I-295/I-95, Route 1, and SEPTA rail service to Philadelphia. With 3,198 square feet, four bedrooms, a finished basement, multiple gathering spaces, an in-ground pool, and a sought-after Yardley Estates location, 536 Winchester Drive offers the space, setting, and versatility to enjoy Lower Makefield living at its best.
| a month ago | Status changed to Pending | |
| a month ago | Listing updated with changes from the MLS® | |
| 2 months ago | Listing first seen on site |

The real estate listing information is provided by Bright MLS is for the consumer's personal, non-commercial use and may not be used for any purpose other than to identify prospective properties consumer may be interested in purchasing. Any information relating to real estate for sale or lease referenced on this web site comes from the Internet Data Exchange (IDX) program of the Bright MLS. This web site references real estate listing(s) held by a brokerage firm other than the broker and/or agent who owns this web site. The accuracy of all information is deemed reliable but not guaranteed and should be personally verified through personal inspection by and/or with the appropriate professionals. Properties in listings may have been sold or may no longer be available. The data contained herein is copyrighted by Bright MLS and is protected by all applicable copyright laws. Any unauthorized collection or dissemination of this information is in violation of copyright laws and is strictly prohibited. Copyright © 2020 Bright MLS. All rights reserved.