

495 GOLDENROD CROSSING WBUCKINGHAM, PA18912
Mortgage Calculator
Monthly Payment (Est.)
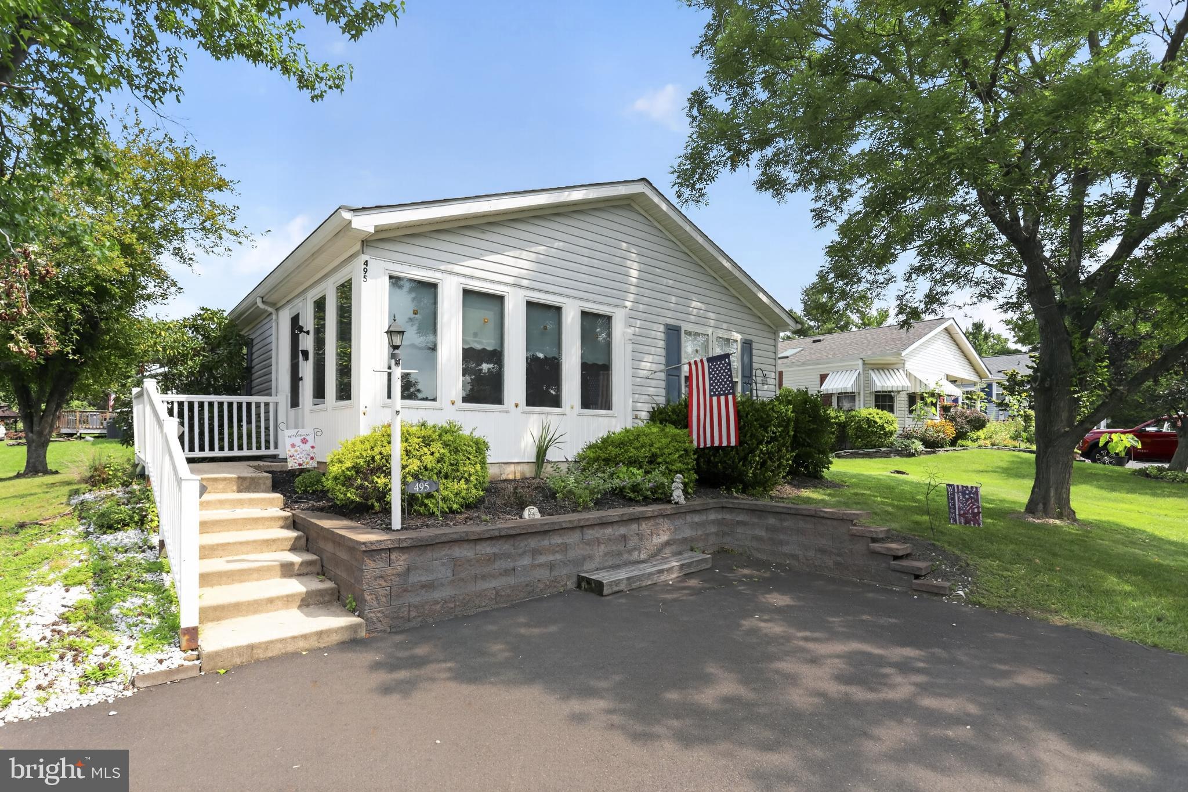
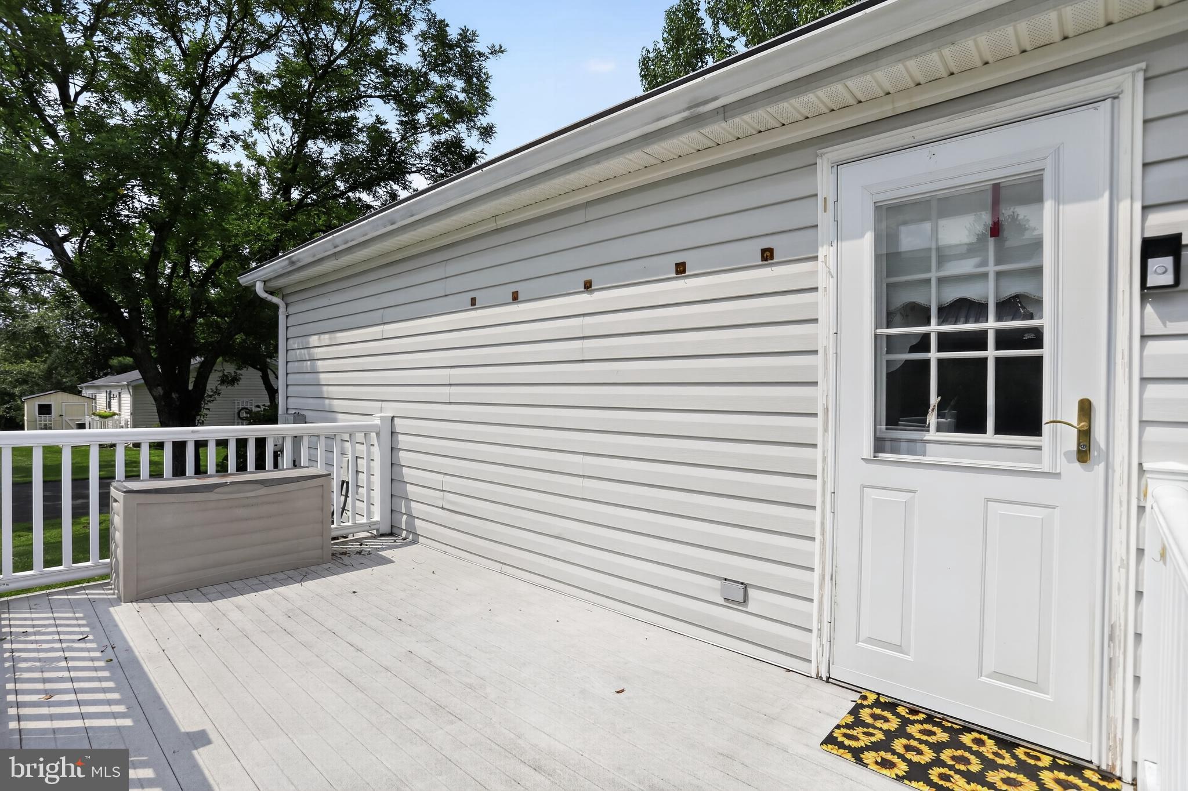
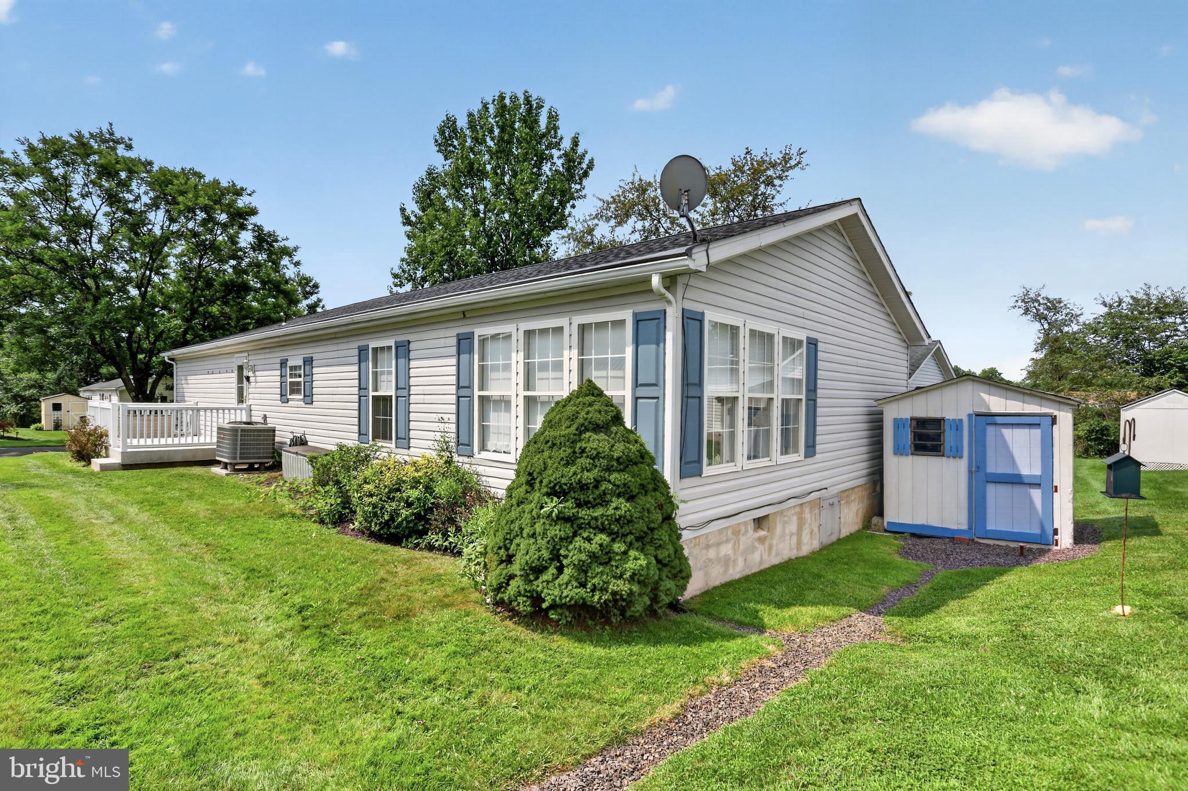
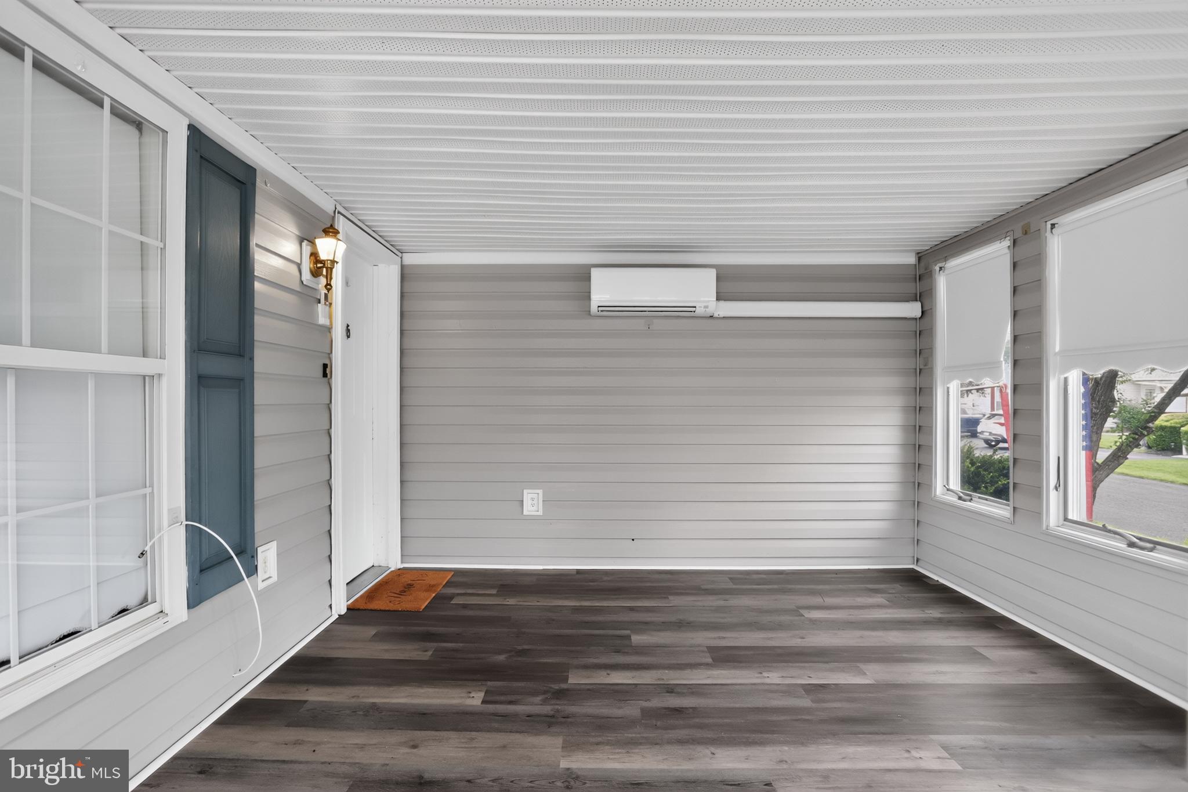
$1,551Welcome home to this lovely single-family home nestled in the highly acclaimed 55+ community of Buckingham Springs. Lovingly refreshed by its recent owner, this charming home is welcoming from the moment you arrive. Enter through the enclosed, heated and air-conditioned porch, offering a bright and comfortable additional living space. Continue through the living room to the eat-in kitchen, featuring a large box window that fills the space with natural sunlight. Just off the kitchen, you’ll find access to the laundry room and oversized deck, perfect for relaxing or entertaining. The two bedrooms are thoughtfully positioned at opposite ends of the home, offering added space and privacy. Another year-round sunroom with French doors flows seamlessly into the open dining and kitchen area. Additional highlights include the opportunity to be part of an **“as active as you want to be”** community featuring a clubhouse, social room with organized clubs, bus trips and activities, as well as an in-ground pool and amenity center. All of this awaits in a lovely community located across from a popular winery, within 15 minutes of Doylestown Hospital, and just minutes from a pharmacy. **495 Goldenrod Crossing welcomes you home!**
| a week ago | Listing updated with changes from the MLS® | |
| 2 weeks ago | Status changed to Active | |
| 2 weeks ago | Listing first seen on site |

The real estate listing information is provided by Bright MLS is for the consumer's personal, non-commercial use and may not be used for any purpose other than to identify prospective properties consumer may be interested in purchasing. Any information relating to real estate for sale or lease referenced on this web site comes from the Internet Data Exchange (IDX) program of the Bright MLS. This web site references real estate listing(s) held by a brokerage firm other than the broker and/or agent who owns this web site. The accuracy of all information is deemed reliable but not guaranteed and should be personally verified through personal inspection by and/or with the appropriate professionals. Properties in listings may have been sold or may no longer be available. The data contained herein is copyrighted by Bright MLS and is protected by all applicable copyright laws. Any unauthorized collection or dissemination of this information is in violation of copyright laws and is strictly prohibited. Copyright © 2020 Bright MLS. All rights reserved.
Did you know? You can invite friends and family to your search. They can join your search, rate and discuss listings with you.