

2460 BANNERSTONE DRIVEQUAKERTOWN, PA18951
Mortgage Calculator
Monthly Payment (Est.)
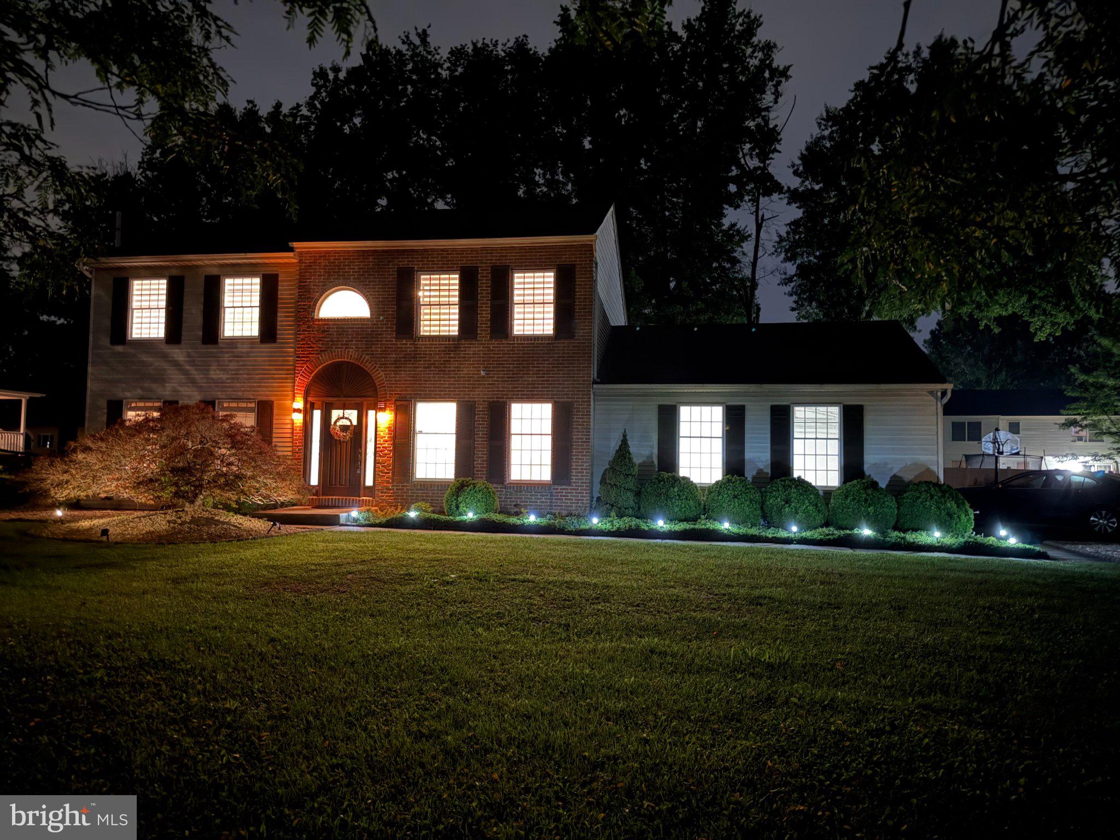
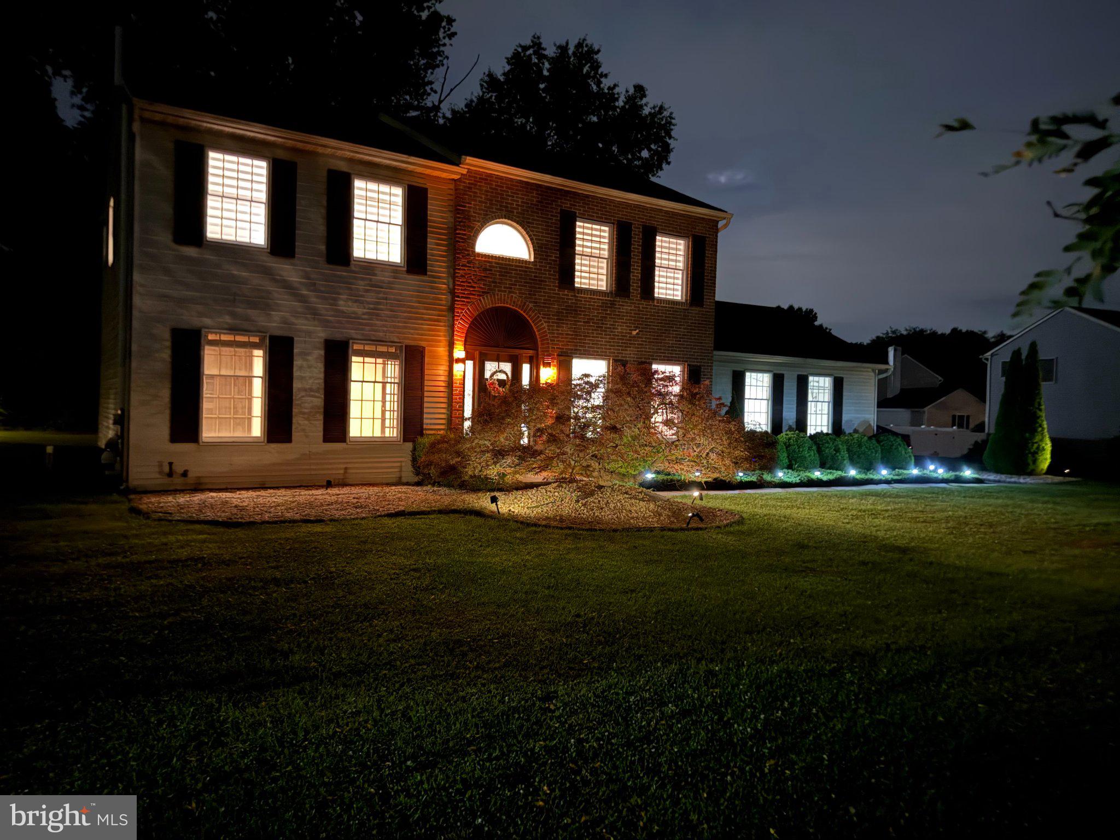
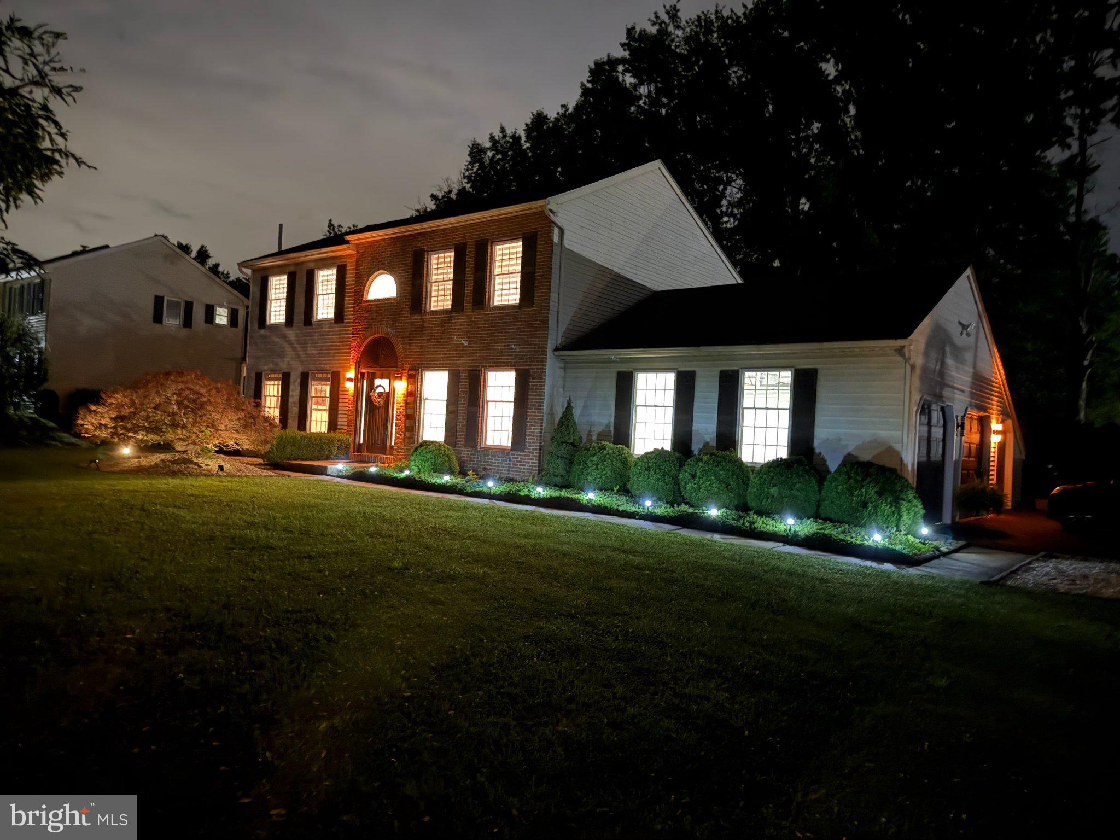
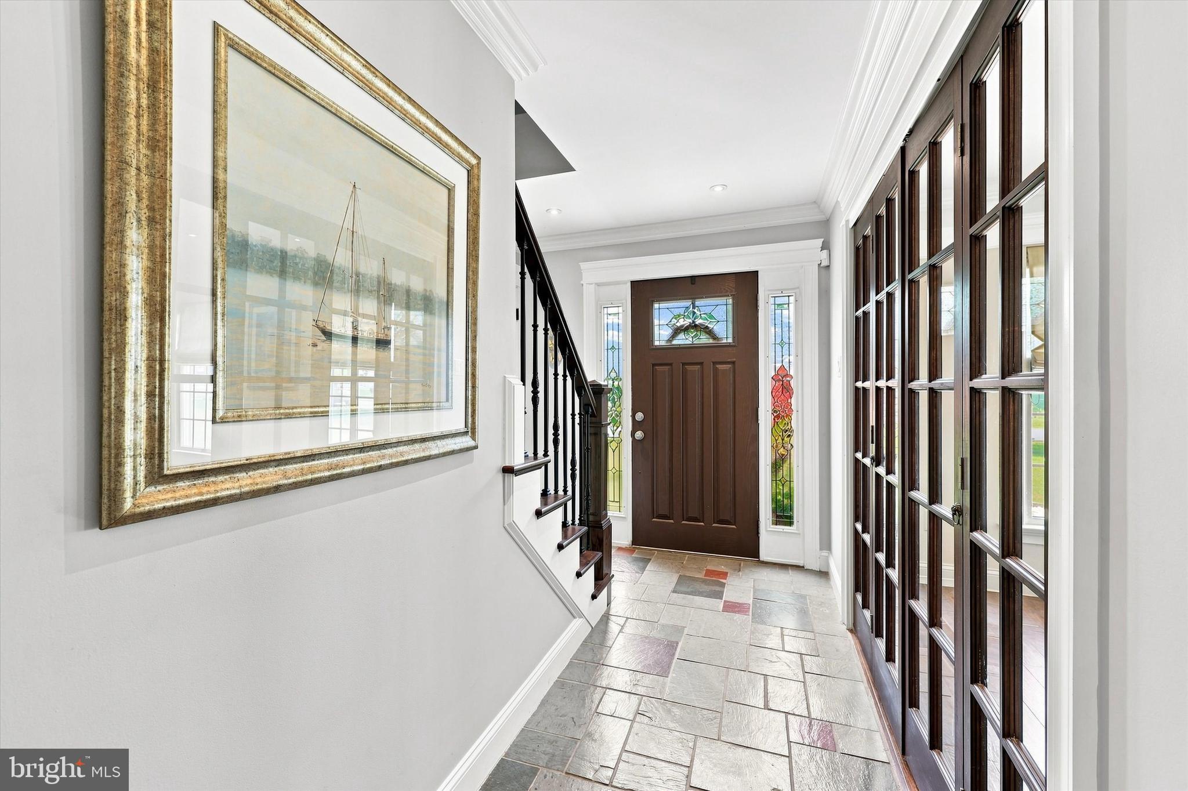
Enter an interest rate to see your estimated monthly payment.Absolutely stunning brick-front home located in the desirable Franklin Acres community of Milford Township, Bucks County. Combining modern updates with everyday comfort, this move-in-ready home offers exceptional living space, beautiful curb appeal, and a private setting backing to wooded open space. Step into the welcoming foyer with beautiful tile flooring and be greeted by a spacious living room that can be closed off with elegant French bifold doors, creating the perfect space for formal entertaining or a private retreat. Adjacent to the living room is a formal dining room featuring chair rail and crown molding. The heart of the home is the beautifully updated kitchen, complete with 42-inch ivory cabinetry, granite countertops, stainless steel appliances, abundant storage, and a breakfast bar with pendant lighting overlooking the family room. The family room is highlighted by a lovely electric fireplace, creating a warm and inviting gathering space. Just beyond is a versatile bonus room with a skylight and step-down design, ideal for a playroom, home office, or flex space to suit your needs. Conveniently located on the main level are the laundry room and access to the oversized 2.5-car garage. Sliding doors from the family room lead to an expanded Trex deck overlooking the picturesque backyard and wooded surroundings, providing the perfect setting for outdoor dining, entertaining, or simply relaxing. The second floor features three generously sized bedrooms, including a luxurious primary suite entered through the double doors. The primary retreat offers two walk-in closets and a stunning spa-like bath complete with a jetted soaking tub, glass-enclosed walk-in shower, floating double vanity, and modern finishes. Two additional bedrooms with ample closet space and a full hall bath complete the upper level. The large unfinished basement provides endless possibilities for future finishing while offering plenty of storage space today. An additional half-car garage/storage bay provides even more room for tools, outdoor equipment, or seasonal items. Additional highlights include professional landscaping, exterior landscape lighting, and outstanding curb appeal. Conveniently located just minutes from the Pennsylvania Turnpike, Routes 476, 663, 309, and I-78, and served by the highly regarded Quakertown Community School District, this exceptional home offers the perfect blend of location, style, and functionality. Schedule your private showing today!
| 3 weeks ago | Price changed to $534,900 | |
| 3 weeks ago | Listing updated with changes from the MLS | |
| 2 months ago | Status changed to Active | |
| 2 months ago | Listing first seen on site |

The real estate listing information is provided by Bright MLS is for the consumer's personal, non-commercial use and may not be used for any purpose other than to identify prospective properties consumer may be interested in purchasing. Any information relating to real estate for sale or lease referenced on this web site comes from the Internet Data Exchange (IDX) program of the Bright MLS. This web site references real estate listing(s) held by a brokerage firm other than the broker and/or agent who owns this web site. The accuracy of all information is deemed reliable but not guaranteed and should be personally verified through personal inspection by and/or with the appropriate professionals. Properties in listings may have been sold or may no longer be available. The data contained herein is copyrighted by Bright MLS and is protected by all applicable copyright laws. Any unauthorized collection or dissemination of this information is in violation of copyright laws and is strictly prohibited. Copyright © 2020 Bright MLS. All rights reserved.
Did you know? You can invite friends and family to your search. They can join your search, rate and discuss listings with you.