

4152 TERSHER DRIVEDOYLESTOWN, PA18902
Mortgage Calculator
Monthly Payment (Est.)
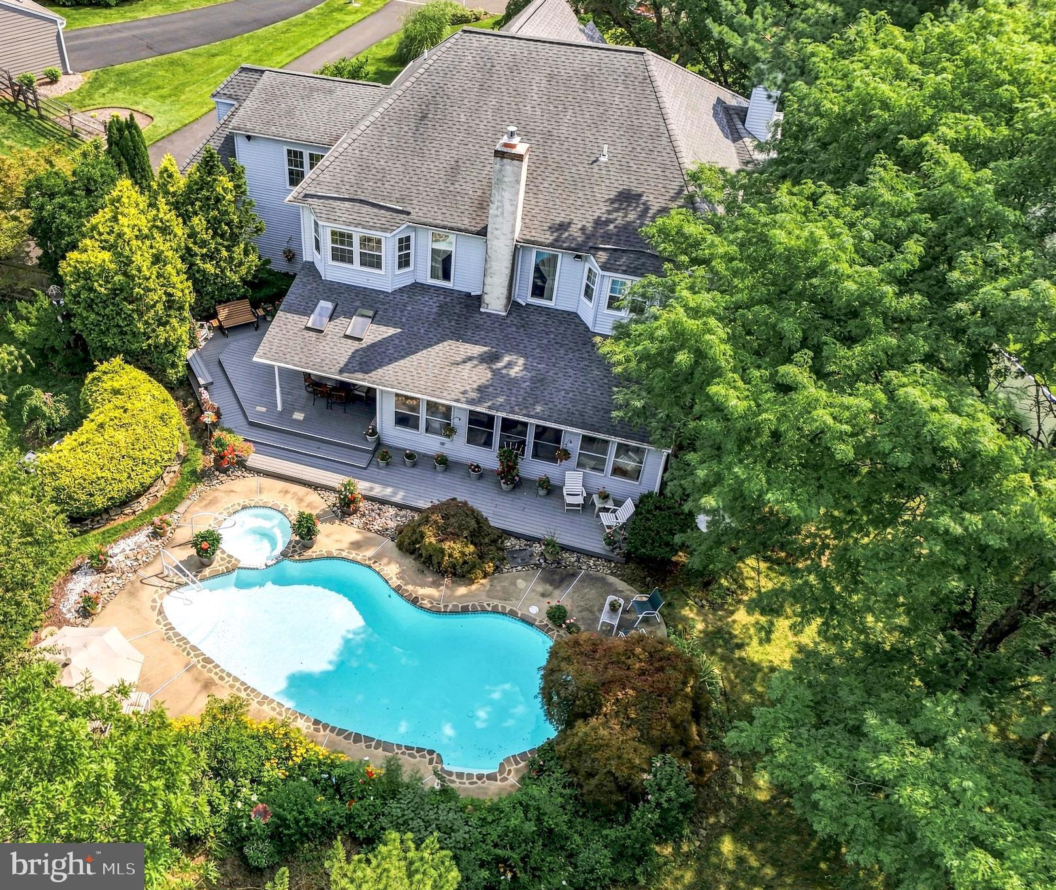
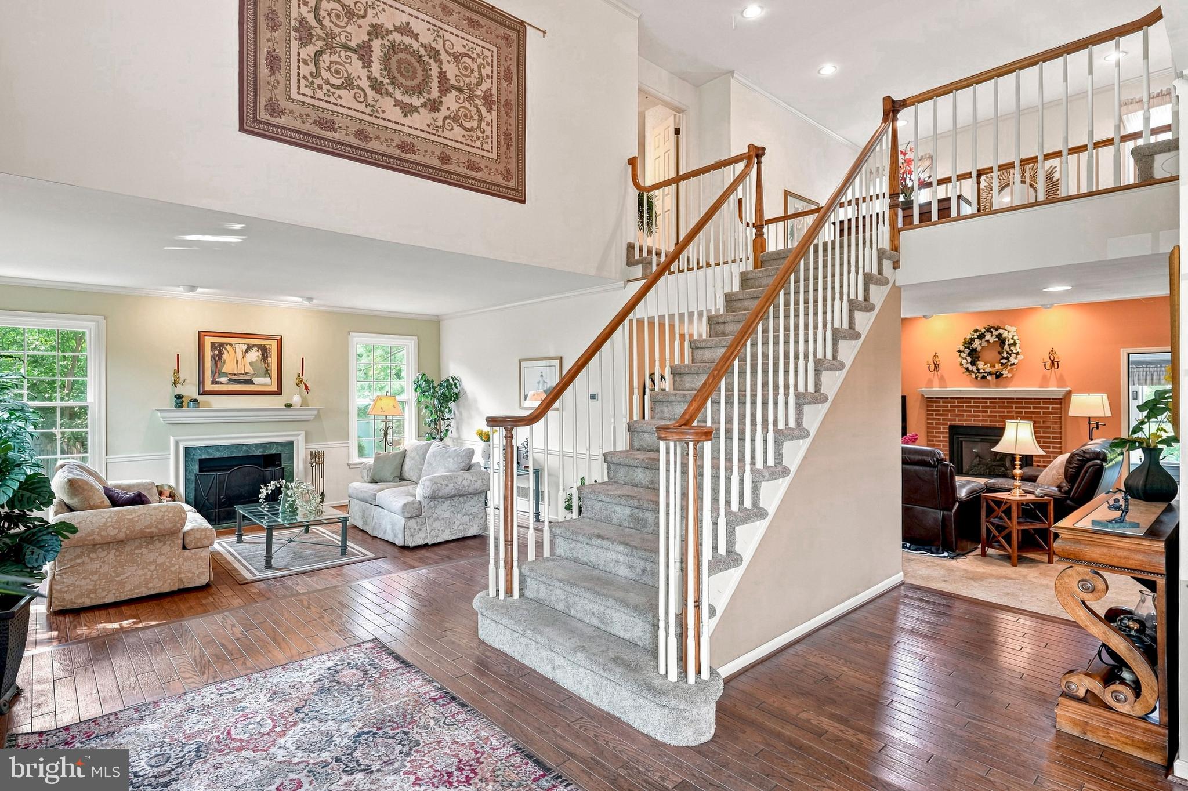
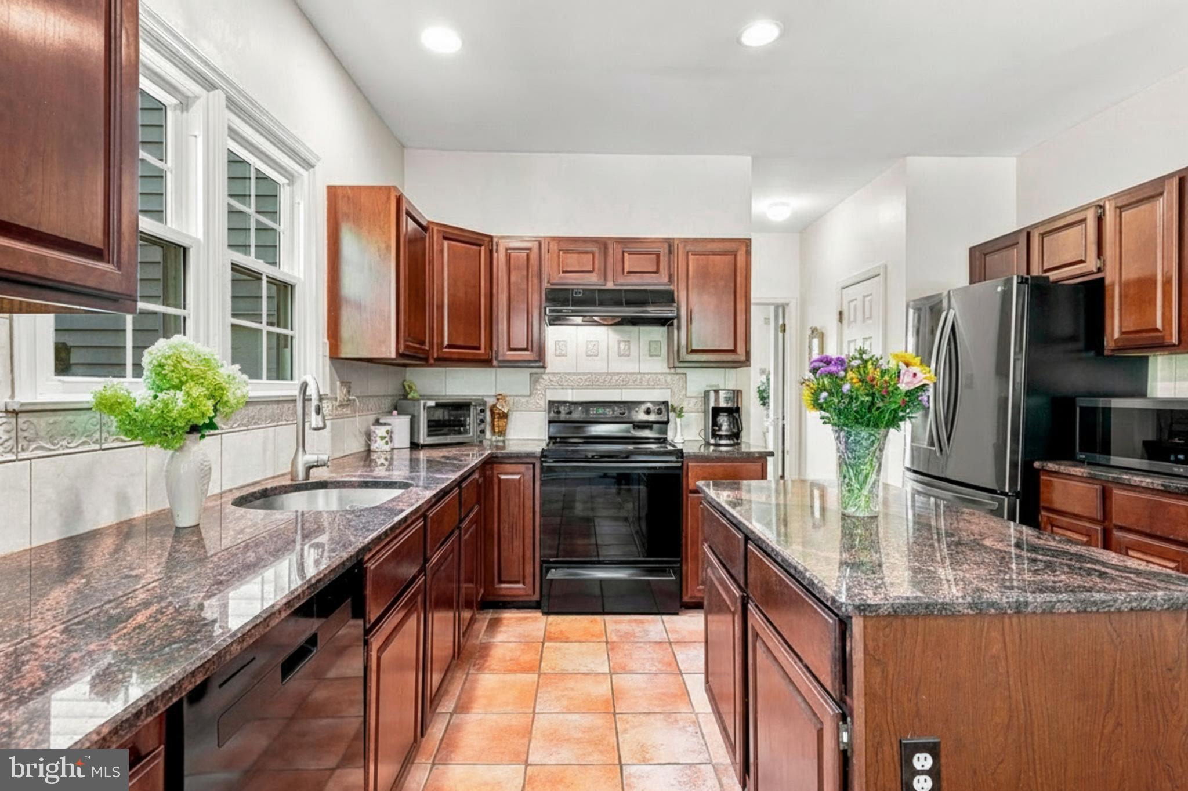
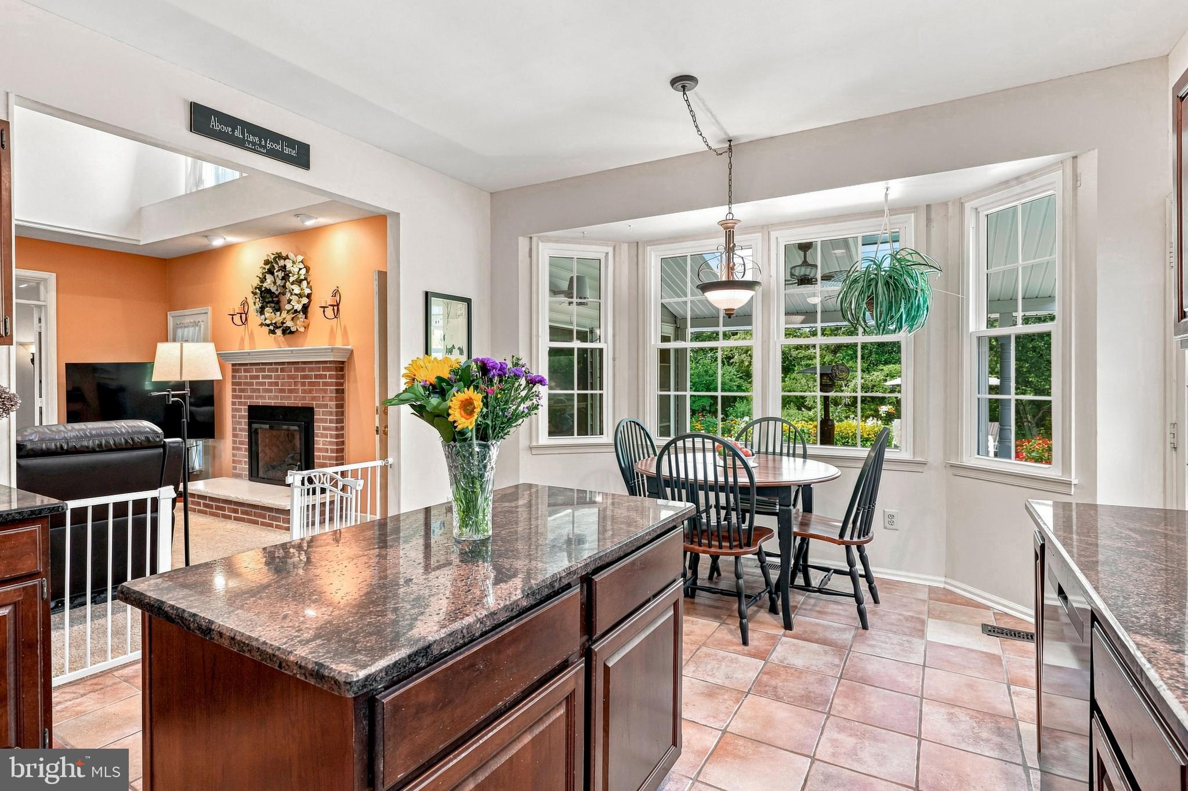
Enter an interest rate to see your estimated monthly payment.Welcome to 4152 Tersher Drive, an inviting 3,500+ square foot residence situated on a beautiful lot in desirable Buckingham Township. This wonderful property offers a private fenced rear yard with a heated in-ground pool and attached cascading spillover spa. This home offer 4 well appointed bedrooms, 2.5 bathrooms, vaulted ceilings and a wonderful finished lower level. Upon entering the home, an expansive two-story foyer featuring rich hardwood flooring makes for a great first impression. At the heart of the home is the two story family room and kitchen. The focal point of the family room is the brick gas fireplace and windows above that let in extra light. The family room opens to the den area which could also make for a perfect play or homework space and has double doors allowing for a more quiet space if needed. You will also encounter off the family room a door leading to the 3 season sunroom that overlooks the entire rear yard. The kitchen featuring granite countertops, rich cabinetry and a breakfast area also looks out to the pool and mature landscaping. There is another door off the breakfast area leading to the covered rear deck and patio making entertaining outside a breeze. The dining and living rooms, both with chair railing and crown moldings along with gleaming hardwood floors make these spaces very inviting. The living room is anchored by a classic wood-burning fireplace, while the dining room area has a wine bar tailored for entertaining. Completing this level of the home is the powder room, laundry/mudroom and the two car side entry garage. Upstairs, the primary suite serves as a private retreat, as it sits by itself on one side of the home. Enter through double doors, the room has a little sitting area at the window and features two walk-in closets. The ensuite bath offers dual granite vanities, a glass-enclosed shower, a separate water closet, and a deep soaking tub bathed in sunlight from the triple bay window. Three additional bedrooms include a sun-drenched second bedroom with bumped out bay window and walk-in closet, an expanded third bedroom with skylight, and a fourth nicely sized bedroom. The three bedrooms share the hall bathroom with a double sink vanity. The finished lower level offers even more living space with gaming areas, media or workout space, or whatever potential needs you envision. It is complete with an over-sized bar making it a great space for entertaining. Lastly, a large unfinished area is ideal for storage or future expansion. Enjoy effortless outdoor living with this private, fenced rear yard surrounded by lush trees and vibrant flower gardens, green space for recreation, all complete with an integrated sprinkler system. This serene outdoor sanctuary is anchored by a heated in-ground pool, paired with a spillover spa that gently cascades into the main pool. Multi-point access from both the kitchen and sunroom onto the rear deck seamlessly connects the interior living spaces to this resort-style backyard retreat. Also noteworthy are Newer Roof, Newer HVAC, mostly Newer Windows and Driveway. Located in Buckingham Township within the award-winning Central Bucks School District, and just minutes to Doylestown Borough offering shopping, dining, parks, and convenient access to major highways and commuter routes adds to the appeal. This home offers the perfect balance of space to spread out, comfort, functionality, and a premium setting. This home is just waiting for its new owner to make it their own.
| 4 weeks ago | Status changed to Pending | |
| 4 weeks ago | Listing updated with changes from the MLS | |
| 2 months ago | Price changed to $899,000 | |
| 2 months ago | Listing first seen on site |

The real estate listing information is provided by Bright MLS is for the consumer's personal, non-commercial use and may not be used for any purpose other than to identify prospective properties consumer may be interested in purchasing. Any information relating to real estate for sale or lease referenced on this web site comes from the Internet Data Exchange (IDX) program of the Bright MLS. This web site references real estate listing(s) held by a brokerage firm other than the broker and/or agent who owns this web site. The accuracy of all information is deemed reliable but not guaranteed and should be personally verified through personal inspection by and/or with the appropriate professionals. Properties in listings may have been sold or may no longer be available. The data contained herein is copyrighted by Bright MLS and is protected by all applicable copyright laws. Any unauthorized collection or dissemination of this information is in violation of copyright laws and is strictly prohibited. Copyright © 2020 Bright MLS. All rights reserved.