

5266 WINDTREE DRIVEDOYLESTOWN, PA18902
Mortgage Calculator
Monthly Payment (Est.)
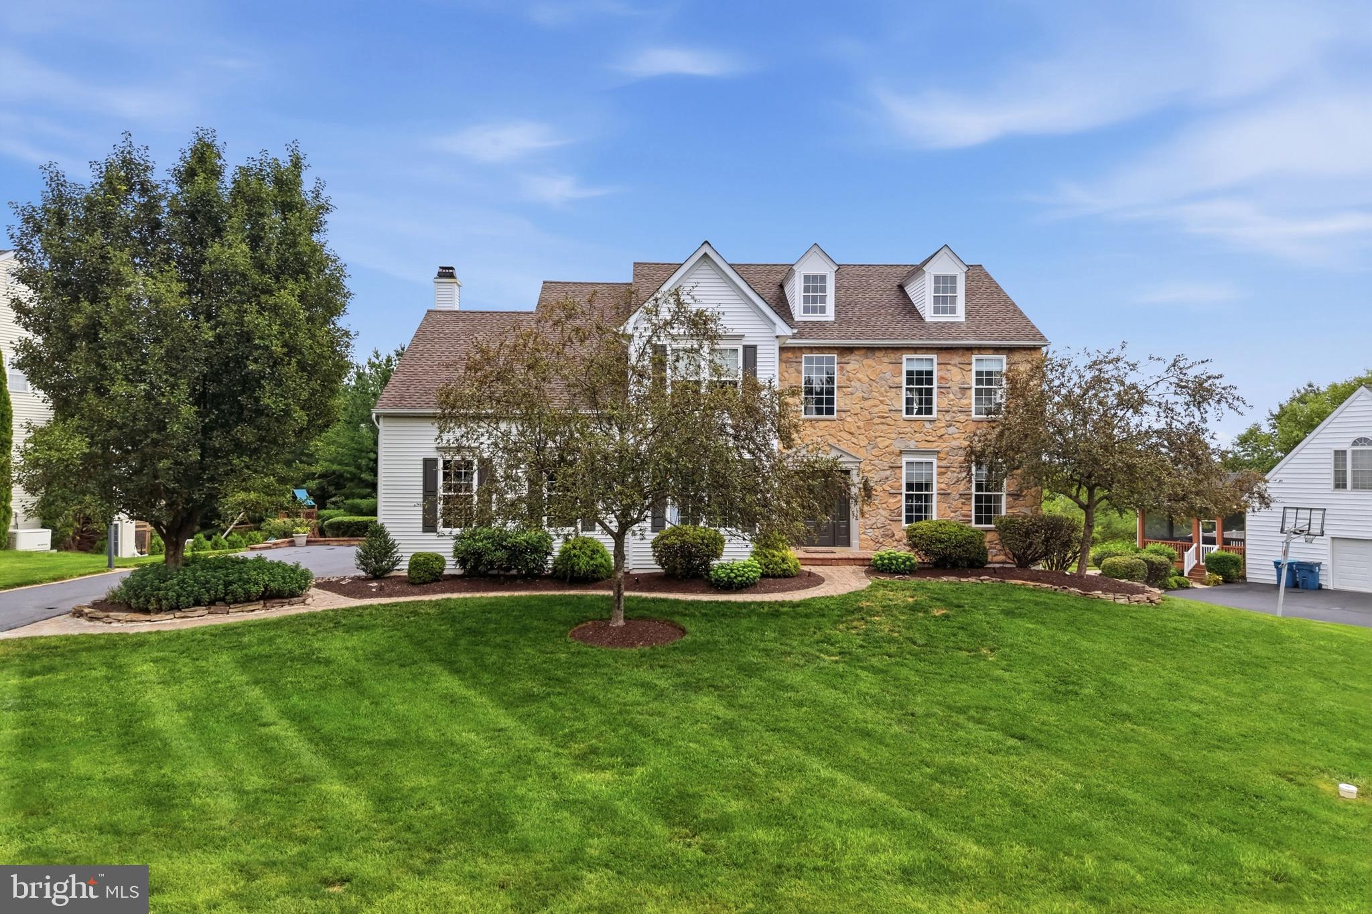
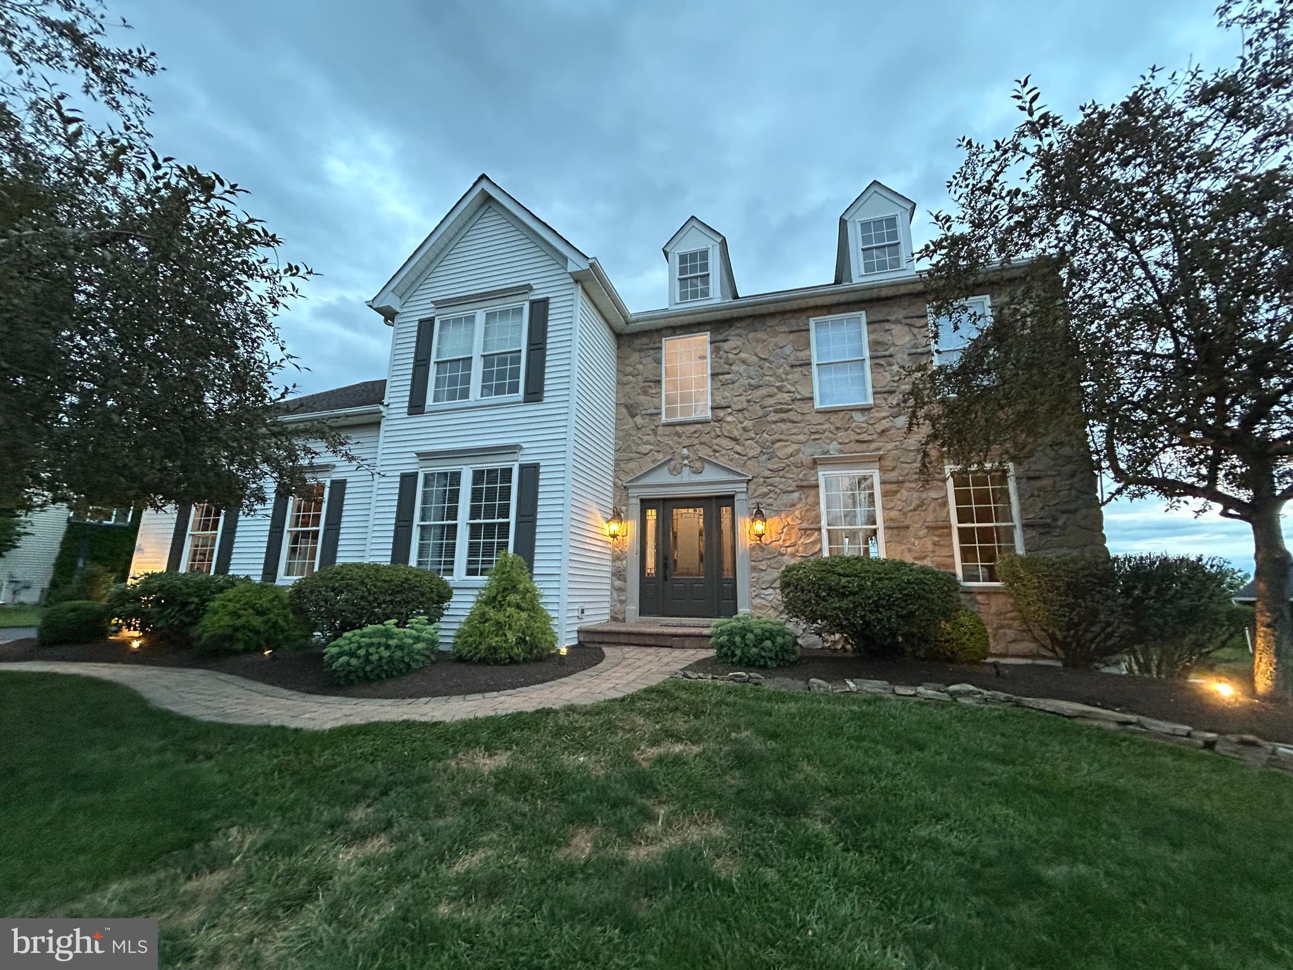
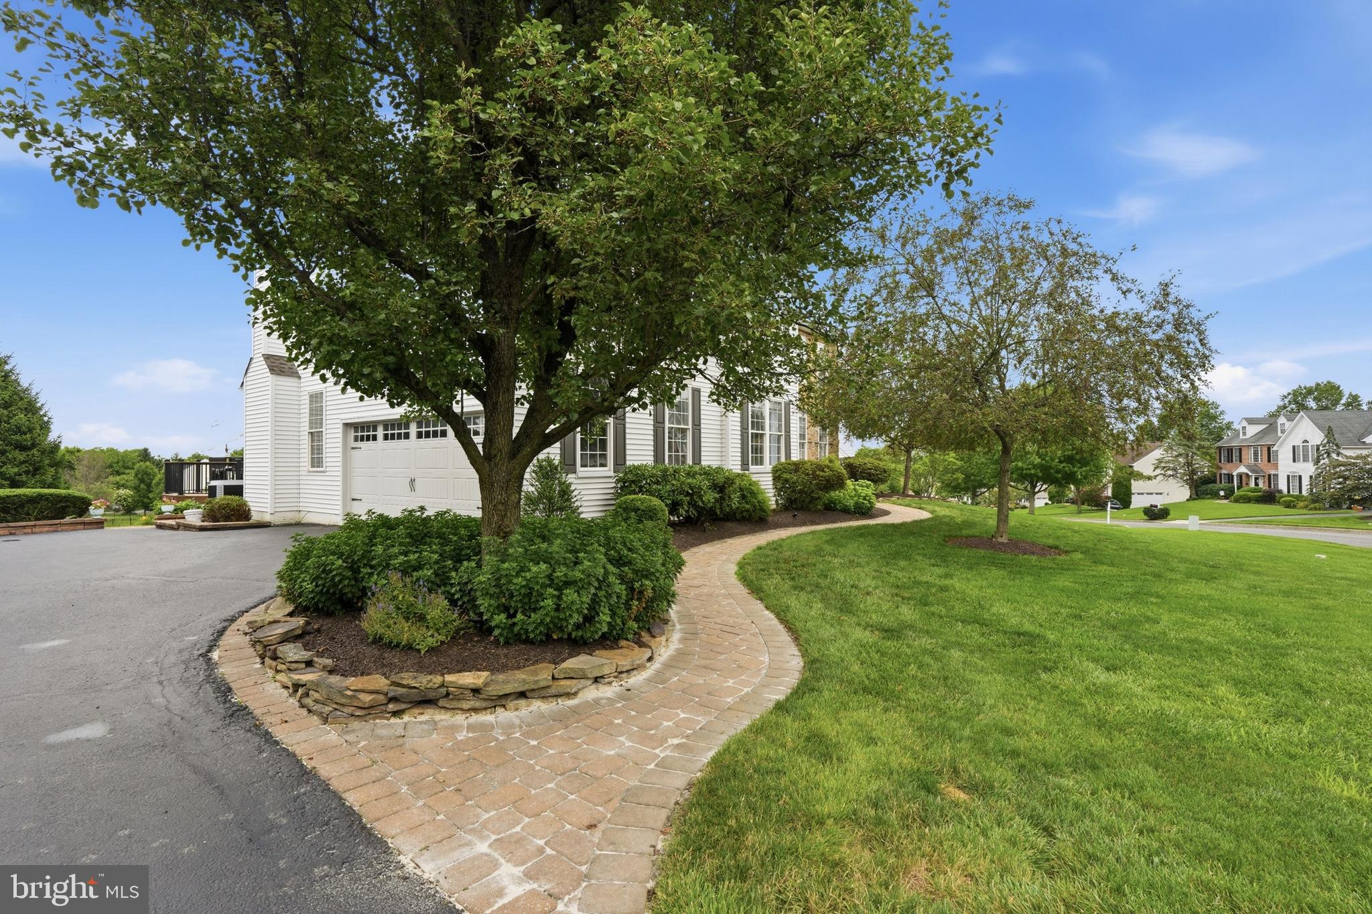

Enter an interest rate to see your estimated monthly payment.Welcome to this exceptional home in the highly sought-after Windtree development, located in the award-winning Central Bucks School District. Just a short 10-minute drive to the charming shops, restaurants, and attractions of downtown Doylestown, this beautifully updated home offers the perfect blend of luxury, comfort, and convenience. Step inside to find gleaming hardwood floors throughout the first floor and a thoughtfully designed layout that fits today's lifestyle. The heart of the home is the remodeled gourmet kitchen featuring premium Viking and Bosch appliances. The open-concept design that flows seamlessly into the spacious family room is perfect for everyday living and entertaining. The first floor also offers a private home office, formal living room, and elegant dining room. Upstairs, you'll find four generously sized bedrooms, including a beautifully renovated primary en suite bathroom. Every bedroom offers ample space and comfort. The fully finished walk-out basement provides endless possibilities with abundant storage, a large entertainment area, fitness space, and a flexible room that can easily serve as a guest suite, second home office, or hobby room, and there is a full bathroom in the basement as well. Step outside onto the updated deck (2024) and enjoy breathtaking views of the rolling hills of Bucks County. The professionally maintained exterior is enhanced by hardwired landscape lighting, creating stunning curb appeal both day and night. The yard also backs to a common area, creating a private backyard oasis. With its extensive updates, scenic setting, and unbeatable location, this Windtree gem is truly move-in ready. Opportunities like this don't come along often—schedule your private showing today before it's gone! Open house schedule for Thursday August 6th 5-7 pm to kick off showings. Disclosure: Owner is a PA licensed Real Estate Agent with a direct financial interest in the sale.
| a month ago | Listing updated with changes from the MLS® | |
| 2 months ago | Status changed to Pending | |
| 2 months ago | Listing first seen on site |

The real estate listing information is provided by Bright MLS is for the consumer's personal, non-commercial use and may not be used for any purpose other than to identify prospective properties consumer may be interested in purchasing. Any information relating to real estate for sale or lease referenced on this web site comes from the Internet Data Exchange (IDX) program of the Bright MLS. This web site references real estate listing(s) held by a brokerage firm other than the broker and/or agent who owns this web site. The accuracy of all information is deemed reliable but not guaranteed and should be personally verified through personal inspection by and/or with the appropriate professionals. Properties in listings may have been sold or may no longer be available. The data contained herein is copyrighted by Bright MLS and is protected by all applicable copyright laws. Any unauthorized collection or dissemination of this information is in violation of copyright laws and is strictly prohibited. Copyright © 2020 Bright MLS. All rights reserved.
Did you know? You can invite friends and family to your search. They can join your search, rate and discuss listings with you.