

630 ROSE HOLLOW DRIVE BYARDLEY, PA19067
Mortgage Calculator
Monthly Payment (Est.)
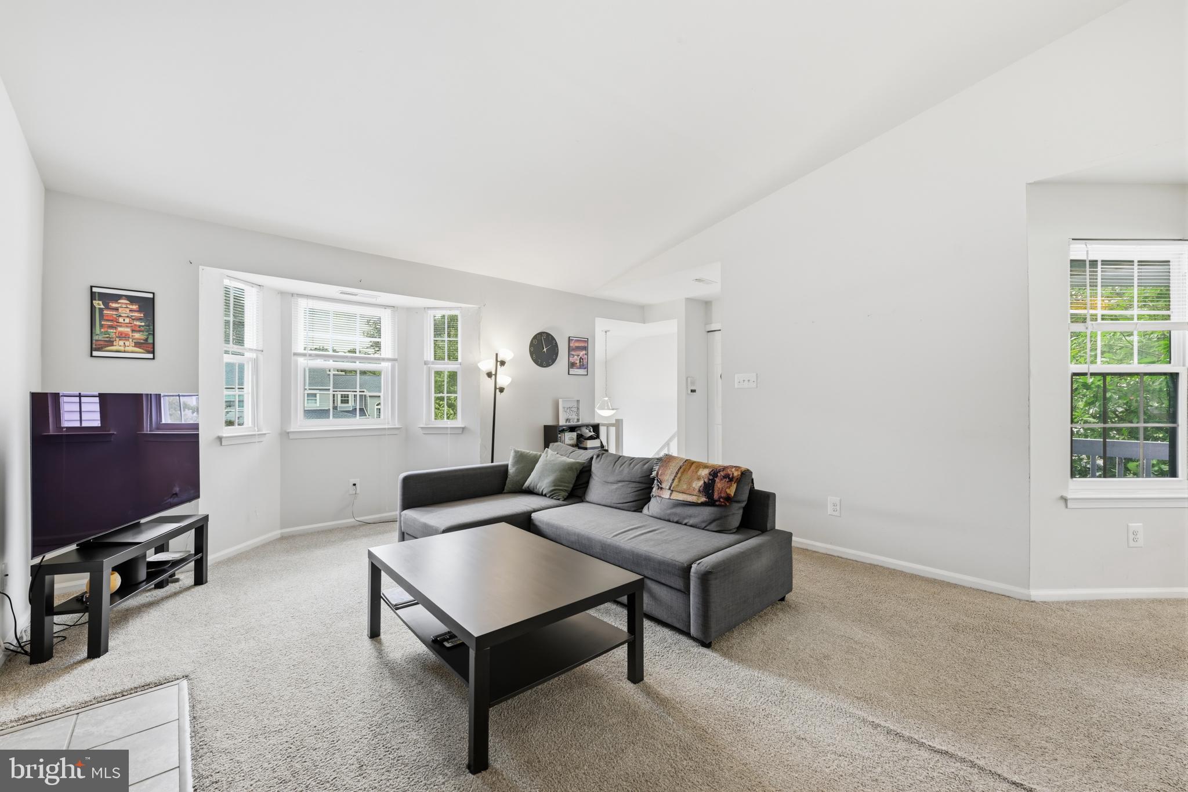
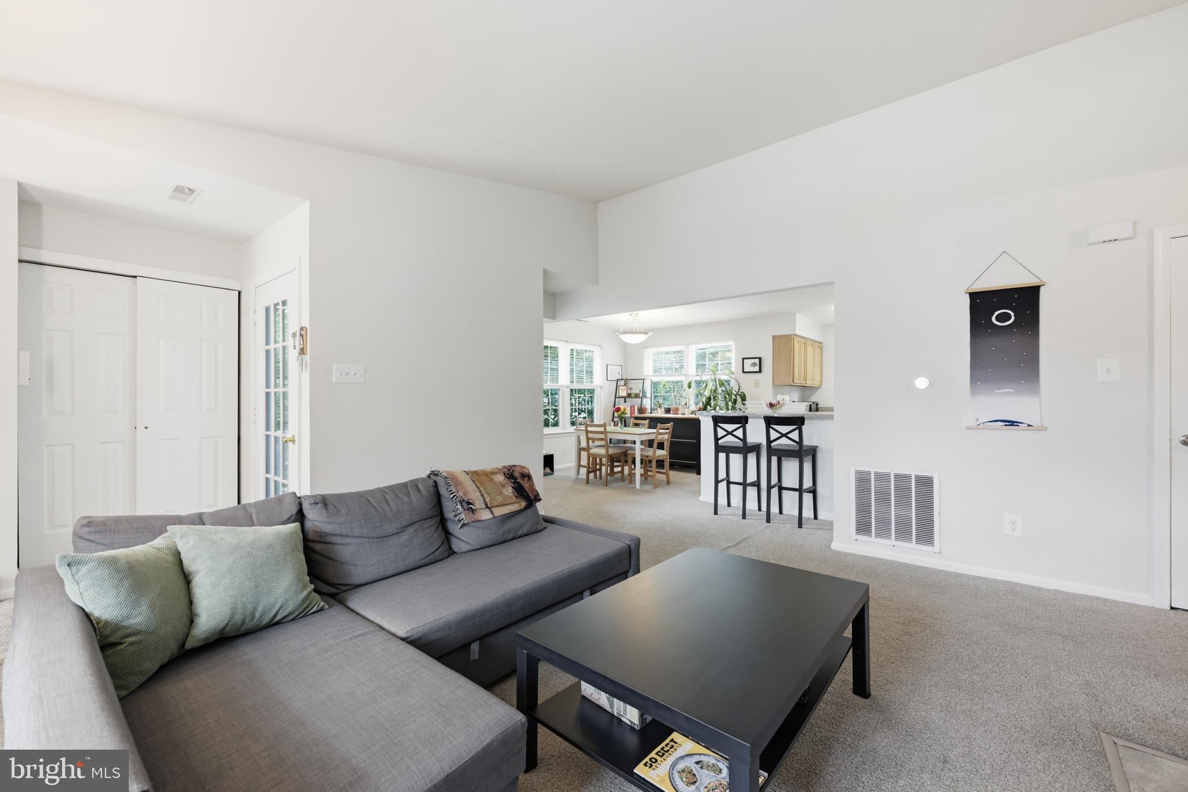
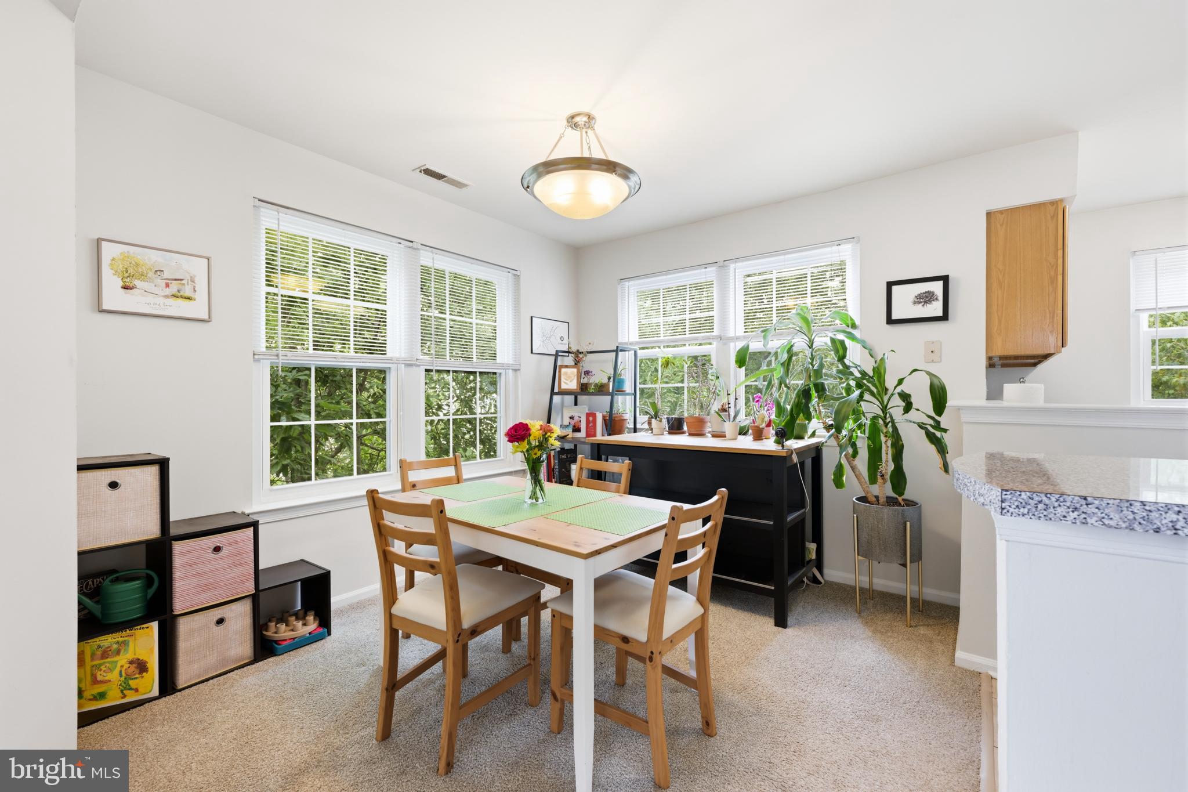
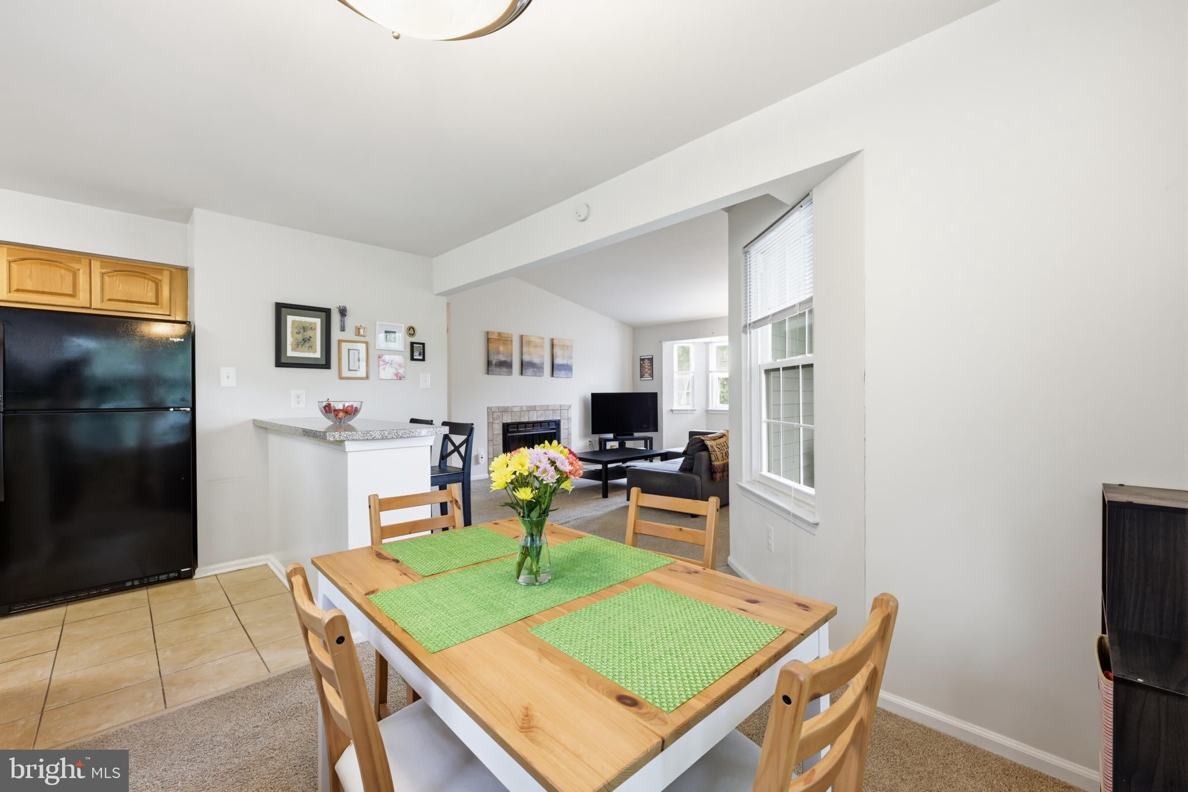
Enter an interest rate to see your estimated monthly payment.Welcome home to this GORGEOUS 2 bedroom second floor condo located in the highly desirable Rose Hollow community of Yardley. Showcasing thoughtful updates and inviting character throughout, this home offers the perfect blend of comfort and style. Enter through your private gated patio and step inside where a convenient storage closet greets you before heading upstairs to your main living area. Upstairs, your bright and spacious living room welcomes you with radiant sunshine and an inviting decorative fireplace that adds warmth to the space. The living room flows seamlessly into your dining area — perfect for everyday meals and entertaining. Take a few steps further to your kitchen featuring gas cooking, built in microwave, ample cabinetry and generous counter space. Continue down the hall, past a dedicated laundry/utility room and linen closet for added storage, to two spacious bedrooms, each with ample natural light. The luxurious primary suite features a walk-in closet and an en suite full bathroom recently updated to perfection showcasing a stunning floor-to-ceiling tiled stall shower with sleek glass doors. A full hallway bathroom with tub/shower combo completes the home. Other recent updates include NEW roof (2024) and newer HVAC (2021). The community offers an abundance of amenities including tennis courts and a swimming pool! Ideally located close to major roadways including I-295 and Route 1 and near a variety of shopping and restaurants. Pennsbury School District (Afton elementary). Don't miss your opportunity to see this beautiful home today!
| a week ago | Price changed to $385,000 | |
| a week ago | Listing updated with changes from the MLS® | |
| 2 months ago | Listing first seen on site |

The real estate listing information is provided by Bright MLS is for the consumer's personal, non-commercial use and may not be used for any purpose other than to identify prospective properties consumer may be interested in purchasing. Any information relating to real estate for sale or lease referenced on this web site comes from the Internet Data Exchange (IDX) program of the Bright MLS. This web site references real estate listing(s) held by a brokerage firm other than the broker and/or agent who owns this web site. The accuracy of all information is deemed reliable but not guaranteed and should be personally verified through personal inspection by and/or with the appropriate professionals. Properties in listings may have been sold or may no longer be available. The data contained herein is copyrighted by Bright MLS and is protected by all applicable copyright laws. Any unauthorized collection or dissemination of this information is in violation of copyright laws and is strictly prohibited. Copyright © 2020 Bright MLS. All rights reserved.
Did you know? You can invite friends and family to your search. They can join your search, rate and discuss listings with you.