

730 N LAFAYETTE AVENUEYARDLEY, PA19067
Mortgage Calculator
Monthly Payment (Est.)
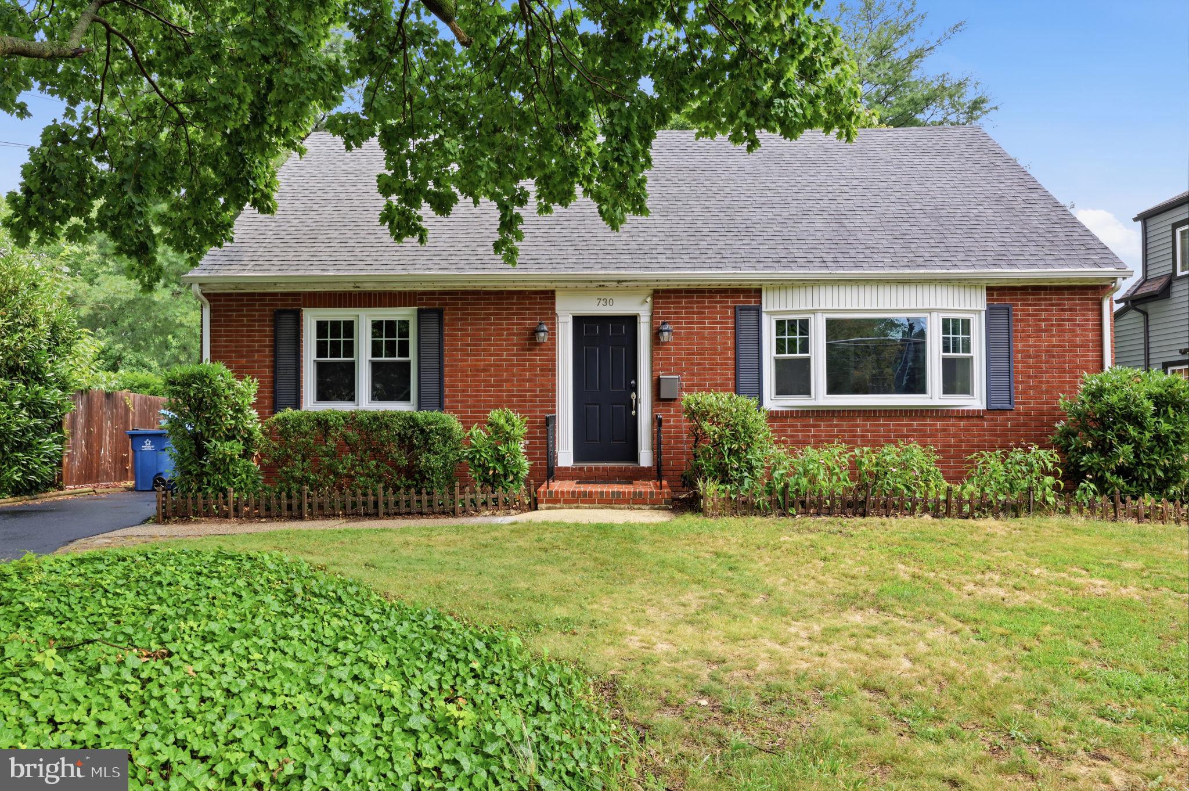
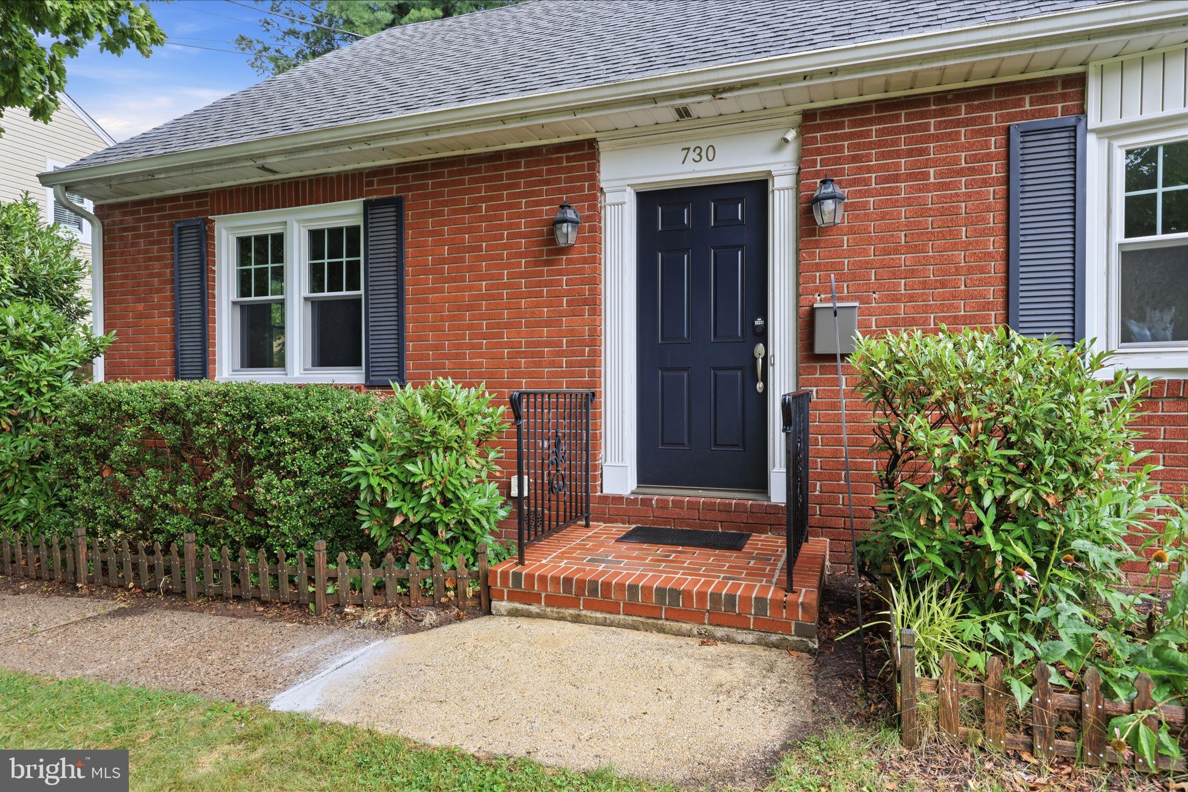
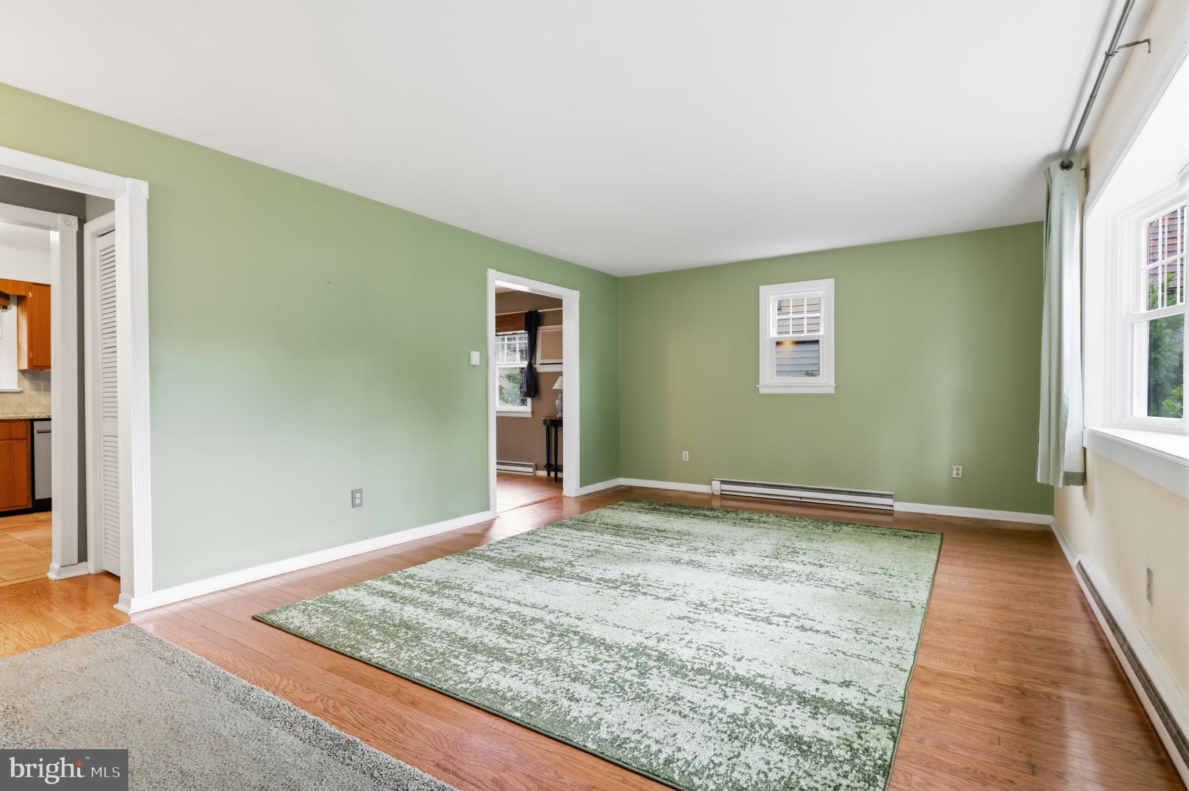
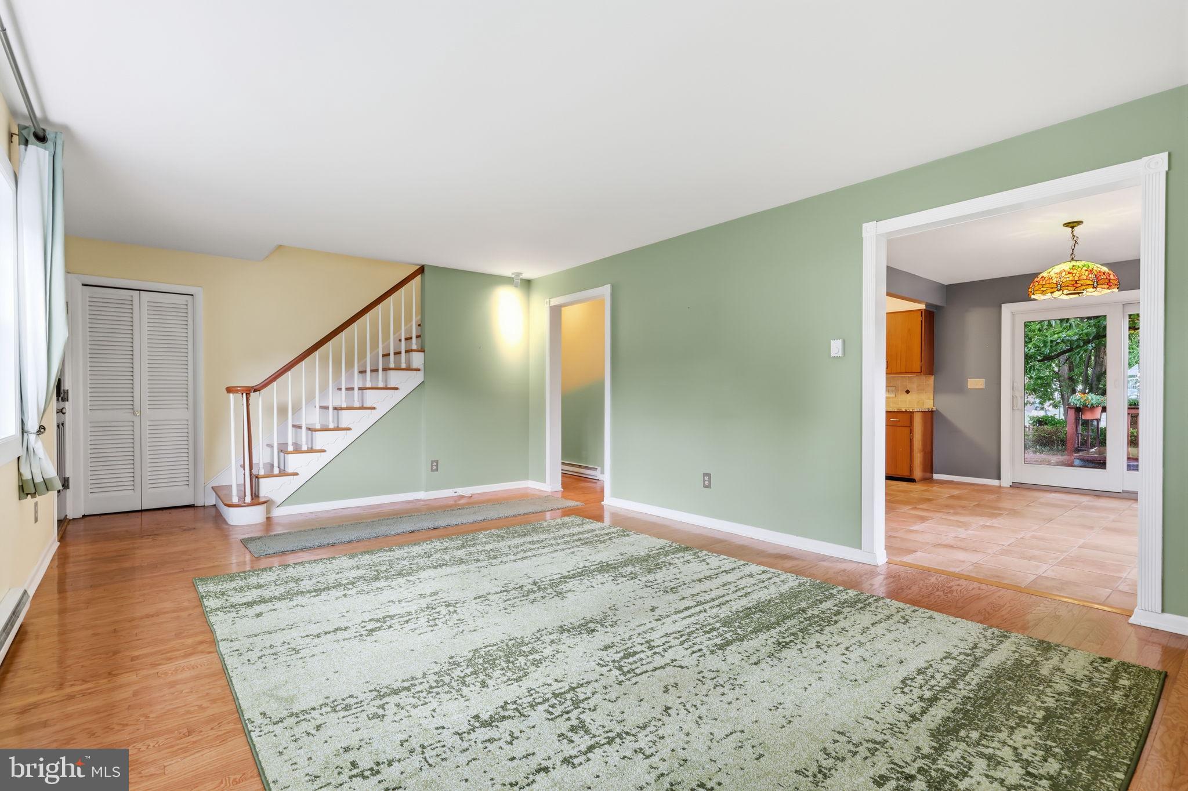
$1,961Set on a quiet, tree-canopied block among well-kept older homes, this custom brick Cape Cod has been cared for inside and out. Hardwood runs throughout, starting in a generous living room that pulls in sun all day. The kitchen - granite counters, tile floor, stainless appliances - flows into a dining room framed by built-in shelving. Glass sliding doors open to a spacious deck with a hot tub, looking out over the fenced yard. All four bedrooms are roomy, with two at ground level, and two on the top floor. Upstairs, the primary bedroom gets great light and offers two closets, joined by the fourth bedroom and a renovated full bath with an oversized double walk-in shower. Storage is everywhere, plus a full basement. Shopping is close by and Route 1 is just minutes away to make for an easy commute. If you're looking for cute home on a quiet street, that's move-in ready - look no further.
| 8 hours ago | Listing updated with changes from the MLS® | |
| 9 hours ago | Listing first seen on site |

The real estate listing information is provided by Bright MLS is for the consumer's personal, non-commercial use and may not be used for any purpose other than to identify prospective properties consumer may be interested in purchasing. Any information relating to real estate for sale or lease referenced on this web site comes from the Internet Data Exchange (IDX) program of the Bright MLS. This web site references real estate listing(s) held by a brokerage firm other than the broker and/or agent who owns this web site. The accuracy of all information is deemed reliable but not guaranteed and should be personally verified through personal inspection by and/or with the appropriate professionals. Properties in listings may have been sold or may no longer be available. The data contained herein is copyrighted by Bright MLS and is protected by all applicable copyright laws. Any unauthorized collection or dissemination of this information is in violation of copyright laws and is strictly prohibited. Copyright © 2020 Bright MLS. All rights reserved.
Did you know? You can invite friends and family to your search. They can join your search, rate and discuss listings with you.