

Lot 1 FELS ROADPENNSBURG, PA18073
Mortgage Calculator
Monthly Payment (Est.)
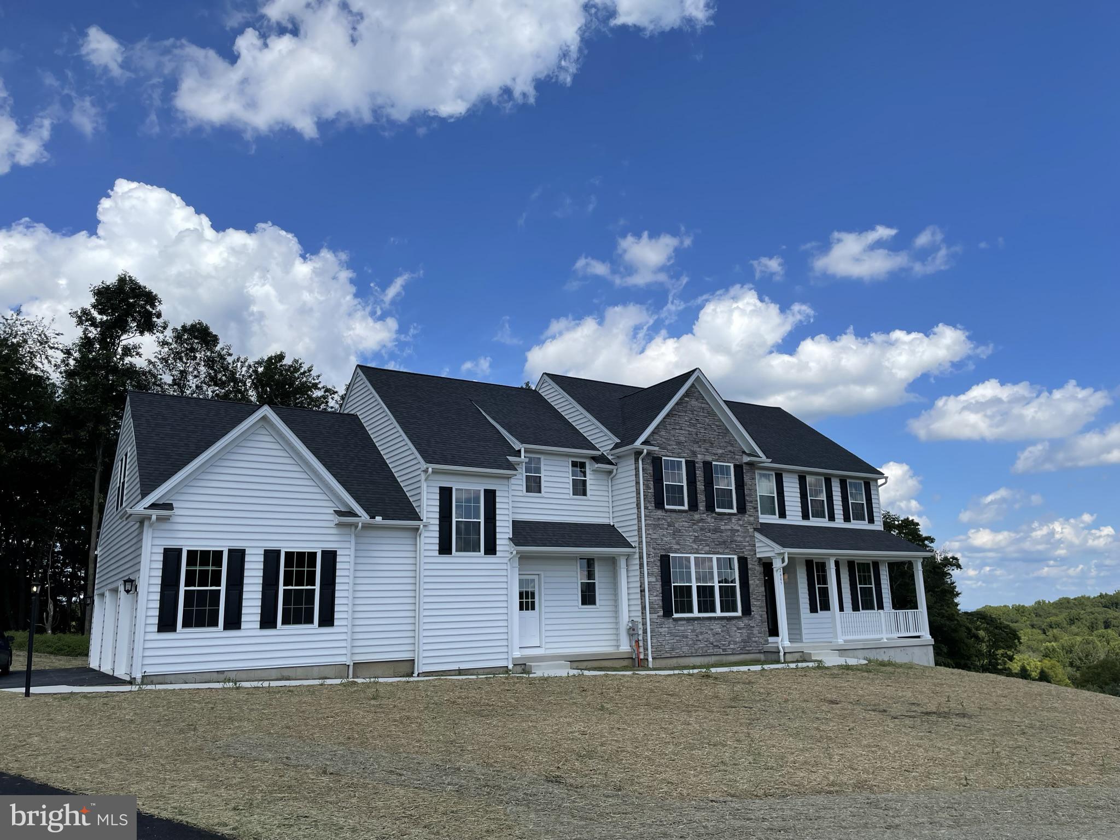
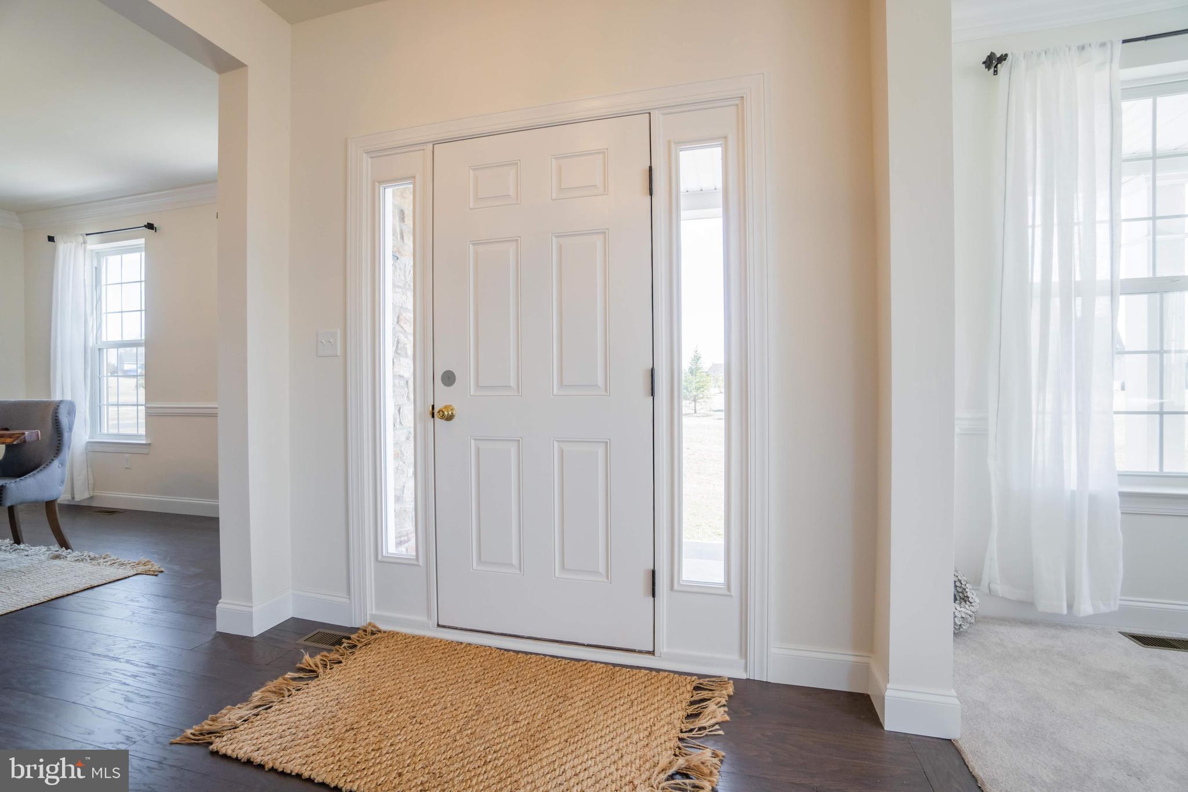
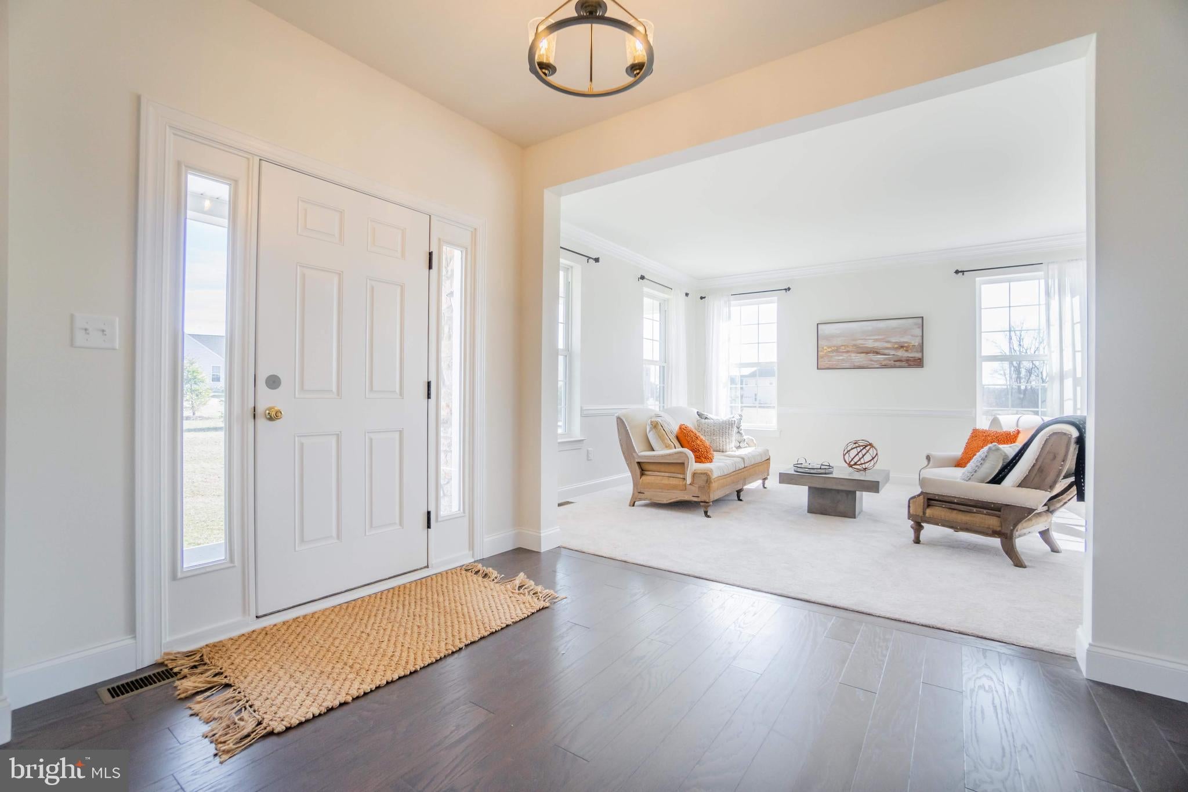
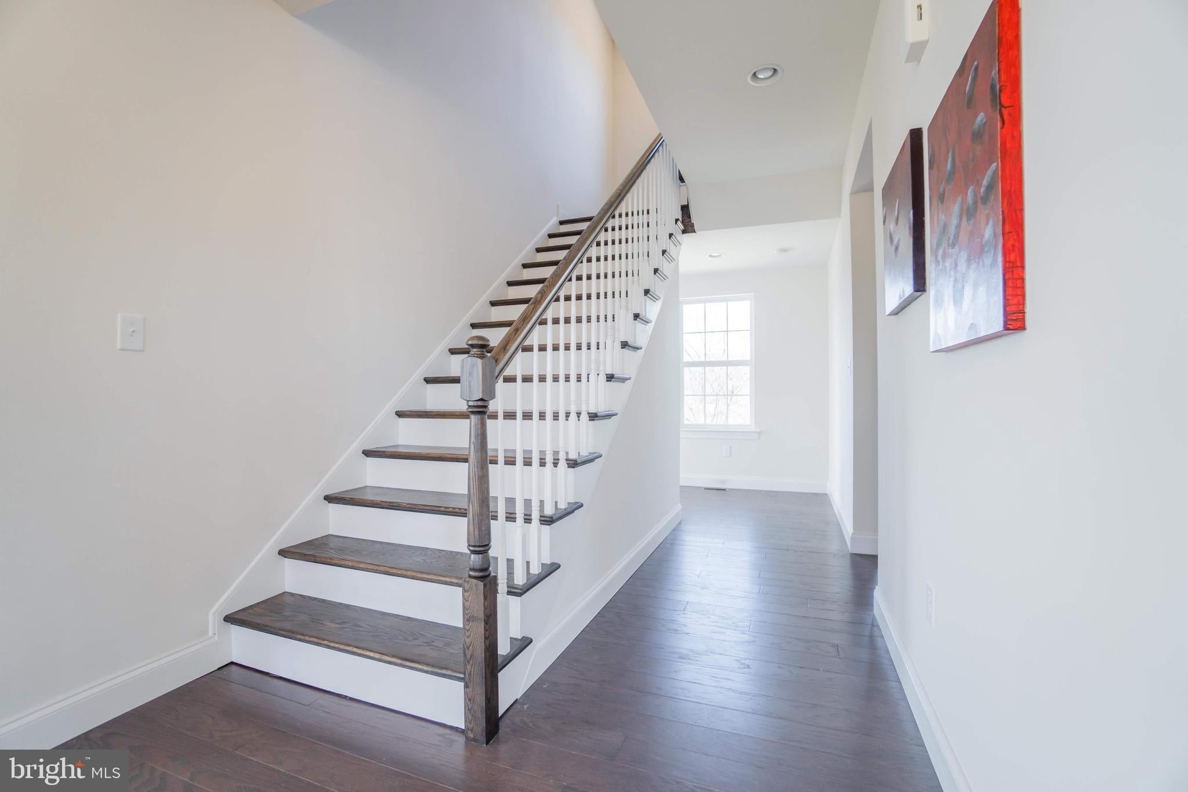
$4,246Build Your Custom Dream Home in Pennsburg! Build new in a beautiful country setting on 2.2 acres! This rare opportunity off Fels Road offers the perfect blend of rural charm and convenience, with easy access to Pennsburg's local amenities, schools, and major roadways. Design and build the home that fits your lifestyle and enjoy the tranquility of country living. Opportunities like this are hard to find! Introducing The Tisbury — a stately model built for gracious living. An elegant foyer opens to a living room with an optional solarium, formal dining room with an optional butler's pantry, and a private study. The gourmet kitchen with pantry and breakfast room flows into a spacious family room, with a second entry leading to the mudroom and rear stairs to the second floor. The expansive owner's suite features two walk-in closets and a deluxe bath with a soaking tub, plus a convenient second-floor laundry room. Schedule your consultation today! Note: Builder tie-in; must use Rotelle as builder.
| 16 hours ago | Listing updated with changes from the MLS® | |
| 16 hours ago | Listing first seen on site |

The real estate listing information is provided by Bright MLS is for the consumer's personal, non-commercial use and may not be used for any purpose other than to identify prospective properties consumer may be interested in purchasing. Any information relating to real estate for sale or lease referenced on this web site comes from the Internet Data Exchange (IDX) program of the Bright MLS. This web site references real estate listing(s) held by a brokerage firm other than the broker and/or agent who owns this web site. The accuracy of all information is deemed reliable but not guaranteed and should be personally verified through personal inspection by and/or with the appropriate professionals. Properties in listings may have been sold or may no longer be available. The data contained herein is copyrighted by Bright MLS and is protected by all applicable copyright laws. Any unauthorized collection or dissemination of this information is in violation of copyright laws and is strictly prohibited. Copyright © 2020 Bright MLS. All rights reserved.